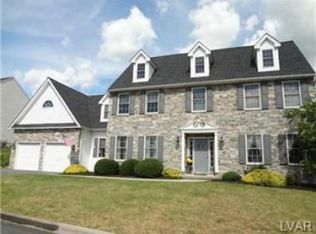
Discover a home designed for expansive living and unparalleled versatility in the highly sought-after Nazareth Area School District. This residence offers an abundance of space for every aspiration, from formal entertaining to quiet retreats, all while providing exceptional storage solutions for an active lifestyle. An impressive foyer, soaring to the second level, immediately captivates upon entry, setting a tone of grandeur and openness. Versatile spaces throughout the first floor easily adapt to your needs, whether for a formal living room, an additional first-floor bedroom, dedicated offices, or an engaging media room. The family room also features cathedral ceilings, where an abundance of windows and skylights flood the area with natural light, creating a bright and airy atmosphere. Currently boasting four bedrooms all with brand new flooring, this includes a massive primary suite. Within this space there is a private retreat perfect for television viewing or reading, complemented by three walk-in closets and convenient finished attic storage. The primary bath does not disappoint with a double vanity, walk-in shower, jacuzzi tub, ceramic tile flooring and storage closet. The hall bathroom provides practical elegance with two sinks, ceramic tile and a tub/shower combo. The showstopper is the second floor open hallway with a striking bridge overlooking both the inviting foyer and the vibrant family room below. The 1400 square foot basement presents an incredible opportunity for customization, with plumbing for another full bath, electrical, and studs already in place. This could be ideal for an in-home theater or an additional bedroom thanks to a large egress window. Outside, mature trees provide serene privacy for the yard, the deck, and the in-ground swimming pool enhancing the outdoor living experience. This thoughtfully designed and impressive property awaits its next discerning owner, offering a swift move-in for those seeking to settle before the school year begins.
Sold for $682,000
Street View
Zillow last checked:
Listing updated:
Bought with:
Michael J Volpone, RS220105L
RE/MAX Real Estate
Source: GLVR,MLS#: 781659 Originating MLS: Lehigh Valley MLS
Originating MLS: Lehigh Valley MLSPrice history
| Date | Event | Price |
|---|---|---|
| 8/24/2026 | Sold | $682,000-5.9%$225/sqft |
Source:  GLVR #781659 Report a problem GLVR #781659 Report a problem | ||
| 8/11/2026 | Pending sale | $725,000$239/sqft |
Source: GLVR #781659 Report a problem | ||
| 7/31/2026 | Listed for sale | $725,000+162.7%$239/sqft |
Source: GLVR #781659 Report a problem | ||
| 3/24/2021 | Listing removed | -- |
Source: Owner Report a problem | ||
| 4/28/2017 | Listing removed | $2,700$1/sqft |
Source: Owner Report a problem | ||
| 4/10/2017 | Listed for rent | $2,700$1/sqft |
Source: Owner Report a problem | ||
| 4/12/2015 | Listing removed | $2,700$1/sqft |
Source: West End Associates, Inc. Report a problem | ||
| 2/27/2015 | Listed for rent | $2,700$1/sqft |
Source: West End Associates #490086 Report a problem | ||
| 11/22/2014 | Listing removed | $2,700$1/sqft |
Source: Appfolio Report a problem | ||
| 11/2/2014 | Listed for rent | $2,700$1/sqft |
Source: West End Associates #484157 Report a problem | ||
| 9/12/2014 | Sold | $276,000-8%$91/sqft |
Source: GLVR #465854 Report a problem | ||
| 7/22/2014 | Price change | $299,900-9.1%$99/sqft |
Source: Homepath #465854 Report a problem | ||
| 6/13/2014 | Price change | $329,900-5.7%$109/sqft |
Source: Homepath #465854 Report a problem | ||
| 5/13/2014 | Price change | $349,900-5.4%$115/sqft |
Source: Homepath #465854 Report a problem | ||
| 3/11/2014 | Price change | $369,900-2.6%$122/sqft |
Source: Homepath #465854 Report a problem | ||
| 2/8/2014 | Listed for sale | $379,900+17611%$125/sqft |
Source: Homepath #465854 Report a problem | ||
| 9/20/2013 | Sold | $2,145-99.5%$1/sqft |
Source: Public Record Report a problem | ||
| 8/14/2007 | Sold | $441,000+18%$145/sqft |
Source: Public Record Report a problem | ||
| 10/5/2004 | Sold | $373,603$123/sqft |
Source: Agent Provided Report a problem | ||

Get a cash offer in 3 minutes
Find out how much your home could sell for in as little as 3 minutes with a no-obligation cash offer.
Estimated market value
$725,500
