Welcome to a home designed for comfort and fun. From the moment you step inside, the layout invites family and friends to gather. The foyer offers plenty of space to drop coats and bags before flowing into a bright family room, perfect for cozy evenings by the fireplace or simply enjoying the view. Just beyond, the kitchen serves as the heart of the home with its generous pantry, center island, and space for casual meals that easily spill out onto the covered deck for summer barbecues and weekend coffee chats. Need a quiet spot? The flexible den can be your home office, a library for book lovers, or a playroom for little ones. The primary suite becomes a retreat of its own, complete with a private bath to unwind after a busy day. The additional bedrooms provide space for everyone to recharge and grow. Downstairs, the finished basement transforms into the ultimate hangout zone — movie marathons, gaming sessions, a friendly pool table challenge, or entertaining at the wet bar. The workshop is ready for hobbies and projects, with storage for tools and even a shuffleboard to mix work with play. This home isn’t just about square footage — it’s about creating memories. Whether hosting holiday gatherings, cheering on game night, or enjoying quiet mornings, this home is ready to be part of your family’s story. Schedule your showing today before it's gone!
Sold for $636,300
$636,300
461 E Beil Ave, Nazareth, PA 18064
3beds
3,314sqft
Single Family Residence
Built in 2004
0.42 Acres Lot
$647,900 Zestimate®
$192/sqft
$3,194 Estimated rent
Home value
$647,900
$583,000 - $719,000
$3,194/mo
Zestimate® history
Owner options
List your home for rent
$3,194/mo
Rent Zestimate®
Find your next renter with Zillow Rental Manager. Plus, with online applications, you can quickly screen prospective tenants – for free.
$3,194/mo
Rent Zestimate®
Refinance and save
$4,380/mo
Est. payment
Refinancing to a lower rate could help reduce your monthly payments and save thousands over the life of the loan.
$4,380/mo
Est. payment
Explore your selling options
Work with a Zillow partner agent
Leverage their expertise and Zillow's premium Showcase listings to get your home seen by more buyers.
Get startedList with your own agent
Get your home in front of millions of buyers by listing it on Zillow.
Learn how to do itSell it yourself
Take full control of how buyers see your home on Zillow by listing For Sale by Owner (FSBO).
List your homeWhat's special
Zillow last checked:
Listing updated:
Listed by:
Janice Pigga 484-634-1988,
RE/MAX Real Estate
Bought with:
AJ DePue, AB068207
Win-Win Realty, Inc.
Source: GLVR,MLS#: 765491 Originating MLS: Lehigh Valley MLS
Originating MLS: Lehigh Valley MLSFacts & features
Interior
Bedrooms & bathrooms
- Bedrooms: 3
- Bathrooms: 3
- Full bathrooms: 2
- 1/2 bathrooms: 1
Primary bedroom
- Description: The spacious primary suite features beautiful hardwood floors, a generous walk-in closet, and a private ensuite bathroom.
- Level: First
- Dimensions: 15.00 x 14.00
Bedroom
- Description: Both bedrooms are designed for comfort and convenience, featuring wall-to-wall carpeting and generous closet space. These versatile rooms are ideal for family, guests, or a home office.
- Level: First
- Dimensions: 12.00 x 11.00
Bedroom
- Description: Both bedrooms are designed for comfort and convenience, featuring wall-to-wall carpeting and generous closet space. These versatile rooms are ideal for family, guests, or a home office.
- Level: First
- Dimensions: 14.00 x 10.00
Primary bathroom
- Description: Luxurious ensuite with a soaking tub, separate shower, and double vanity, offering both relaxation and convenience in a spa-like setting.
- Level: First
- Dimensions: 12.00 x 7.00
Den
- Description: Flexible space with hardwood floors, ideal as an office, library, playroom, or extra living room.
- Level: First
- Dimensions: 14.00 x 13.00
Family room
- Description: Spacious with hardwood floors, cozy fireplace, scenic Nazareth views, and open flow into the kitchen.
- Level: First
- Dimensions: 16.00 x 19.00
Foyer
- Description: Bright tile foyer with a large closet, access to the finished basement, and an easy flow into the family room.
- Level: First
- Dimensions: 14.00 x 15.00
Other
- Description: At the end of the hallway, there's a convenient full bathroom with a tub and shower.
- Level: First
- Dimensions: 7.00 x 4.00
Half bath
- Description: Half Bath conveniently locate in the finished basement.
- Level: Basement
- Dimensions: 7.00 x 5.00
Kitchen
- Description: Granite countertops, walk-in pantry, center island, ample cabinets, and an eat-in area with sliders to the covered deck.
- Level: First
- Dimensions: 22.00 x 13.00
Other
- Description: A true hobbyist’s dream, this expansive workshop features built-in shelving, pegboards for organized storage, and plenty of electrical outlets to support any project. As a bonus, there’s even a shuffleboard for fun and relaxation after the work is done.
- Level: Basement
- Dimensions: 31.00 x 23.00
Recreation
- Description: The spacious finished basement offers endless possibilities for entertaining and relaxation. With plenty of room for family movie nights, a gaming area, a wet bar, and even a pool table. The pool table area is 15 x 16.
- Level: Basement
- Dimensions: 35.00 x 19.00
Heating
- Gas
Cooling
- Central Air
Appliances
- Included: Dryer, Dishwasher, Disposal, Gas Oven, Gas Range, Gas Water Heater, Microwave, Washer
Features
- Dining Area, Eat-in Kitchen, Kitchen Island
- Flooring: Carpet, Hardwood, Tile
- Basement: Exterior Entry,Full,Finished
- Has fireplace: Yes
- Fireplace features: Family Room
Interior area
- Total interior livable area: 3,314 sqft
- Finished area above ground: 2,374
- Finished area below ground: 940
Property
Parking
- Total spaces: 2
- Parking features: Attached, Garage
- Attached garage spaces: 2
Features
- Levels: One
- Stories: 1
- Patio & porch: Covered, Deck, Patio
- Exterior features: Deck, Patio
Lot
- Size: 0.42 Acres
Details
- Parcel number: J8 3 4E51P 0432
- Zoning: 32R3
- Special conditions: Estate
Construction
Type & style
- Home type: SingleFamily
- Architectural style: Ranch
- Property subtype: Single Family Residence
Materials
- Stone, Vinyl Siding
- Roof: Asphalt,Fiberglass
Condition
- Year built: 2004
Utilities & green energy
- Sewer: Public Sewer
- Water: Public
Community & HOA
Community
- Subdivision: Hillside Farms
Location
- Region: Nazareth
Financial & listing details
- Price per square foot: $192/sqft
- Tax assessed value: $99,500
- Annual tax amount: $7,794
- Date on market: 9/29/2025
- Cumulative days on market: 18 days
- Ownership type: Fee Simple
Price history
| Date | Event | Price |
|---|---|---|
| 12/18/2025 | Sold | $636,300+1%$192/sqft |
Source:  GLVR #765491 Report a problem GLVR #765491 Report a problem | ||
| 10/17/2025 | Pending sale | $629,900$190/sqft |
Source: GLVR #765491 Report a problem | ||
| 10/13/2025 | Price change | $629,900-1.6%$190/sqft |
Source: GLVR #765491 Report a problem | ||
| 10/1/2025 | Listed for sale | $639,900+611%$193/sqft |
Source: GLVR #765491 Report a problem | ||
| 6/10/2004 | Sold | $90,000+17%$27/sqft |
Source: Public Record Report a problem | ||
| 4/23/2003 | Sold | $76,900$23/sqft |
Source: Public Record Report a problem | ||
Public tax history
| Year | Property taxes | Tax assessment |
|---|---|---|
| 2026 | $8,004 +5% | $99,500 |
| 2025 | $7,624 +0.9% | $99,500 |
| 2024 | $7,552 +0.9% | $99,500 |
| 2023 | $7,481 | $99,500 |
| 2022 | $7,481 +537.2% | $99,500 |
| 2021 | $1,174 | $99,500 |
| 2020 | $1,174 | $99,500 |
| 2018 | $1,174 | $99,500 |
| 2017 | -- | $99,500 |
| 2016 | -- | $99,500 |
| 2015 | -- | $99,500 |
| 2014 | -- | $99,500 |
| 2013 | -- | $99,500 |
| 2012 | -- | $99,500 |
| 2011 | -- | $99,500 |
| 2010 | -- | $99,500 |
Find assessor info on the county website
Neighborhood: Eastlawn Gardens
Nearby homes
- $662,7005 bd3 ba2.6k sqft457 E Beil Ave, Nazareth, PA 18064Off Market
- $645,3004 bd2 ba2.8k sqft513 Deerfield Dr, Nazareth, PA 18064Off Market

- $574,4004 bd2 ba2.6k sqft511 Deerfield Dr, Nazareth, PA 18064Off Market
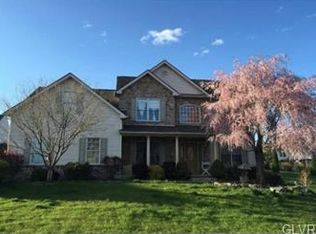
- $721,5004 bd3 ba4.2k sqft521 Deerfield Dr, Nazareth, PA 18064Sold
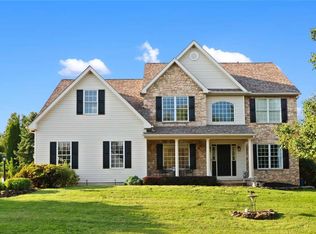
- $535,4003 bd2 ba2.6k sqft507 Deerfield Dr, Nazareth, PA 18064Off Market
- $608,7004 bd2 ba2.5k sqft460 E Beil Ave, Nazareth, PA 18064Off Market
- $583,0004 bd2 ba2.6k sqft464 E Beil Ave, Nazareth, PA 18064Off Market
- $682,0004 bd3 ba3k sqft448 E Beil Ave, Nazareth, PA 18064Sold
Nearby schools
GreatSchools rating
- 7/10Nazareth Area Intermediate SchoolGrades: 5-6Distance: 1.1 mi
- 7/10Nazareth Area Middle SchoolGrades: 7-8Distance: 0.6 mi
- 8/10Nazareth Area High SchoolGrades: 9-12Distance: 0.9 mi
Schools provided by the listing agent
- Elementary: Shafer Elementary School
- Middle: Nazareth Area Middle School
- High: Nazareth Area High School
- District: Nazareth
Source: GLVR. This data may not be complete. We recommend contacting the local school district to confirm school assignments for this home.
Get a cash offer in 3 minutes
Find out how much your home could sell for in as little as 3 minutes with a no-obligation cash offer.
Estimated market value
$647,900
Get a cash offer in 3 minutes
Find out how much your home could sell for in as little as 3 minutes with a no-obligation cash offer.
Estimated market value
$647,900
