Skip main navigation
Sold for $330,000
  • $330,000

    448 E Maple St, Annville, PA 17003

    4beds
    2,352sqft
    Single Family Residence
    Built in 1907
    7,405 Square Feet Lot
    $340,200 Zestimate®
    $140/sqft
    $2,250 Estimated rent

    Home value

    $340,200

    $303,000 - $378,000

    $2,250/mo

    Zestimate® history
    Loading
    Loading...

    Owner options

    List your home for rent

    $2,250/mo

    Rent Zestimate®

    Find your next renter with Zillow Rental Manager. Plus, with online applications, you can quickly screen prospective tenants – for free.

    Learn more

    $2,250/mo

    Rent Zestimate®

    Refinance and save

    $2,098/mo

    Est. payment

    Refinancing to a lower rate could help reduce your monthly payments and save thousands over the life of the loan.

    See today's rates

    $2,098/mo

    Est. payment

    Explore your selling options

    Work with a Zillow partner agent

    Leverage their expertise and Zillow's premium Showcase listings to get your home seen by more buyers.

    Get started

    List with your own agent

    Get your home in front of millions of buyers by listing it on Zillow.

    Learn how to do it

    Sell it yourself

    Take full control of how buyers see your home on Zillow by listing For Sale by Owner (FSBO).

    List your home

    What's special

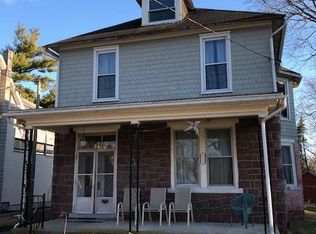
    Are you looking for history, charm, large rooms, extra space, and location, location, location? Look no further. Here it is! Welcome home to the historical charm of this large 4 bedroom home. A rare gem that blends old-world craftsmanship with modern amenities. This home features a remodeled kitchen, updated bathrooms, newer flooring, replacement windows with wide windowsills, and to top it off, the roof was replaced in 2021. The open-concept living room/dining room welcomes you as you step inside. Enjoy your morning cup of coffee at the kitchen island. The laundry, powder room, and an updated storage area are conveniently located on the first floor. On the second floor, there are 4 bedrooms and 2 full baths. A finished attic has so many possibilities. This charming home is within walking distance of Lebanon Valley College, downtown shops, and community parks. It is only a short drive to Hershey Park, Hershey Medical Center, and the Hershey Outlets just to name a few of the area attractions.

    Zillow last checked:

    Listing updated:

    Listed by:

    Lucey Myers 717-870-9646,

    Iron Valley Real Estate of York County

    Bought with:

    Jennifer Rogers, RS353472

    RE/MAX Realty Associates

    Source: Bright MLS,MLS#: PALN2014424MLS Logo

    Facts & features

    Interior

    Bedrooms & bathrooms
    • Bedrooms: 4
    • Bathrooms: 3
    • Full bathrooms: 2
    • 1/2 bathrooms: 1
    • Main level bathrooms: 1
    Rooms
    • Room types: Living Room, Primary Bedroom, Bedroom 2, Bedroom 3, Kitchen, Basement, Laundry, Bathroom 1, Bathroom 2, Bonus Room
    Basement
    • Area: 0
    Heating
    • Hot Water, Oil, Electric
    Cooling
    • Ceiling Fan(s)
    Appliances
    • Included: Dishwasher, Oven/Range - Electric, Refrigerator, Dryer, Washer, Water Heater
    • Laundry: Main Level, Laundry Room
    Features
    • Attic, Dining Area, Kitchen Island, Primary Bath(s), Walk-In Closet(s), Ceiling Fan(s), Bar, 9'+ Ceilings, Dry Wall, Plaster Walls
    • Flooring: Carpet, Laminate, Vinyl
    • Windows: Energy Efficient, Insulated Windows, Replacement, Screens
    • Basement: Full
    • Has fireplace: No
    Interior area
    • Total structure area: 2,352
    • Total interior livable area: 2,352 sqft
    • Finished area above ground: 2,352
    • Finished area below ground: 0

    Property

    Parking
    • Total spaces: 1
    • Parking features: Garage Faces Rear, Detached, On Street
    • Garage spaces: 1
    • Has uncovered spaces: Yes
    Accessibility
    • Accessibility features: 2+ Access Exits
    Features
    • Levels: Two and One Half
    • Stories: 2.5
    • Patio & porch: Porch
    • Exterior features: Bump-outs, Sidewalks, Play Equipment
    • Pool features: None
    Lot
    • Size: 7,405 Square Feet
    • Features: Cleared, Level
    Details
    • Additional structures: Above Grade, Below Grade, Outbuilding
    • Parcel number: 1823145573660900000
    • Zoning: RESIDENTIAL
    • Special conditions: Standard

    Construction

    Type & style
    • Home type: SingleFamily
    • Architectural style: Colonial,Traditional
    • Property subtype: Single Family Residence
    Materials
    • Other, Frame, Stone, Vinyl Siding
    • Foundation: Permanent
    • Roof: Composition,Shingle
    Condition
    • Excellent
    • New construction: No
    • Year built: 1907

    Utilities & green energy

    • Electric: 200+ Amp Service
    • Sewer: Public Sewer
    • Water: Public
    • Utilities for property: Cable Connected, Electricity Available, Sewer Available, Water Available

    Community & HOA

    Community
    • Security: Smoke Detector(s)
    • Subdivision: Annville Area
    HOA
    • Has HOA: No
    Location
    • Region: Annville
    • Municipality: ANNVILLE TWP

    Financial & listing details

    • Price per square foot: $140/sqft
    • Tax assessed value: $159,700
    • Annual tax amount: $3,927
    • Date on market: 5/3/2024
    • Listing agreement: Exclusive Right To Sell
    • Listing terms: Conventional,FHA,VA Loan,Cash
    • Inclusions: Refrigerator, Stove, Dishwasher, Washer And Dryer, Playset
    • Exclusions: Freezer, Trampoline
    • Ownership: Fee Simple
    • Road surface type: Black Top, Paved

    Price history

    DateEventPrice
    6/12/2024Sold$330,000-4.3%$140/sqft
    Source: Bright MLS #PALN2014424 Report a problem
    5/7/2024Pending sale$344,900$147/sqft
    Source: Bright MLS #PALN2014424 Report a problem
    5/3/2024Listed for sale$344,900$147/sqft
    Source: Bright MLS #PALN2014424 Report a problem

    Public tax history

    Tax history is unavailable.

    Neighborhood: 17003

    Nearby schools

    GreatSchools rating
    Schools provided by the listing agent
    • High: Annville Cleona
    • District: Annville-cleona

    Source: Bright MLS. This data may not be complete. We recommend contacting the local school district to confirm school assignments for this home.

    Get pre-qualified for a loan
    At Zillow Home Loans, we can pre-qualify you in as little as 5 minutes with no impact to your credit score.

    An equal housing lender. NMLS #10287.

    Sell for more on Zillow
    Get a Zillow Showcase℠ listing at no additional cost and you could sell for .
    $340,200
    2% more
    +$6,804
    With Zillow Showcase(estimated)
    $347,004