Welcome to this beautifully kept, light-filled home in the highly desirable, gated 55+ community of Diamond Glen in Folsom. Offered by the original owner, this 1,673 square foot residence has been freshly painted inside and out and showcases a bright, open-concept floor plan designed for both comfort and flexibility. The home features three private bedrooms, including a spacious primary suite with an ensuite bathroom, walk-in closet, and direct access to the backyard. A second bedroom offers the option of a junior master suite with its own bathroom and two closets, ideal for guests or multigenerational living. A separate space provides the perfect opportunity for a home office or hobby room, and indoor laundry adds everyday convenience. The finished two-car garage includes custom cabinetry and durable floor treatment for added functionality. Residents of Diamond Glen enjoy resort-style amenities including security gates, pool, spa, recreation courts, and an exercise roomall within a beautifully maintained community setting.
Closed
$549,000
448 Gem Smith Pl, Folsom, CA 95630
3beds
1,673sqft
Single Family Residence
Built in 1999
4,159 Square Feet Lot
$598,500 Zestimate®
$328/sqft
$2,957 Estimated rent
Home value
$598,500
$569,000 - $628,000
$2,957/mo
Zestimate® history
Owner options
List your home for rent
$2,957/mo
Rent Zestimate®
Find your next renter with Zillow Rental Manager. Plus, with online applications, you can quickly screen prospective tenants – for free.
$2,957/mo
Rent Zestimate®
Refinance and save
$4,040/mo
Est. payment
Refinancing to a lower rate could help reduce your monthly payments and save thousands over the life of the loan.
$4,040/mo
Est. payment
Explore your selling options
Work with a Zillow partner agent
Leverage their expertise and Zillow's premium Showcase listings to get your home seen by more buyers.
Get startedList with your own agent
Get your home in front of millions of buyers by listing it on Zillow.
Learn how to do itSell it yourself
Take full control of how buyers see your home on Zillow by listing For Sale by Owner (FSBO).
List your homeWhat's special
Beautifully kept light-filled homeBright open-concept floor planThree private bedroomsWalk-in closetIndoor laundry
Zillow last checked:
Listing updated:
Listed by:
Marc Nakao DRE #02039182 916-416-8191,
Cook Realty
Bought with:
Kirsten Clark, DRE #01312823
eXp Realty of California, Inc.
Source: MetroList Services of CA,MLS#: 226015074Originating MLS: MetroList Services, Inc.
Facts & features
Interior
Bedrooms & bathrooms
- Bedrooms: 3
- Bathrooms: 2
- Full bathrooms: 2
Primary bedroom
- Features: Walk-In Closet
Dining room
- Features: Breakfast Nook, Bar, Dining/Living Combo
Kitchen
- Features: Breakfast Area, Pantry Cabinet, Granite Counters, Kitchen Island
Heating
- Central, Fireplace(s)
Cooling
- Ceiling Fan(s), Central Air
Appliances
- Included: Range Hood, Dishwasher, Disposal, Microwave, Free-Standing Electric Oven
- Laundry: Inside Room
Features
- Flooring: Carpet, Tile, Vinyl
- Number of fireplaces: 1
- Fireplace features: Living Room, Gas Log
Interior area
- Total structure area: 0
- Total interior livable area: 1,673 sqft
Property
Parking
- Total spaces: 4
- Parking features: 1/2 Car Space, Garage Door Opener, Uncovered Parking Spaces 2+, Guest, Driveway, Gated
- Garage spaces: 2
- Uncovered spaces: 2
Features
- Has private pool: Yes
- Pool features: Community
- Fencing: Back Yard,Masonry,Gated Driveway/Sidewalks
Lot
- Size: 4,159 Square Feet
- Features: Landscape Back, Landscape Front, Low Maintenance
Details
- Parcel number: 07113800030000
- Zoning: R-M PD
- Special conditions: Standard
Construction
Type & style
- Home type: SingleFamily
- Property subtype: Single Family Residence
Materials
- Stucco, Wood
- Foundation: Slab
- Roof: Shingle
Condition
- Year built: 1999
Utilities & green energy
- Electric: 220 Volts
- Sewer: Public Sewer
- Water: Public
- Utilities for property: Public
Community & HOA
Community
- Features: Gated
- Senior community: Yes
HOA
- Has HOA: Yes
- Amenities included: Pool, Clubhouse, Recreation Facilities, Spa/Hot Tub, Tennis Court(s), Gym
- Services included: Common Areas, Pool, Recreation Facility, Roof, Insurance on Structure, Maintenance Structure
- HOA fee: $333 monthly
Location
- Region: Folsom
Financial & listing details
- Price per square foot: $328/sqft
- Tax assessed value: $545,000
- Price range: $549K - $549K
- Date on market: 9/20/2026
Price history
| Date | Event | Price |
|---|---|---|
| 3/27/2026 | Sold | $549,000$328/sqft |
Source: MetroList Services of CA #226015074 Report a problem | ||
| 2/16/2026 | Pending sale | $549,000$328/sqft |
Source: MetroList Services of CA #226015074 Report a problem | ||
| 2/9/2026 | Listed for sale | $549,000+219.2%$328/sqft |
Source: MetroList Services of CA #226015074 Report a problem | ||
| 2/19/1999 | Sold | $172,000$103/sqft |
Source: Public Record Report a problem | ||
Public tax history
| Year | Property taxes | Tax assessment |
|---|---|---|
| 2026 | -- | $545,000 +420.3% |
| 2025 | $1,066 +2.2% | $104,741 +2% |
| 2024 | $1,043 +2% | $102,689 +2% |
| 2023 | $1,023 +1.6% | $100,676 +2% |
| 2022 | $1,006 +1.5% | $98,703 +2% |
| 2021 | $991 +1.3% | $96,768 +1% |
| 2020 | $978 +1.8% | $95,777 +2% |
| 2019 | $961 +2.7% | $93,900 +2% |
| 2018 | $935 +7.4% | $92,060 +2% |
| 2017 | $871 -4.1% | $90,255 +2% |
| 2016 | $908 +9.3% | $88,487 +1.5% |
| 2015 | $831 | $87,159 +2% |
| 2014 | $831 | $85,453 +0.5% |
| 2013 | -- | $85,068 +2% |
| 2012 | -- | $83,401 +2% |
| 2011 | -- | $81,767 +0.8% |
| 2010 | -- | $81,157 +1.8% |
| 2008 | -- | $79,757 +2% |
| 2007 | -- | $78,194 +2% |
| 2006 | -- | $76,661 +2% |
| 2005 | -- | $75,159 +2% |
| 2004 | -- | $73,686 +1.9% |
| 2003 | -- | $72,336 +2% |
| 2002 | -- | $70,918 +2% |
| 2001 | -- | $69,529 +2% |
| 2000 | -- | $68,167 |
Find assessor info on the county website
Neighborhood: Central District
Nearby homes
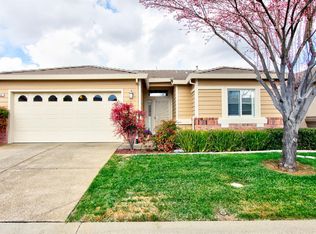
- $526,7002 bd2 ba1.2k sqft446 Gem Smith Pl, Folsom, CA 95630Off Market
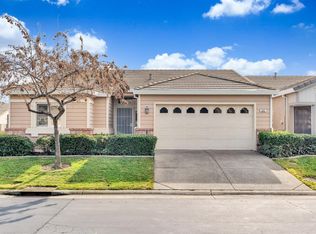
- $532,9002 bd2 ba1.2k sqft449 Crystal Glen Pl, Folsom, CA 95630Off Market
- $538,8003 bd2 ba1.4k sqft444 Gem Smith Pl, Folsom, CA 95630Off Market
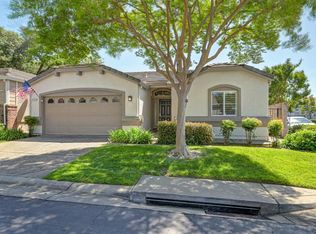
- $515,0002 bd2 ba1.2k sqft451 Jewel Stone Way, Folsom, CA 95630Sold
- $564,0002 bd2 ba1.4k sqft447 Crystal Glen Pl, Folsom, CA 95630Sold
- $580,8002 bd2 ba1.4k sqft449 Gem Smith Pl, Folsom, CA 95630Off Market
- $550,0003 bd3 ba1.6k sqft447 Gem Smith Pl, Folsom, CA 95630For Sale
- $481,2002 bd2 ba1.1k sqft445 Crystal Glen Pl, Folsom, CA 95630Off Market
Nearby schools
GreatSchools rating
- 9/10Theodore Judah Elementary SchoolGrades: K-5Distance: 1.2 mi
- 8/10Sutter Middle SchoolGrades: 6-8Distance: 0.7 mi
- 1/10Folsom Lake High SchoolGrades: 9-12Distance: 1.4 mi
Get a cash offer in 3 minutes
Find out how much your home could sell for in as little as 3 minutes with a no-obligation cash offer.
Estimated market value
$598,500
Get a cash offer in 3 minutes
Find out how much your home could sell for in as little as 3 minutes with a no-obligation cash offer.
Estimated market value
$598,500
- California
- Sacramento County
- Folsom
- 95630
- Central District
- 448 Gem Smith Pl
