Welcome to 451 Jewel Stone Way, nestled within Diamond Glen Folsom's premier gated 55+ active-adult community. Situated on a private interior corner lot with nearby guest parking, this beautifully maintained home offers both comfort and convenience. Featuring 2 bedrooms and 2 full baths, the open-concept floorplan showcases soaring ceilings, abundant natural light, large windows, and plantation shutters throughout. Recent exterior paint and luxury vinyl plank flooring add a fresh, modern touch. The spacious living and dining areas flow seamlessly to a covered patio, ideal for indoor-outdoor living. The updated kitchen boasts quartz countertops, refreshed cabinetry, modern hardware and fixtures, ample counter space, two pantry cabinets, a breakfast bar, and room for casual dining, with direct patio access. The primary suite features a vaulted ceiling, outdoor access, dual sinks, and a walk-in closet. A secondary bedroom is thoughtfully positioned at the front of the home. Enjoy a private, low-maintenance backyard with a large, covered patio perfect for year-round relaxation. HOA amenities include front yard maintenance, exterior paint, and roof care, along with access to a clubhouse, pool, fitness center, tennis and pickleball courts, and a vibrant calendar of social activities. Special Financing Available
Closed
$515,000
451 Jewel Stone Way, Folsom, CA 95630
2beds
1,285sqft
Single Family Residence
Built in 1997
3,828 Square Feet Lot
$514,600 Zestimate®
$401/sqft
$2,679 Estimated rent
Home value
$514,600
$468,000 - $561,000
$2,679/mo
Zestimate® history
Owner options
List your home for rent
$2,679/mo
Rent Zestimate®
Find your next renter with Zillow Rental Manager. Plus, with online applications, you can quickly screen prospective tenants – for free.
$2,679/mo
Rent Zestimate®
Refinance and save
$3,832/mo
Est. payment
Refinancing to a lower rate could help reduce your monthly payments and save thousands over the life of the loan.
$3,832/mo
Est. payment
Explore your selling options
Work with a Zillow partner agent
Leverage their expertise and Zillow's premium Showcase listings to get your home seen by more buyers.
Get startedList with your own agent
Get your home in front of millions of buyers by listing it on Zillow.
Learn how to do itSell it yourself
Take full control of how buyers see your home on Zillow by listing For Sale by Owner (FSBO).
List your homeWhat's special
Private low-maintenance backyardModern hardware and fixturesBreakfast barAbundant natural lightLarge windowsDirect patio accessPrimary suite
Zillow last checked:
Listing updated:
Listed by:
Greg Batchelder DRE #01321061 916-205-6943,
Windermere Signature Properties El Dorado Hills/Folsom
Bought with:
Ricky Oneal, DRE #01936207
Keller Williams Realty
Source: MetroList Services of CA,MLS#: 226051494Originating MLS: MetroList Services, Inc.
Facts & features
Interior
Bedrooms & bathrooms
- Bedrooms: 2
- Bathrooms: 2
- Full bathrooms: 2
Rooms
- Room types: Dining Room, Great Room, Kitchen
Primary bedroom
- Features: Outside Access
Primary bathroom
- Features: Shower Stall(s), Double Vanity, Walk-In Closet(s)
Dining room
- Features: Space in Kitchen, Dining/Living Combo, Formal Area
Kitchen
- Features: Breakfast Area, Pantry Closet, Granite Counters, Kitchen/Family Combo
Heating
- Central, Natural Gas
Cooling
- Ceiling Fan(s), Central Air
Appliances
- Included: Free-Standing Gas Range, Gas Water Heater, Dishwasher, Disposal, Microwave
- Laundry: Cabinets, Laundry Closet
Features
- Flooring: Laminate
- Has fireplace: No
Interior area
- Total structure area: 0
- Total interior livable area: 1,285 sqft
Property
Parking
- Total spaces: 2
- Parking features: Attached, Restrictions, Garage Door Opener, Garage Faces Front, Interior Access
- Attached garage spaces: 2
Features
- Has private pool: Yes
- Pool features: In Ground, Community
- Fencing: Back Yard,Masonry
Lot
- Size: 3,828 Square Feet
- Features: Auto Sprinkler F&R, Close to Clubhouse, Corner Lot, Shape Regular, Low Maintenance
Details
- Parcel number: 07113300430000
- Zoning: R-M PD
- Special conditions: Standard
Construction
Type & style
- Home type: SingleFamily
- Architectural style: Contemporary
- Property subtype: Single Family Residence
Materials
- Stucco, Frame, Wood
- Foundation: Slab
- Roof: Tile
Condition
- Year built: 1997
Utilities & green energy
- Electric: 220 Volts
- Sewer: Sewer in Street
- Water: Public, Meter on Site
- Utilities for property: Public, Sewer In & Connected, Natural Gas Connected
Community & HOA
Community
- Features: Gated
- Senior community: Yes
- Subdivision: Diamond Glen
HOA
- Has HOA: Yes
- Amenities included: Barbecue, Pool, Fitness Center, Spa/Hot Tub
- Services included: Common Areas, Pool, Recreation Facility, Insurance on Structure, Maintenance Grounds, Management
- HOA fee: $330 monthly
Location
- Region: Folsom
Financial & listing details
- Price per square foot: $401/sqft
- Tax assessed value: $138,137
- Price range: $515K - $515K
- Date on market: 4/29/2026
- Road surface type: Paved
Price history
| Date | Event | Price |
|---|---|---|
| 9/15/2026 | Pending sale | $515,000$401/sqft |
Source: MetroList Services of CA #226051494 Report a problem | ||
| 9/11/2026 | Sold | $515,000$401/sqft |
Source: MetroList Services of CA #226051494 Report a problem | ||
| 7/30/2026 | Price change | $515,000-2.8%$401/sqft |
Source: MetroList Services of CA #226051494 Report a problem | ||
| 4/29/2026 | Listed for sale | $530,000-2.8%$412/sqft |
Source: MetroList Services of CA #226051494 Report a problem | ||
| 10/11/2022 | Sold | $545,000-3.5%$424/sqft |
Source: MetroList Services of CA #222118475 Report a problem | ||
| 9/19/2022 | Pending sale | $565,000$440/sqft |
Source: MetroList Services of CA #222118475 Report a problem | ||
| 9/9/2022 | Listed for sale | $565,000+123.3%$440/sqft |
Source: MetroList Services of CA #222118475 Report a problem | ||
| 7/19/2010 | Sold | $253,000-2.7%$197/sqft |
Source: MetroList Services of CA #10046939 Report a problem | ||
| 6/27/2010 | Pending sale | $259,900$202/sqft |
Source: Prudential Real Estate #10046939 Report a problem | ||
| 6/20/2010 | Listed for sale | $259,900-27.8%$202/sqft |
Source: Prudential Real Estate #10046939 Report a problem | ||
| 9/4/2007 | Sold | $360,000+114.3%$280/sqft |
Source: Public Record Report a problem | ||
| 9/3/1999 | Sold | $168,000+10.2%$131/sqft |
Source: Public Record Report a problem | ||
| 10/24/1997 | Sold | $152,500$119/sqft |
Source: Public Record Report a problem | ||
Public tax history
| Year | Property taxes | Tax assessment |
|---|---|---|
| 2026 | -- | $138,137 +2% |
| 2025 | $1,401 +2.2% | $135,430 +2% |
| 2024 | $1,370 +1.9% | $132,776 +2% |
| 2023 | $1,345 -59.9% | $130,174 -57.4% |
| 2022 | $3,352 +1.3% | $305,433 +2% |
| 2021 | $3,307 +1.3% | $299,445 +1% |
| 2020 | $3,266 +4.2% | $296,375 +2% |
| 2019 | $3,135 +2.6% | $290,565 +2% |
| 2018 | $3,055 +7.3% | $284,869 +2% |
| 2017 | $2,848 -4.2% | $279,284 +2% |
| 2016 | $2,974 +9.1% | $273,809 +1.5% |
| 2015 | $2,726 | $269,697 +2% |
| 2014 | $2,726 | $264,415 +0.5% |
| 2013 | -- | $263,221 +8.4% |
| 2012 | -- | $242,880 -4% |
| 2011 | -- | $253,000 -14.9% |
| 2010 | -- | $297,432 -17.4% |
| 2008 | -- | $360,000 +86.8% |
| 2007 | -- | $192,723 +2% |
| 2006 | -- | $188,945 +2% |
| 2005 | -- | $185,241 +2% |
| 2004 | -- | $181,609 +1.9% |
| 2003 | -- | $178,282 +2% |
| 2002 | -- | $174,787 +2% |
| 2001 | -- | $171,360 +2% |
| 2000 | -- | $168,000 |
Find assessor info on the county website
Neighborhood: Central District
Nearby homes
- $559,0003 bd2 ba1.4k sqft453 Jewel Stone Way, Folsom, CA 95630Off Market
- $555,0002 bd2 ba1.4k sqft450 Baguette Pl, Folsom, CA 95630Sold
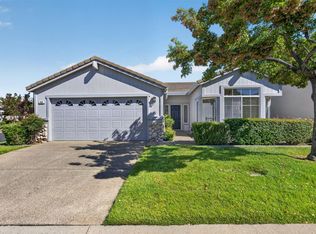
- $549,0003 bd2 ba1.6k sqft448 Gem Smith Pl, Folsom, CA 95630Sold
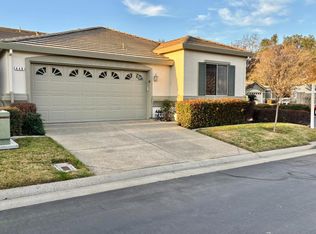
- $507,8002 bd2 ba1.2k sqft452 Baguette Pl, Folsom, CA 95630Off Market
- $488,0002 bd2 ba1.2k sqft450 Jewel Stone Way, Folsom, CA 95630Off Market
- $510,0002 bd2 ba1.2k sqft452 Jewel Stone Way, Folsom, CA 95630Sold
- $518,3002 bd2 ba1.4k sqft454 Baguette Pl, Folsom, CA 95630Off Market
- $578,6002 bd2 ba1.4k sqft449 Gem Smith Pl, Folsom, CA 95630Off Market
Nearby schools
GreatSchools rating
- 9/10Theodore Judah Elementary SchoolGrades: K-5Distance: 1.2 mi
- 8/10Sutter Middle SchoolGrades: 6-8Distance: 0.7 mi
- 1/10Folsom Lake High SchoolGrades: 9-12Distance: 1.4 mi
Get a cash offer in 3 minutes
Find out how much your home could sell for in as little as 3 minutes with a no-obligation cash offer.
Estimated market value
$514,600
Get a cash offer in 3 minutes
Find out how much your home could sell for in as little as 3 minutes with a no-obligation cash offer.
Estimated market value
$514,600
- California
- Sacramento County
- Folsom
- 95630
- Central District
- 451 Jewel Stone Way
