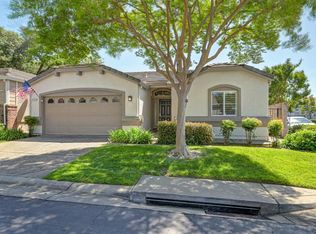
Located in the sought-after Diamond Glen 55+ gated active adult community in Folsom, this beautifully designed Dunmore Homes floor plan offers approximately 1,489 sq. ft., 2 bedrooms, 2 bathrooms, and a 2-car garage. The thoughtfully designed layout features a spacious open kitchen positioned at the front of the home with breakfast nook and an adjacent flex room ideal for a game room, craft room, home office, hobby space, or reading retreat. The kitchen flows seamlessly into the expansive great room with space for formal dining which is perfect for everyday living and entertaining. The great room opens directly to the patio, creating inviting indoor-outdoor living. Nestled among mature trees and scenic walking paths, Diamond Glen offers residents a true resort-style, low-maintenance lifestyle in one of Folsom's most desirable active adult communities. At the heart of the neighborhood is an inviting clubhouse serving as the community's social hub, complete with a fitness/exercise room, library, game and gathering spaces, and multipurpose areas for events and activities. Residents enjoy exceptional outdoor amenities including a sparkling pool and relaxing spa, pickleball courts, BBQ and picnic areas, shaded patio spaces, and beautifully maintained walking trails creating the perfect setting for recreation, relaxation, and connecting with neighbors. Ideally located just minutes from Historic Downtown Folsom, residents enjoy convenient access to boutique shopping, restaurants, the post office, major hospitals, and abundant recreational opportunities. Outdoor enthusiasts will appreciate nearby Lake Natoma, Folsom Lake, American River Bike Trails and Empire Ranch Golf Club. The HOA supports a true lock-and-leave lifestyle by covering front yard maintenance, exterior home maintenance, roof maintenance, security, and community amenities, allowing homeowners more time to enjoy the exceptional Diamond Glen lifestyle and everything Folsom has to offer.
Closed
Zestimate®
$555,000
450 Baguette Pl, Folsom, CA 95630
2beds
1,489sqft
Single Family Residence
Built in 1999
3,859 Square Feet Lot
$555,000 Zestimate®
$373/sqft
$2,641 Estimated rent
Home value
$555,000
$505,000 - $605,000
$2,641/mo
Zestimate® history
Owner options
List your home for rent
$2,641/mo
Rent Zestimate®
Find your next renter with Zillow Rental Manager. Plus, with online applications, you can quickly screen prospective tenants – for free.
$2,641/mo
Rent Zestimate®
Refinance and save
$3,879/mo
Est. payment
Refinancing to a lower rate could help reduce your monthly payments and save thousands over the life of the loan.
$3,879/mo
Est. payment
Explore your selling options
Work with a Zillow partner agent
Leverage their expertise and Zillow's premium Showcase listings to get your home seen by more buyers.
Get startedList with your own agent
Get your home in front of millions of buyers by listing it on Zillow.
Learn how to do itSell it yourself
Take full control of how buyers see your home on Zillow by listing For Sale by Owner (FSBO).
List your homeWhat's special
Pickleball courtsBbq and picnic areasBeautifully maintained walking trailsBreakfast nookShaded patio spacesSpacious open kitchen
Zillow last checked:
Listing updated:
Listed by:
Ashley Haney DRE #01914825 916-660-2360,
Haney Real Estate
Bought with:
Brian Kassis, DRE #00989626
RE/MAX Gold Sierra Oaks
Source: MetroList Services of CA,MLS#: 226056499Originating MLS: MetroList Services, Inc.
Facts & features
Interior
Bedrooms & bathrooms
- Bedrooms: 2
- Bathrooms: 2
- Full bathrooms: 2
Primary bathroom
- Features: Shower Stall(s), Double Vanity, Walk-In Closet(s)
Dining room
- Features: Breakfast Nook, Dining/Family Combo, Space in Kitchen, Dining/Living Combo, Formal Area
Kitchen
- Features: Breakfast Area, Breakfast Room, Tile Counters
Heating
- Central
Cooling
- Ceiling Fan(s), Central Air
Appliances
- Laundry: Inside Room
Features
- Flooring: Carpet, Tile
- Has fireplace: No
Interior area
- Total interior livable area: 1,489 sqft
Property
Parking
- Total spaces: 2
- Parking features: Attached
- Attached garage spaces: 2
Features
- Has private pool: Yes
- Pool features: In Ground, Community
- Fencing: Back Yard
Lot
- Size: 3,859 Square Feet
- Features: Auto Sprinkler F&R, Corner Lot, Low Maintenance
Details
- Parcel number: 07113800350000
- Zoning description: R-M PD
- Special conditions: Trust
Construction
Type & style
- Home type: SingleFamily
- Property subtype: Single Family Residence
Materials
- Stucco, Frame
- Foundation: Slab
- Roof: Composition
Condition
- Year built: 1999
Details
- Builder name: Dunmore Homes
Utilities & green energy
- Sewer: Public Sewer
- Water: Public, Meter on Site
- Utilities for property: Public, Sewer In & Connected
Community & HOA
Community
- Features: Gated
- Senior community: Yes
HOA
- Has HOA: Yes
- Amenities included: Barbecue, Pool, Recreation Facilities, Spa/Hot Tub, Tennis Court(s)
- Services included: Common Areas, Pool, Recreation Facility, Roof, Maintenance Structure, Maintenance Grounds
- HOA fee: $333 monthly
Location
- Region: Folsom
Financial & listing details
- Price per square foot: $373/sqft
- Tax assessed value: $368,326
- Annual tax amount: $3,941
- Price range: $555K - $555K
- Date on market: 6/4/2026
Price history
| Date | Event | Price |
|---|---|---|
| 7/7/2026 | Sold | $555,000-1.3%$373/sqft |
Source: MetroList Services of CA #226056499 Report a problem | ||
| 6/13/2026 | Pending sale | $562,500$378/sqft |
Source: MetroList Services of CA #226056499 Report a problem | ||
| 6/4/2026 | Listed for sale | $562,500+95.7%$378/sqft |
Source: MetroList Services of CA #226056499 Report a problem | ||
| 7/21/2010 | Sold | $287,500-3.8%$193/sqft |
Source: Public Record Report a problem | ||
| 6/11/2010 | Listed for sale | $299,000+1.4%$201/sqft |
Source: ProEquity Asset Management Report a problem | ||
| 3/2/2004 | Sold | $295,000+49.7%$198/sqft |
Source: MetroList Services of CA #40011163 Report a problem | ||
| 3/24/1999 | Sold | $197,000$132/sqft |
Source: Public Record Report a problem | ||
Public tax history
| Year | Property taxes | Tax assessment |
|---|---|---|
| 2025 | $3,941 +2.1% | $368,326 +2% |
| 2024 | $3,858 +1.8% | $361,104 +2% |
| 2023 | $3,788 +1.5% | $354,024 +2% |
| 2022 | $3,732 +1.4% | $347,084 +2% |
| 2021 | $3,681 +1.3% | $340,280 +1% |
| 2020 | $3,634 +1.7% | $336,792 +2% |
| 2019 | $3,573 +2.6% | $330,189 +2% |
| 2018 | $3,482 +7.3% | $323,716 +2% |
| 2017 | $3,246 -4.3% | $317,370 +2% |
| 2016 | $3,390 +9.1% | $311,148 +1.5% |
| 2015 | $3,108 | $306,475 +2% |
| 2014 | $3,108 | $300,472 +0.5% |
| 2013 | -- | $299,115 +8.4% |
| 2012 | -- | $276,000 -4% |
| 2011 | -- | $287,500 -0.8% |
| 2010 | -- | $289,873 -9.2% |
| 2008 | -- | $319,316 +2% |
| 2007 | -- | $313,055 +2% |
| 2006 | -- | $306,918 +2% |
| 2005 | -- | $300,900 +38.7% |
| 2004 | -- | $216,887 +1.9% |
| 2003 | -- | $212,913 +2% |
| 2002 | -- | $208,739 +2% |
| 2001 | -- | $204,647 +2% |
| 2000 | -- | $200,635 |
Find assessor info on the county website
Neighborhood: Central District
Nearby homes
- $517,6002 bd2 ba1.2k sqft452 Baguette Pl, Folsom, CA 95630Off Market
- $530,0002 bd2 ba1.2k sqft451 Jewel Stone Way, Folsom, CA 95630For Sale
- $532,3002 bd2 ba1.4k sqft454 Baguette Pl, Folsom, CA 95630Off Market
- $584,9002 bd2 ba1.4k sqft449 Gem Smith Pl, Folsom, CA 95630Off Market

- $574,0003 bd2 ba1.4k sqft453 Jewel Stone Way, Folsom, CA 95630Off Market
- $550,0002 bd2 ba1.2k sqft451 Baguette Pl, Folsom, CA 95630Sold
- $548,0002 bd2 ba1.2k sqft453 Baguette Pl, Folsom, CA 95630Sold
- $555,6002 bd2 ba1.4k sqft448 Elegance Pl, Folsom, CA 95630Off Market
Nearby schools
GreatSchools rating
- 9/10Theodore Judah Elementary SchoolGrades: K-5Distance: 1.2 mi
- 8/10Sutter Middle SchoolGrades: 6-8Distance: 0.7 mi
- 10/10Folsom High SchoolGrades: 9-12Distance: 1.4 mi
Get a cash offer in 3 minutes
Find out how much your home could sell for in as little as 3 minutes with a no-obligation cash offer.
Estimated market value
$555,000
Get a cash offer in 3 minutes
Find out how much your home could sell for in as little as 3 minutes with a no-obligation cash offer.
Estimated market value
$555,000
- California
- Sacramento County
- Folsom
- 95630
- Central District
- 450 Baguette Pl
Nearby cities
Nearby neighborhoods
Nearby zip codes
Other Folsom Topics
