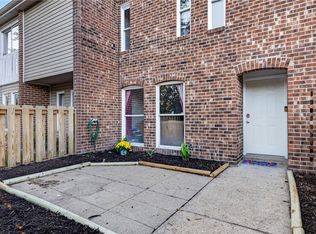
Brand spanking new kitchen...all new cabinets, granite counters! All new flooring throughout, professional paint job, light fixtures, some fresh paint on exterior....move in ready!
Under contract
$248,000
448 Indian Summer Ln, Virginia Beach, VA 23462
2beds
1,028sqft
Townhouse
Built in 1979
1,742 Square Feet Lot
$248,300 Zestimate®
$241/sqft
$-- HOA
What's special
Fresh paint on exteriorProfessional paint jobGranite countersAll new flooring throughoutLight fixturesNew kitchenAll new cabinets
- 5 days
- 171
- 1
Zillow last checked:
Listing updated:
Listed by:
Lisa Saunders,
RE/MAX Allegiance 757-490-7300
Source: REIN Inc.,MLS#: 10657684
Facts & features
Interior
Bedrooms & bathrooms
- Bedrooms: 2
- Bathrooms: 2
- Full bathrooms: 1
- 1/2 bathrooms: 1
Rooms
- Room types: Assigned Storage, Attic, Breakfast Area, Workshop
Heating
- Heat Pump
Cooling
- Central Air, Heat Pump
Appliances
- Included: Dishwasher, Disposal, Dryer, Electric Range, Refrigerator, Washer, Electric Water Heater
Features
- Walk-In Closet(s), Ceiling Fan(s)
- Flooring: Carpet, Vinyl
- Windows: Window Treatments
- Attic: Pull Down Stairs
- Has fireplace: No
Interior area
- Total interior livable area: 1,028 sqft
Property
Parking
- Total spaces: 2
- Parking features: 2 Space, Off Street, Driveway
- Has uncovered spaces: Yes
Features
- Levels: Two
- Stories: 2
- Pool features: None
- Fencing: Back Yard,Wood,Fenced
- Has view: Yes
- View description: City
- Waterfront features: Not Waterfront
Lot
- Size: 1,742 Square Feet
Details
- Parcel number: 14676877700000
- Zoning: A12
Construction
Type & style
- Home type: Townhouse
- Property subtype: Townhouse
- Attached to another structure: Yes
Materials
- Other
- Foundation: Slab
- Roof: Asphalt Shingle
Condition
- New construction: No
- Year built: 1979
Utilities & green energy
- Sewer: City/County
- Water: City/County
- Utilities for property: Cable Hookup
Community & HOA
Community
- Subdivision: Summerwind
HOA
- Has HOA: No
Location
- Region: Virginia Beach
Financial & listing details
- Price per square foot: $241/sqft
- Tax assessed value: $168,500
- Annual tax amount: $1,634
- Date on market: 10/13/2026
Estimated market value
$248,300
$236,000 - $261,000
$1,804/mo
Price history
Price history is unavailable.
Public tax history
| Year | Property taxes | Tax assessment |
|---|---|---|
| 2025 | $1,634 +3.4% | $168,500 +5.5% |
| 2024 | $1,581 +13.6% | $159,700 +13.6% |
| 2023 | $1,392 +11.4% | $140,600 +11.4% |
| 2022 | $1,249 +10.2% | $126,200 +10.2% |
| 2021 | $1,134 -5.9% | $114,500 +5.2% |
| 2020 | $1,205 +15.8% | $108,800 +4.8% |
| 2019 | $1,041 | $103,800 |
| 2018 | $1,041 +0.7% | $103,800 +0.7% |
| 2017 | $1,034 +2.8% | $103,100 +1.5% |
| 2016 | $1,006 +1.3% | $101,600 +1.3% |
| 2015 | $993 | $100,300 +0.8% |
| 2014 | $993 | $99,500 -2.3% |
| 2013 | -- | $101,800 -7.7% |
| 2012 | -- | $110,300 -12.4% |
| 2011 | -- | $125,900 |
| 2010 | -- | $125,900 +23.9% |
| 2007 | -- | $101,620 +37.5% |
| 2006 | -- | $73,928 +9% |
| 2005 | -- | $67,816 +24.5% |
| 2004 | -- | $54,480 +12.8% |
| 2003 | -- | $48,312 +4.4% |
| 2002 | -- | $46,284 +9.6% |
| 2001 | -- | $42,228 |
Find assessor info on the county website
Monthly payment
Est. payment
Payment breakdown
Explore the cost of this home by adjusting the details. Changes won't be saved.Climate risks
Neighborhood: Kempsville
Nearby schools
Schools provided by the listing agent
- Elementary: Tri-Campus Elementary
- Middle: Bayside Middle
- High: Bayside
Source: REIN Inc.. This data may not be complete. We recommend contacting the local school district to confirm school assignments for this home.
- $220,7003 bd1 ba1.2k sqft446 Indian Summer Ln, Virginia Beach, VA 23462Off Market
- $243,0003 bd2 ba1.3k sqft450 Indian Summer Ln, Virginia Beach, VA 23462Off Market
- $236,7003 bd-- ba1.3k sqft442 Indian Summer Ln, Virginia Beach, VA 23462Off Market
- $198,5002 bd1 ba1k sqft440 Indian Summer Ln, Virginia Beach, VA 23462Off Market
Similar homes
- $244,9003 bd2 ba1.4k sqft5617 Colter Ct, Virginia Beach, VA 23462For Sale
 MLS ID #10658237, Yelena Kay. REIN Inc.
- $259,9003 bd3 ba1.3k sqft908 Wilcher Way, Virginia Beach, VA 23462For Sale
 MLS ID #10657761, Lori Bauer. REIN Inc.
- $210,0002 bd1 ba994 sqft5124 Condor St, Virginia Beach, VA 23462For Sale
 MLS ID #10658294, Alisha Saint-Ciel. REIN Inc.
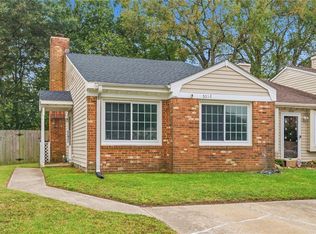
- $259,9003 bd2 ba1.1k sqft5553 Baccalaureate Dr, Virginia Beach, VA 23462For Sale
 MLS ID #10658218, Lexi Pace. REIN Inc.
