Skip main navigation
Sold for $635,000
  • $635,000

    448 Marianna Dr, Millersville, MD 21108

    5beds
    3,144sqft
    Townhouse
    Built in 2018
    2,520 Square Feet Lot
    $649,000 Zestimate®
    $202/sqft
    $4,225 Estimated rent

    Home value

    $649,000

    Estimated sales range

    Not available

    $4,225/mo

    Zestimate® history
    Loading
    Loading...

    Owner options

    List your home for rent

    $4,225/mo

    Rent Zestimate®

    Find your next renter with Zillow Rental Manager. Plus, with online applications, you can quickly screen prospective tenants – for free.

    Learn more

    $4,225/mo

    Rent Zestimate®

    Refinance and save

    $4,015/mo

    Est. payment

    Refinancing to a lower rate could help reduce your monthly payments and save thousands over the life of the loan.

    See today's rates

    $4,015/mo

    Est. payment

    Explore your selling options

    Work with a Zillow partner agent

    Leverage their expertise and Zillow's premium Showcase listings to get your home seen by more buyers.

    Get started

    List with your own agent

    Get your home in front of millions of buyers by listing it on Zillow.

    Learn how to do it

    Sell it yourself

    Take full control of how buyers see your home on Zillow by listing For Sale by Owner (FSBO).

    List your home

    What's special

    Stocked pondRenovated kitchenAdditional living spaceStunning main levelLarge private parkOpen-concept designMaintenance-free deck
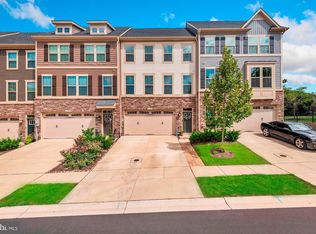
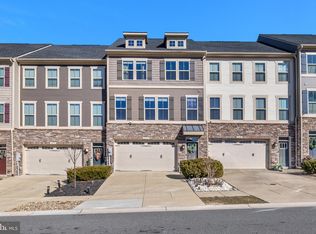
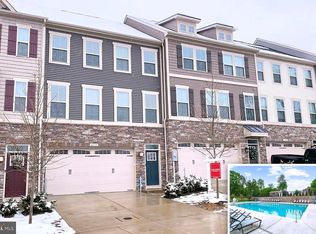
    Welcome to this beautifully updated, move-in-ready townhome the sought after community of Pondview. Offering over 3,144 square feet of living space across four levels! Built in 2018, this home is in excellent condition and features 5 bedrooms, 4 full baths, 1 half bath, and a two-car garage, combining modern design with practical functionality. When you enter, you’ll ascend the stairs to the stunning main level, where beautiful flooring flows seamlessly throughout. The open-concept design creates a spacious and inviting atmosphere, allowing plenty of room for a large dining area in addition to the living and kitchen spaces—perfect for entertaining or everyday gatherings. The fully renovated kitchen features granite countertops, elegant cabinets, stainless steel appliances, and a spacious center island with seating, keeping you connected with family and friends while you cook. Step out onto the maintenance-free deck, complete with programmable lighting, to enjoy your morning coffee. A staircase leads down to the deep, level backyard, enclosed with a beautiful privacy fence for added seclusion. The third level features three bedrooms, including a spacious primary suite with a luxurious private bathroom featuring spa-like fixtures and a multi-head shower. All bathrooms are updated with granite countertops for a polished look. The laundry area is conveniently located on this floor, saving you the hassle of carrying laundry up and down stairs. The fourth level offers additional living space, including a bedroom, a full bathroom, and a private terrace. This versatile space is perfect for entertaining, hosting guests, or creating an au pair suite or second primary suite. The fully finished basement includes a bedroom and full bath, making it perfect for visiting company. The walkout leads to a lower-level deck, and the space is bright and inviting, with abundant natural light creating a comfortable atmosphere. Whether used as a guest suite, recreation area, or playroom, the options are endless. The Pondview community offers incredible amenities, including a large private park with a sledding hill, walking trails, a pavilion, and a stocked pond. Additional features include a tot lot, dog park, and a community center, providing something for everyone to enjoy. Conveniently situated between Annapolis, Baltimore, Washington, D.C., and Fort Meade, this property is a commuter’s dream. Don’t miss your chance to own this exceptional home—schedule your showing today and experience everything it has to offer!

    Zillow last checked:

    Listing updated:

    Listed by:

    Barbara McCaffrey 443-926-6075,

    Redfin Corp

    Bought with:

    Gwendolyn Hill, 583934

    Berkshire Hathaway HomeServices Homesale Realty

    Source: Bright MLS,MLS#: MDAA2101864MLS Logo

    Facts & features

    Interior

    Bedrooms & bathrooms
    • Bedrooms: 5
    • Bathrooms: 5
    • Full bathrooms: 4
    • 1/2 bathrooms: 1
    • Main level bathrooms: 1
    Basement
    • Area: 0
    Heating
    • Heat Pump, Natural Gas
    Cooling
    • Central Air, Electric
    Appliances
    • Included: Stainless Steel Appliance(s), Refrigerator, Ice Maker, Cooktop, Microwave, Disposal, Dishwasher, Gas Water Heater
    • Laundry: Upper Level
    Features
    • Recessed Lighting, Open Floorplan, Upgraded Countertops, Kitchen Island, Ceiling Fan(s), Chair Railings, Dining Area, Primary Bath(s)
    • Flooring: Carpet
    • Basement: Finished
    • Has fireplace: No
    Interior area
    • Total structure area: 3,144
    • Total interior livable area: 3,144 sqft
    • Finished area above ground: 3,144
    • Finished area below ground: 0

    Property

    Parking
    • Total spaces: 2
    • Parking features: Garage Faces Front, Garage Door Opener, Driveway, Attached
    • Attached garage spaces: 2
    • Has uncovered spaces: Yes
    Accessibility
    • Accessibility features: None
    Features
    • Levels: Four
    • Stories: 4
    • Pool features: Community
    Lot
    • Size: 2,520 Square Feet
    Details
    • Additional structures: Above Grade, Below Grade
    • Parcel number: 020398090247263
    • Zoning: R5
    • Special conditions: Standard

    Construction

    Type & style
    • Home type: Townhouse
    • Architectural style: Traditional
    • Property subtype: Townhouse
    Materials
    • Brick, Vinyl Siding
    • Foundation: Other
    Condition
    • New construction: No
    • Year built: 2018

    Utilities & green energy

    • Sewer: Public Sewer
    • Water: Public

    Community & HOA

    Community
    • Security: Fire Sprinkler System
    • Subdivision: Pondview
    HOA
    • Has HOA: Yes
    • Amenities included: Community Center, Fitness Center, Picnic Area, Pool, Tot Lots/Playground
    • Services included: Trash, Maintenance Structure, Pool(s), Snow Removal, Common Area Maintenance, Maintenance Grounds, Recreation Facility
    • HOA fee: $135 monthly
    Location
    • Region: Millersville

    Financial & listing details

    • Price per square foot: $202/sqft
    • Tax assessed value: $517,900
    • Annual tax amount: $6,051
    • Date on market: 1/17/2025
    • Listing agreement: Exclusive Right To Sell
    • Ownership: Fee Simple

    Price history

    DateEventPrice
    2/28/2025Sold$635,000$202/sqft
    Source: Bright MLS #MDAA2101864 Report a problem
    1/31/2025Contingent$635,000$202/sqft
    Source: Bright MLS #MDAA2101864 Report a problem
    1/17/2025Listed for sale$635,000+15.5%$202/sqft
    Source: Bright MLS #MDAA2101864 Report a problem
    5/22/2023Listing removed--
    Source: Bright MLS #MDAA464712 Report a problem
    4/20/2021Pending sale$549,900$175/sqft
    Source: Bright MLS #MDAA464712 Report a problem
    4/16/2021Listed for sale$549,900$175/sqft
    Source: Bright MLS #MDAA464712 Report a problem

    Public tax history

    Tax history is unavailable.

    Neighborhood: 21108

    Nearby schools

    GreatSchools rating
    Schools provided by the listing agent
    • District: Anne Arundel County Public Schools

    Source: Bright MLS. This data may not be complete. We recommend contacting the local school district to confirm school assignments for this home.

    Get a cash offer in 3 minutes
    Find out how much your home could sell for in as little as 3 minutes with a no-obligation cash offer.
    Estimated market value
    $649,000
    Get a cash offer in 3 minutes
    Find out how much your home could sell for in as little as 3 minutes with a no-obligation cash offer.
    Estimated market value
    $649,000