Welcome home to 450 Marianna Drive located in the heart of Millersville with room to entertain indoors and outdoors! This like-new, two-car garage townhome features elegant touches throughout, including 9' ceilings, hardwood floors, custom moldings, sophisticated color palette, recessed lighting, ceiling fans, custom roller shades, and upgraded fixtures; creating an open and flexible living space. Natural light floods into the home, enhancing the elegant interior while also providing a comfortable, cozy residence. An enormous kitchen accentuated with 42" white Shaker cabinets, sparkling granite countertops, stainless-steel appliances, gas cooking, huge pantry, desk area, gleaming hardwood floors, and an oversized island adjacent to the dining area. The dining area opens out to a spacious composite deck. Upstairs, a large owner's suite boasts a massive walk-in closet and a beautiful spa-inspired ensuite bath with a separate water closet and dual vanities. Also on the upper level are two additional generously sized bedrooms and a full hall bath and laundry room! A lower-level family room with a walk-out to the backyard is the perfect spot for a game room or 4th bedroom and has direct access to the full bathroom and walk-out to the outdoor living space. The backyard is complete with a spacious custom Bluestone patio, maintenance free artificial turf, and vinyl privacy fence. The oversized backyard leads to a large common area and culdesac, ideal for further outdoor play. The custom painted and epoxied attached garage is available for extra storage. The front yard is also low-maintenance with landscaping rocks, rose bushes, and a crepe myrtle. Ideally situated in the friendly, active community of Pondview, this home is within walking distance to the community pool and clubhouse. The community boasts an outdoor pool, a fitness center with state-of-the-art equipment, a playground, a dedicated dog park, serene views of the tranquil pond, and a community pavilion which provides the perfect setting for outdoor gatherings. Discover a life of unparalleled convenience and enjoyment in the Pondview community, where a plethora of amenities await you. Convenient location close to grocery, shopping, restaurants, and easy access to Fort Meade, as well as Interstate 97 & 50.
Sold for $615,000
$615,000
450 Marianna Dr, Millersville, MD 21108
4beds
2,646sqft
Townhouse
Built in 2018
2,520 Square Feet Lot
$619,400 Zestimate®
$232/sqft
$3,504 Estimated rent
Home value
$619,400
$588,000 - $650,000
$3,504/mo
Zestimate® history
Owner options
List your home for rent
$3,504/mo
Rent Zestimate®
Find your next renter with Zillow Rental Manager. Plus, with online applications, you can quickly screen prospective tenants – for free.
$3,504/mo
Rent Zestimate®
Refinance and save
$3,860/mo
Est. payment
Refinancing to a lower rate could help reduce your monthly payments and save thousands over the life of the loan.
$3,860/mo
Est. payment
Explore your selling options
Work with a Zillow partner agent
Leverage their expertise and Zillow's premium Showcase listings to get your home seen by more buyers.
Get startedList with your own agent
Get your home in front of millions of buyers by listing it on Zillow.
Learn how to do itSell it yourself
Take full control of how buyers see your home on Zillow by listing For Sale by Owner (FSBO).
List your homeWhat's special
Oversized islandSophisticated color paletteOversized backyardFront yardGame roomSerene viewsSeparate water closet
Zillow last checked:
Listing updated:
Listed by:
Jenn Bonk 410-499-2251,
Keller Williams Flagship
Bought with:
Steven Paxton, 528707
Keller Williams Metropolitan
Source: Bright MLS,MLS#: MDAA2077598
Facts & features
Interior
Bedrooms & bathrooms
- Bedrooms: 4
- Bathrooms: 4
- Full bathrooms: 3
- 1/2 bathrooms: 1
- Main level bathrooms: 1
Rooms
- Room types: Living Room, Dining Room, Primary Bedroom, Sitting Room, Bedroom 2, Bedroom 3, Bedroom 4, Kitchen
Basement
- Area: 0
Heating
- Forced Air, Natural Gas
Cooling
- Central Air, Electric
Appliances
- Included: Microwave, Dishwasher, Oven/Range - Gas, Refrigerator, Gas Water Heater, Tankless Water Heater
Features
- Attic, Breakfast Area, Ceiling Fan(s), Dining Area, Open Floorplan, Kitchen - Gourmet, Kitchen Island, Kitchen - Table Space, Pantry, Primary Bath(s), Recessed Lighting, Upgraded Countertops, Walk-In Closet(s), 9'+ Ceilings, Dry Wall
- Flooring: Hardwood, Carpet, Wood
- Doors: Insulated
- Windows: Double Hung, Double Pane Windows, Energy Efficient, Low Emissivity Windows, Screens, Window Treatments
- Basement: Connecting Stairway,Finished,Garage Access,Heated,Improved,Interior Entry,Exterior Entry,Rear Entrance,Walk-Out Access
- Has fireplace: No
Interior area
- Total structure area: 2,646
- Total interior livable area: 2,646 sqft
- Finished area above ground: 2,646
- Finished area below ground: 0
Property
Parking
- Total spaces: 2
- Parking features: Garage Faces Front, Garage Door Opener, Attached
- Attached garage spaces: 2
Accessibility
- Accessibility features: None
Features
- Levels: Three
- Stories: 3
- Patio & porch: Deck, Patio
- Exterior features: Extensive Hardscape, Play Area
- Pool features: Community
- Fencing: Panel,Privacy,Back Yard,Vinyl
Lot
- Size: 2,520 Square Feet
Details
- Additional structures: Above Grade, Below Grade
- Parcel number: 020398090247262
- Zoning: R5
- Special conditions: Standard
Construction
Type & style
- Home type: Townhouse
- Architectural style: Traditional
- Property subtype: Townhouse
Materials
- Stone, Vinyl Siding
- Foundation: Slab
- Roof: Architectural Shingle
Condition
- Excellent
- New construction: No
- Year built: 2018
Utilities & green energy
- Sewer: Public Sewer
- Water: Public
Community & HOA
Community
- Subdivision: Pondview
HOA
- Has HOA: Yes
- Amenities included: Pool, Picnic Area, Lake, Dog Park
- Services included: Common Area Maintenance, Management, Recreation Facility
- HOA fee: $130 monthly
Location
- Region: Millersville
Financial & listing details
- Price per square foot: $232/sqft
- Tax assessed value: $449,400
- Annual tax amount: $5,287
- Date on market: 2/14/2024
- Listing agreement: Exclusive Right To Sell
- Ownership: Fee Simple
Price history
| Date | Event | Price |
|---|---|---|
| 3/26/2024 | Sold | $615,000+2.5%$232/sqft |
Source:  Bright MLS #MDAA2077598 Report a problem Bright MLS #MDAA2077598 Report a problem | ||
| 2/20/2024 | Pending sale | $600,000$227/sqft |
Source: Bright MLS #MDAA2077598 Report a problem | ||
| 2/14/2024 | Listed for sale | $600,000+33.8%$227/sqft |
Source: Bright MLS #MDAA2077598 Report a problem | ||
| 4/30/2018 | Sold | $448,420$169/sqft |
Source: Public Record Report a problem | ||
Public tax history
| Year | Property taxes | Tax assessment |
|---|---|---|
| 2025 | $5,609 +11.4% | $499,367 +8.6% |
| 2024 | $5,037 +2.6% | $460,000 +2.4% |
| 2023 | $4,907 +7% | $449,400 +2.4% |
| 2022 | $4,585 +2.5% | $438,800 +2.5% |
| 2021 | $4,475 +3.3% | $428,200 +3.4% |
| 2020 | $4,331 +3.4% | $414,033 -3.3% |
| 2019 | $4,187 +7% | $428,200 +11% |
| 2018 | $3,911 +1191.9% | $385,700 +1198.7% |
| 2017 | $303 | $29,700 |
Find assessor info on the county website
Neighborhood: 21108
Nearby homes
- $580,4003 bd3 ba2.6k sqft452 Marianna Dr, Millersville, MD 21108Off Market
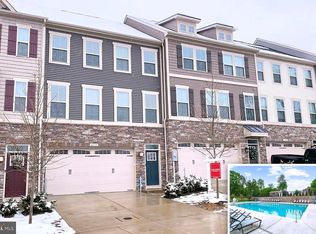
- $635,0005 bd5 ba3k sqft448 Marianna Rd, Millersville, MD 21108Sold
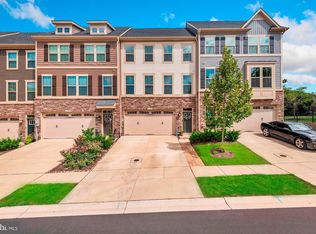
- $635,0005 bd5 ba3.1k sqft448 Marianna Dr, Millersville, MD 21108Sold
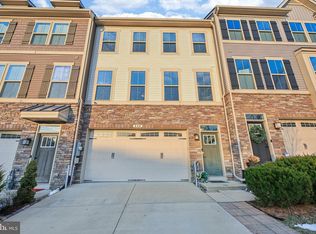
- $605,5003 bd3 ba2.6k sqft454 Marianna Dr, Millersville, MD 21108Off Market
- $620,000-- bd3 ba2.6k sqft446 Marianna Rd, Millersville, MD 21108Off Market
- $580,3003 bd3 ba2.5k sqft452 Marianna Road, Millersville, MD 21108Off Market
- $16,800-- bd-- ba-- sqftOpen Space 3, Millersville, MD 21108Off Market
- $2,000-- bd-- ba-- sqftOpen Space 1a, Millersville, MD 21108Off Market
Nearby schools
GreatSchools rating
- 5/10Rippling Woods Elementary SchoolGrades: PK-5Distance: 1.4 mi
- 5/10Old Mill Middle SouthGrades: 6-8Distance: 0.6 mi
- 4/10Old Mill High SchoolGrades: 9-12Distance: 1.1 mi
Schools provided by the listing agent
- Elementary: Southgate
- Middle: Old Mill Middle School North
- High: Old Mill
- District: Anne Arundel County Public Schools
Source: Bright MLS. This data may not be complete. We recommend contacting the local school district to confirm school assignments for this home.
Get a cash offer in 3 minutes
Find out how much your home could sell for in as little as 3 minutes with a no-obligation cash offer.
Estimated market value
$619,400
Get a cash offer in 3 minutes
Find out how much your home could sell for in as little as 3 minutes with a no-obligation cash offer.
Estimated market value
$619,400
- Maryland
- Anne Arundel County
- Millersville
- 21108
- 450 Marianna Dr
Nearby cities
Nearby zip codes
Other Millersville Topics
