SHOWING & APPLICATION UPDATE 10/3:
Showings are anticipated to begin in November and will be scheduled in the coming weeks. Applications are currently being accepted in advance of showings.
Due to strong interest in the property, multiple applications have already been received. Prospective tenants are welcome to apply now. An approved applicant may be offered the opportunity to secure the property by signing the lease and paying the required security deposit prior to the start of showings.
Applications will be evaluated using the same rental criteria and in compliance with applicable fair housing laws. The property will remain available until a lease has been fully executed and all required move-in funds have been received.
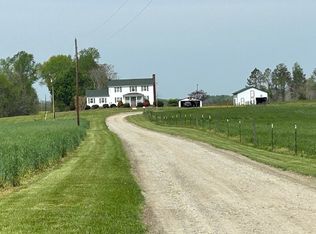
Enjoy peaceful country living with room to breathe while remaining within commuting distance of the Richmond area. This private home offers comfortable living space, outdoor space and a quieter setting away from dense neighborhoods. The home offers practical everyday living with space for parking and outdoor enjoyment.
The property is located in the Walkerton area with access to King William, Mechanicsville, Richmond and surrounding communities.
The residence and designated tenant areas are included in the rental. Other portions of the property may be retained separately by the owner. Additional lease terms, utility responsibilities, pet policy and screening requirements will be provided prior to application.
12-month lease preferred. Tenant is responsible for electricity and other applicable utilities. No smoking inside the home. Pets considered on a case-by-case basis and may require an additional pet deposit/fee. Off-street parking is available. Security deposit and first month's rent due before move-in. All adult applicants are subject to standard application, income, credit, rental history, and background screening.
House for rent
Single family residence
Available Tue Dec 1 2026
No pets
Air conditioner, central air
In unit laundry
Off street parking
Heat pump
What's special
Off-street parkingComfortable living spaceOutdoor spaceSpace for parking
- 11 days |
- -- |
- -- |
Zillow last checked:
Listing updated:
Travel times
Facts & features
Interior
Bedrooms & bathrooms
- Bedrooms: 3
- Bathrooms: 2
- Full bathrooms: 2
Heating
- Heat Pump
Cooling
- Air Conditioner, Central Air
Appliances
- Included: Dishwasher, Dryer, Freezer, Microwave Oven, Oven, Refrigerator, Washer
- Laundry: In Unit
Interior area
- Total interior livable area: 1,150 sqft
Property
Parking
- Parking features: Off Street
- Details: Contact manager
Features
- Patio & porch: Patio
Details
- Parcel number: 3252X61C15
Construction
Type & style
- Home type: SingleFamily
- Property subtype: Single Family Residence
Utilities & green energy
- Utilities for property: Internet
Community & HOA
Location
- Region: Walkerton
Financial & listing details
- Lease term: 1 Year
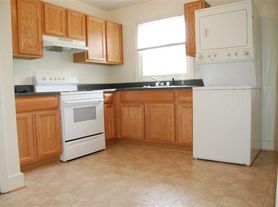
Nearby apartments for rent

Price history
| Date | Event | Price |
|---|---|---|
| 9/29/2026 | Listed for rent | $1,695$1/sqft |
Source: Zillow Rentals Report a problem | ||
| 11/22/2019 | Sold | $160,000$139/sqft |
Source:  CVRMLS #1930451 Report a problem CVRMLS #1930451 Report a problem | ||
| 9/26/2019 | Listed for sale | $160,000-8.2%$139/sqft |
Source: RVA Realty, Inc #1930451 Report a problem | ||
| 4/3/2007 | Sold | $174,250+1642.5%$152/sqft |
Source: Public Record Report a problem | ||
| 9/28/2005 | Sold | $10,000$9/sqft |
Source: Public Record Report a problem | ||