Skip main navigation
Off market
  • Price Unknown

    448 Moore St, Cambridge, ON N3H 3A9

    3beds
    1,355sqft
    SingleFamily
    Built in ----
    -- sqft lot
    $-- Zestimate®
    C$--/sqft
    C$2,414 Estimated rent

    Home value

    Not available

    Estimated sales range

    Not available

    Not available

    Loading
    Loading...

    Owner options

    List your home for rent

    C$2,414/mo

    Rent Zestimate®

    Find your next renter with Zillow Rental Manager. Plus, with online applications, you can quickly screen prospective tenants – for free.

    Learn more

    C$2,414/mo

    Rent Zestimate®

    Refinance and save

    Refinancing to a lower rate could help reduce your monthly payments and save thousands over the life of the loan.

    See today's rates

    Explore your selling options

    Work with a Zillow partner agent

    Leverage their expertise and Zillow's premium Showcase listings to get your home seen by more buyers.

    Get started

    List with your own agent

    Get your home in front of millions of buyers by listing it on Zillow.

    Learn how to do it

    Sell it yourself

    Take full control of how buyers see your home on Zillow by listing For Sale by Owner (FSBO).

    List your home

    What's special

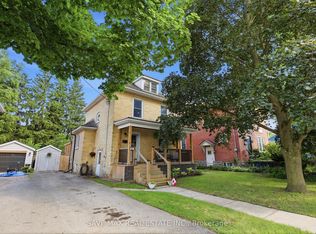
    PROPERTY IS SOLD FIRM, AWAITING DEPOSIT ...According to GOOGLE you are less than 5 minutes from the 401 at Highway 8 making 448 Moore Street an ideal commuter location!! Set on a massive, fenced, 52' x 155' lot, this 1355 sq ft, 3 bedroom, South Preston charmer boasts numerous upgrades. Strip hardwood flooring provides a durable and beautiful surface on which to display your furnishings, high ceilings and large (replacement) windows flood your principal rooms with abundant sunlight. The kitchen offers rich, dark, woodgrain cabinets with under-mounted lighting enhancing the granite counters and tumbled stone backsplash. Here, the resident Chef will be proud to prepare culinary delights for family and friends. A spacious formal dining room will allow you to create warm memories of raucous holiday feasts and quiet family dinners. Completing this level is a large mudroom off the back door, ideal for storage or as it is unfinished, it could be a great project for the resident handy-person; perhaps a sitting room or workshop?? The upper level offers 3 spacious bedrooms all with hardwood floors and a renovated 4 piece bath with a claw-foot tub. The large yard features a patio which will be the go-to barbecue spot and a 12x10 shed with hydro perfect for storing garden implements and/or bicycles etc. Other upgrades include, eaves and downspouts done in 2020, roof shingles 2019, furnace Dec 2019, insulation in attic upgraded to R60 in 2020. Additional details....Main house has aluminum siding, rear portion has vinyl siding. Driveway a mixture of compressed gravel, soil, sod. Survey is from 1982 and prior to the addition of the laneway. THE SELLER RESERVES THE RIGHT TO ACCEPT, REJECT OR COUNTER ANY AND ALL OFFERS

    This property is off market, which means it's not currently listed for sale or rent on Zillow. This may be different from what's available on other websites or public sources.

    Facts & features

    Interior

    Bedrooms & bathrooms
    • Bedrooms: 3
    • Bathrooms: 1
    • Full bathrooms: 1
    Features
    • Workshop, Water Softener, Water Heater, Water Meter
    Interior area
    • Total interior livable area: 1,355 sqft

    Property

    Lot
    • Topography: Flat
    Details
    • Additional structures: Shed

    Construction

    Type & style
    • Home type: SingleFamily
    • Architectural style: 2 Storey

    Utilities & green energy

    • Sewer: Sewer (Municipal)

    Community & HOA

    Location
    • Region: Cambridge

    Price history

    Price history is unavailable.

    Public tax history

    Tax history is unavailable.

    Neighborhood: Preston Centre

    Nearby schools

    GreatSchools rating

    No schools nearby

    We couldn't find any schools near this home.