Property Shows Great And Is Move In Ready Condition. First floor 1 Bedroom, 1 Bathroom Condo. Spacious Living Room for Entertaining and Access to Upgraded Sliding Glass Doors and Walk Out on Your Balcony and Enjoy the View. Updated Vinyl-Plank Flooring in Living Room-Hallway-Bedroom. Upgraded Kitchen with Granite Counter Tops with a Connected Breakfast Bar, Newly Installed Stove & Vent-Refrigerator-Dishwasher-Garbage Disposal. Comfortable Dining Area. The Bedroom with Large Walk-In Closet and Upgraded Sliding Glass Doors onto The Private Balcony. Beautiful Upgraded Bathroom with Tub/Shower, Tile Flooring and Tub Walls. 2024 New HVAC, Parking is 1 Parking Space in a Subterranean Garage. Lovely Landscaped Greenery as You Walk Through the Complex with a Babbling Brook and Pond. This is Resort-Style Living with Club House, Swimming Pool, Tennis Court, Outside Lounge Area with Barbecue and On-Site Sauna/Gym. Close Access to Marina Vista Park, 2nd Street, Shopping and the Water.
Sold for $438,000
Listed by: Re/Max R. E. Specialists • Thomas Applegate • Contact: 562-754-2008
Bought with: AMC Realty
$438,000
448 N Bellflower Blvd Unit 114, Long Beach, CA 90814
1beds
693sqft
Condominium
Built in 1970
-- sqft lot
$444,700 Zestimate®
$632/sqft
$2,479 Estimated rent
Home value
$444,700
$409,000 - $485,000
$2,479/mo
Zestimate® history
Owner options
List your home for rent
$2,479/mo
Rent Zestimate®
Find your next renter with Zillow Rental Manager. Plus, with online applications, you can quickly screen prospective tenants – for free.
$2,479/mo
Rent Zestimate®
Refinance and save
$3,260/mo
Est. payment
Refinancing to a lower rate could help reduce your monthly payments and save thousands over the life of the loan.
$3,260/mo
Est. payment
Explore your selling options
Work with a Zillow partner agent
Leverage their expertise and Zillow's premium Showcase listings to get your home seen by more buyers.
Get startedList with your own agent
Get your home in front of millions of buyers by listing it on Zillow.
Learn how to do itSell it yourself
Take full control of how buyers see your home on Zillow by listing For Sale by Owner (FSBO).
List your homeWhat's special
Zillow last checked:
Listing updated:
Listed by:
Thomas Applegate DRE #00606100 562-754-2008,
Re/Max R. E. Specialists
Bought with:
Tony Salazar, DRE #01179492
AMC Realty
Source: CRMLS,MLS#: PW24179408 Originating MLS: California Regional MLS
Originating MLS: California Regional MLSFacts & features
Interior
Bedrooms & bathrooms
- Bedrooms: 1
- Bathrooms: 1
- Full bathrooms: 1
- Main level bathrooms: 1
- Main level bedrooms: 1
Rooms
- Room types: Bedroom, Kitchen, Living Room, Primary Bathroom, Primary Bedroom, Other
Bedroom
- Features: All Bedrooms Down
Bathroom
- Features: Bathtub, Tub Shower, Upgraded
Kitchen
- Features: Granite Counters
Other
- Features: Walk-In Closet(s)
Heating
- Central
Cooling
- Central Air
Appliances
- Included: Dishwasher, Electric Oven, Electric Range, Disposal, Refrigerator, Range Hood, Water Heater
- Laundry: Common Area
Features
- Breakfast Bar, Balcony, Elevator, Granite Counters, All Bedrooms Down, Walk-In Closet(s)
- Flooring: See Remarks
- Windows: Drapes
- Has fireplace: No
- Fireplace features: None
- Common walls with other units/homes: 2+ Common Walls
Interior area
- Total interior livable area: 693 sqft
Property
Parking
- Total spaces: 2
- Parking features: Assigned, Underground, Gated
- Attached garage spaces: 1
- Carport spaces: 1
- Covered spaces: 2
Accessibility
- Accessibility features: Parking
Features
- Levels: One
- Stories: 1
- Entry location: 1
- Pool features: Community, Fenced, In Ground, Association
- Has spa: Yes
- Spa features: Association, Community, Heated, In Ground
- Fencing: Security
- Has view: Yes
- View description: City Lights, Neighborhood
Lot
- Size: 12.85 Acres
- Features: Greenbelt
Details
- Parcel number: 7246028003
- Zoning: LBPD1
- Special conditions: Probate Listing
Construction
Type & style
- Home type: Condo
- Architectural style: Contemporary
- Property subtype: Condominium
- Attached to another structure: Yes
Materials
- Stucco
- Roof: Common Roof
Condition
- Turnkey
- New construction: No
- Year built: 1970
Utilities & green energy
- Sewer: Unknown
- Water: Public
- Utilities for property: Electricity Available, Sewer Available, Sewer Connected, Water Available, Water Connected
Community & HOA
Community
- Features: Sidewalks, Gated, Pool
- Security: Carbon Monoxide Detector(s), Security Gate, Gated Community, Smoke Detector(s)
- Subdivision: Stoney Brook Villas (St)
HOA
- Has HOA: Yes
- Amenities included: Clubhouse, Controlled Access, Fitness Center, Outdoor Cooking Area, Barbecue, Pool, Pets Allowed, Recreation Room, Sauna, Spa/Hot Tub, Trash
- HOA fee: $493 monthly
- HOA name: Stoneybrook Villas
- HOA phone: 562-494-4814
- Second HOA fee: $147 monthly
Location
- Region: Long Beach
Financial & listing details
- Price per square foot: $632/sqft
- Tax assessed value: $446,760
- Date on market: 9/6/2024
- Cumulative days on market: 45 days
- Listing terms: Cash,Cash to New Loan,Submit
- Road surface type: Paved
Price history
| Date | Event | Price |
|---|---|---|
| 12/4/2024 | Sold | $438,000+0.7%$632/sqft |
Source:  CRMLS #PW24179408 Report a problem CRMLS #PW24179408 Report a problem | ||
| 10/22/2024 | Contingent | $435,000$628/sqft |
Source: CRMLS #PW24179408 Report a problem | ||
| 10/18/2024 | Listed for sale | $435,000$628/sqft |
Source: CRMLS #PW24179408 Report a problem | ||
| 10/10/2024 | Contingent | $435,000$628/sqft |
Source: CRMLS #PW24179408 Report a problem | ||
| 9/6/2024 | Listed for sale | $435,000$628/sqft |
Source: CRMLS #PW24179408 Report a problem | ||
Public tax history
| Year | Property taxes | Tax assessment |
|---|---|---|
| 2026 | -- | $446,760 +2% |
| 2025 | $5,829 +177.3% | $438,000 +180.9% |
| 2024 | $2,102 +1.9% | $155,951 +2% |
| 2023 | $2,063 +6.6% | $152,894 +2% |
| 2022 | $1,935 +2.3% | $149,897 +2% |
| 2021 | $1,891 +0.4% | $146,959 +1% |
| 2020 | $1,883 | $145,453 +2% |
| 2019 | $1,883 +4.1% | $142,602 +2% |
| 2018 | $1,809 | $139,807 +2% |
| 2017 | $1,809 +1.4% | $137,067 +2% |
| 2016 | $1,784 +7.5% | $134,380 +1.5% |
| 2015 | $1,659 +4.6% | $132,362 +2% |
| 2014 | $1,587 | $129,770 +2.5% |
| 2012 | -- | $126,652 +2% |
| 2011 | -- | $124,169 +0.8% |
| 2010 | -- | $123,242 -0.2% |
| 2009 | -- | $123,536 +2% |
| 2008 | -- | $121,115 +2% |
| 2007 | -- | $118,741 +2% |
| 2006 | -- | $116,413 |
| 2005 | -- | $116,413 +4% |
| 2004 | -- | $111,894 +1.9% |
| 2003 | -- | $109,844 +2% |
| 2002 | -- | $107,691 +4% |
| 2000 | -- | $103,512 |
Find assessor info on the county website
Neighborhood: Alamitos Heights
Nearby homes
- $400,0001 bd1 ba693 sqft576 N Bellflower Blvd UNIT 105, Long Beach, CA 90814Sold

- $437,4001 bd1 ba-- sqft576 N Bellflower Blvd UNIT 120, Long Beach, CA 90814Off Market
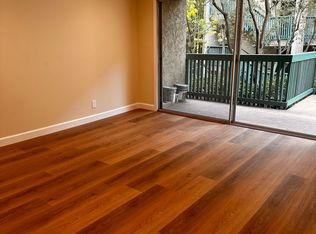
- $419,0001 bd1 ba693 sqft576 N Bellflower Blvd UNIT 116, Long Beach, CA 90814For Sale
- $540,0002 bd2 ba1k sqft576 N Bellflower Blvd UNIT 106, Long Beach, CA 90814Sold

- $425,0001 bd1 ba693 sqft576 N Bellflower Blvd UNIT 203, Long Beach, CA 90814Sold
- $420,0001 bd1 ba693 sqft576 N Bellflower Blvd UNIT 227, Long Beach, CA 90814Sold
- $569,0002 bd2 ba1k sqft576 N Bellflower Blvd UNIT 236, Long Beach, CA 90814For Sale
- $416,0001 bd1 ba693 sqft576 N Bellflower Blvd UNIT 224, Long Beach, CA 90814Sold
- $449,5001 bd1 ba-- sqft576 N Bellflower Blvd UNIT 309, Long Beach, CA 90814Off Market
Nearby schools
GreatSchools rating
- 7/10Lowell Elementary SchoolGrades: K-5Distance: 0.8 mi
- 8/10Rogers Middle SchoolGrades: 6-8Distance: 0.7 mi
- 6/10Wilson High SchoolGrades: 9-12Distance: 1.3 mi
Get a cash offer in 3 minutes
Find out how much your home could sell for in as little as 3 minutes with a no-obligation cash offer.
Estimated market value
$444,700
Get a cash offer in 3 minutes
Find out how much your home could sell for in as little as 3 minutes with a no-obligation cash offer.
Estimated market value
$444,700
- California
- Los Angeles County
- Long Beach
- 90814
- Alamitos Heights
- 448 N Bellflower Blvd Unit 114
Nearby cities
Nearby neighborhoods
Nearby zip codes
Other Long Beach Topics
