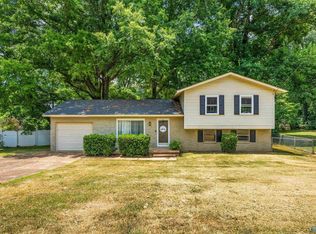
Retro split-level home with vintage charm, generous outdoor space, and a thoughtful layout on a large lot with strong curb appeal. 3 bed/2 bath, two separate living areas, real hardwood floors, original cabinetry, and classic wallpaper details that reflect character. The dining room connects to the living space, kitchen, and deck, creating a natural flow for everyday living. Multiple decks extend the living space outdoors, while the interior laundry adds convenience. A one-car garage, carport, and extended driveway provide ample parking. Finished with a metal roof and surrounded by mature trees, this home is a standout opportunity for buyers who value room to grow, charm and value.
Sold for $208,000
$208,000
448 N Edgemont Cir NW, Huntsville, AL 35811
3beds
1,716sqft
Single Family Residence
Built in 1961
0.39 Acres Lot
$206,000 Zestimate®
$121/sqft
$1,539 Estimated rent
Home value
$206,000
$190,000 - $225,000
$1,539/mo
Zestimate® history
Owner options
List your home for rent
$1,539/mo
Rent Zestimate®
Find your next renter with Zillow Rental Manager. Plus, with online applications, you can quickly screen prospective tenants – for free.
$1,539/mo
Rent Zestimate®
Refinance and save
$1,271/mo
Est. payment
Refinancing to a lower rate could help reduce your monthly payments and save thousands over the life of the loan.
$1,271/mo
Est. payment
Explore your selling options
Work with a Zillow partner agent
Leverage their expertise and Zillow's premium Showcase listings to get your home seen by more buyers.
Get startedList with your own agent
Get your home in front of millions of buyers by listing it on Zillow.
Learn how to do itSell it yourself
Take full control of how buyers see your home on Zillow by listing For Sale by Owner (FSBO).
List your homeWhat's special
One-car garageThoughtful layoutGenerous outdoor spaceInterior laundry adds convenienceReal hardwood floorsOriginal cabinetrySurrounded by mature trees
Zillow last checked:
Listing updated:
Listed by:
Josh Wheelock 256-631-2540,
eXp Realty LLC,
Kara Redinger 256-345-9680,
eXp Realty LLC
Bought with:
Lindsay Holloway, 157226
Crue Realty
Source: ValleyMLS,MLS#: 21907717
Facts & features
Interior
Bedrooms & bathrooms
- Bedrooms: 3
- Bathrooms: 2
- Full bathrooms: 2
Rooms
- Room types: Master Bedroom, Living Room, Bedroom 2, Dining Room, Bedroom 3, Kitchen, Bonus Room, Bathroom 1
Primary bedroom
- Features: Ceiling Fan(s), Chair Rail, Wood Floor
- Level: Second
- Area: 140
- Dimensions: 10 x 14
Bedroom 2
- Features: Ceiling Fan(s), Window Cov, Wood Floor
- Level: Second
- Area: 120
- Dimensions: 12 x 10
Bedroom 3
- Features: Ceiling Fan(s), Window Cov, Wood Floor
- Level: Second
- Area: 110
- Dimensions: 11 x 10
Bathroom 1
- Features: Tile, Window Cov, LVP
- Level: Second
- Area: 60
- Dimensions: 10 x 6
Dining room
- Features: Chair Rail, Window Cov, Wood Floor
- Level: First
- Area: 120
- Dimensions: 12 x 10
Kitchen
- Features: Eat-in Kitchen, Window Cov, LVP
- Level: First
- Area: 120
- Dimensions: 12 x 10
Living room
- Features: Ceiling Fan(s), Chair Rail, Wood Floor
- Level: First
- Area: 216
- Dimensions: 12 x 18
Bonus room
- Features: Ceiling Fan(s), Recessed Lighting, Window Cov, LVP
- Level: Basement
- Area: 304
- Dimensions: 16 x 19
Heating
- Central 1
Cooling
- Central 1, Electric
Appliances
- Included: Range, Refrigerator, Electric Water Heater
Features
- Basement: Basement
- Has fireplace: No
- Fireplace features: None
Interior area
- Total interior livable area: 1,716 sqft
Property
Parking
- Parking features: Garage-One Car, Garage-Attached, Attached Carport, Garage Faces Front, Driveway-Concrete
Features
- Levels: Multi/Split
- Patio & porch: Covered, Covered Patio, Deck
Lot
- Size: 0.39 Acres
- Features: Zone Deed Restrictions
Details
- Additional structures: Outbuilding
- Parcel number: 1406241002022.000
Construction
Type & style
- Home type: SingleFamily
- Property subtype: Single Family Residence
Condition
- New construction: No
- Year built: 1961
Utilities & green energy
- Sewer: Public Sewer
- Water: Public
Community & HOA
Community
- Security: Security System
- Subdivision: Edgemont
HOA
- Has HOA: No
Location
- Region: Huntsville
Financial & listing details
- Price per square foot: $121/sqft
- Tax assessed value: $129,700
- Annual tax amount: $701
- Date on market: 1/22/2026
Price history
| Date | Event | Price |
|---|---|---|
| 3/6/2026 | Sold | $208,000+4%$121/sqft |
Source:  ValleyMLS #21907717 Report a problem ValleyMLS #21907717 Report a problem | ||
| 2/4/2026 | Contingent | $200,000$117/sqft |
Source: ValleyMLS #21907717 Report a problem | ||
| 1/22/2026 | Listed for sale | $200,000$117/sqft |
Source: ValleyMLS #21907717 Report a problem | ||
Public tax history
| Year | Property taxes | Tax assessment |
|---|---|---|
| 2025 | $701 +7.5% | $12,920 +7% |
| 2024 | $653 +8.5% | $12,080 +7.9% |
| 2023 | $602 +19.9% | $11,200 +18.1% |
| 2022 | $502 +7.2% | $9,480 +6.5% |
| 2021 | $468 +16.1% | $8,900 +14.4% |
| 2020 | $403 +3.9% | $7,780 +3.5% |
| 2019 | $388 | $7,520 +1.9% |
| 2018 | $388 +2.1% | $7,380 |
| 2017 | $380 | $7,380 |
| 2016 | $380 | $7,380 |
| 2015 | $380 -1.8% | $7,380 -1.6% |
| 2014 | $387 | $7,500 |
| 2013 | -- | $7,500 |
| 2012 | -- | $7,500 -3.8% |
| 2011 | -- | $7,800 |
Find assessor info on the county website
Neighborhood: East Mastin Lake
Nearby homes
- $225,0003 bd2 ba1.7k sqft450 N Edgemont Cir NW, Huntsville, AL 35811Sold
- $115,300-- bd0 ba1.1k sqft446 N Edgemont Cir NW, Huntsville, AL 35811Off Market
- $163,300-- bd0 ba2.4k sqft444 N Edgemont Cir NW, Huntsville, AL 35811Off Market
- $115,200-- bd0 ba1.5k sqft452 N Edgemont Cir NW, Huntsville, AL 35811Off Market
- $139,3003 bd2 ba1.4k sqft441 N Edgemont Cir NW, Huntsville, AL 35811Off Market
- $107,000-- bd1 ba1k sqft439 N Edgemont Cir NW, Huntsville, AL 35811Sold
- $124,300-- bd0 ba1.6k sqft442 N Edgemont Cir NW, Huntsville, AL 35811Off Market
- $118,400-- bd0 ba1.5k sqft454 N Edgemont Cir NW, Huntsville, AL 35811Off Market
Nearby schools
GreatSchools rating
- 3/10Martin Luther King Jr Elementary SchoolGrades: PK-5Distance: 0.7 mi
- 4/10Chapman Middle SchoolGrades: 6-8Distance: 1.8 mi
- 4/10Lee High SchoolGrades: 9-12Distance: 1.1 mi
Schools provided by the listing agent
- Elementary: Martin Luther King Jr
- Middle: Chapman
- High: Lee High School
Source: ValleyMLS. This data may not be complete. We recommend contacting the local school district to confirm school assignments for this home.
Get a cash offer in 3 minutes
Find out how much your home could sell for in as little as 3 minutes with a no-obligation cash offer.
Estimated market value
$206,000
Get a cash offer in 3 minutes
Find out how much your home could sell for in as little as 3 minutes with a no-obligation cash offer.
Estimated market value
$206,000
- Alabama
- Madison County
- Huntsville
- 35811
- East Mastin Lake
- 448 N Edgemont Cir NW
