Skip main navigation
Sold
  • $554,900

    448 NE Hunter Dr, Estacada, OR 97023

    5beds
    2,341sqft
    Residential, Single Family Residence
    Built in 2026
    -- sqft lot
    $554,400 Zestimate®
    $237/sqft
    $3,455 Estimated rent

    Home value

    $554,400

    $527,000 - $582,000

    $3,455/mo

    Zestimate® history
    Loading
    Loading...

    Owner options

    List your home for rent

    $3,455/mo

    Rent Zestimate®

    Find your next renter with Zillow Rental Manager. Plus, with online applications, you can quickly screen prospective tenants – for free.

    Learn more

    $3,455/mo

    Rent Zestimate®

    Refinance and save

    $3,432/mo

    Est. payment

    Refinancing to a lower rate could help reduce your monthly payments and save thousands over the life of the loan.

    See today's rates

    $3,432/mo

    Est. payment

    Explore your selling options

    Work with a Zillow partner agent

    Leverage their expertise and Zillow's premium Showcase listings to get your home seen by more buyers.

    Get started

    List with your own agent

    Get your home in front of millions of buyers by listing it on Zillow.

    Learn how to do it

    Sell it yourself

    Take full control of how buyers see your home on Zillow by listing For Sale by Owner (FSBO).

    List your home

    What's special

    Matte black hardwareChef-inspired kitchenBright paint schemeWalk-in showerBeautifully designed single-story homeDouble sinksClassic two-panel interior doors
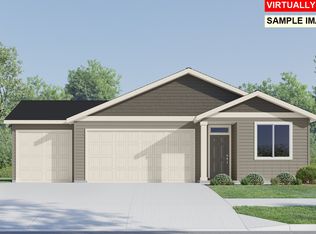
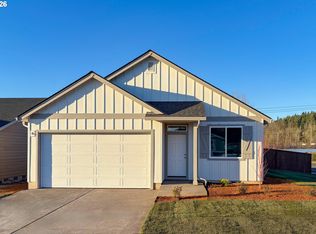
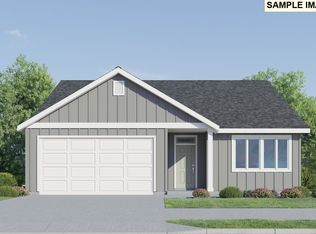
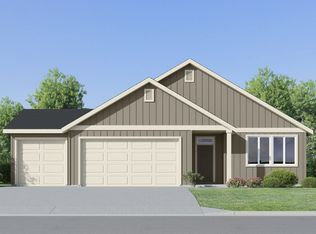
    Welcome to this beautifully designed single-story home in Estacada where comfort, flexibility and modern style come together in one exceptional floor plan. Step inside to discover a spacious open-concept main living area thoughtfully created for today’s lifestyle. The chef-inspired kitchen shines with quartz countertops, a full suite of stainless steel appliances, and elegant shaker-style cabinetry accented by matte black hardware. Designer-selected luxury vinyl plank flooring flows throughout the main living spaces, complemented by a bright paint scheme and classic two-panel interior doors for a clean, timeless look.Designed with versatility in mind, this home features a private Next Gen® suite with its own separate entrance and living space—ideal for multigenerational living, long-term guests or added privacy for family members. In the main home, the private owner’s suite offers a relaxing retreat with a walk-in shower, double sinks and a full-width vanity mirror. Two additional bedrooms are positioned nearby, while a separate bedroom near the foyer provides the perfect setup for guests or a home office. Enjoy seamless indoor-outdoor living with a cozy back patio just off the main living area—perfect for morning coffee or evening gatherings. An included washer and dryer add everyday convenience. Located in a peaceful community that embraces a rural lifestyle while remaining within easy reach of Portland and downtown Estacada, this home offers the best of both worlds. Estimated completion: Summer 2026. Don’t miss your opportunity to own this thoughtfully designed, feature-rich home in one of Estacada’s newest communities. Grand opening special - Flex credit/closing cost incentive available when financing with preferred lender! Use towards rate buydown and closing costs. Homesite # 42. Renderings are an artists conception only.

    Zillow last checked:

    Listing updated:

    Listed by:

    Alex Grazda 360-784-3085,

    Lennar Sales Corp,

    Jesse Cooley 541-379-1090,

    Lennar Sales Corp

    Bought with:

    Angela Roth, 201259112

    Works Real Estate

    Source: RMLS (OR),MLS#: 276552600MLS Logo

    Facts & features

    Interior

    Bedrooms & bathrooms
    • Bedrooms: 5
    • Bathrooms: 3
    • Full bathrooms: 3
    • Main level bathrooms: 3
    Primary bedroom
    • Level: Main
    Bedroom 2
    • Level: Main
    Bedroom 3
    • Level: Main
    Dining room
    • Level: Main
    Family room
    • Level: Main
    Kitchen
    • Level: Main
    Living room
    • Level: Main
    Heating
    • Forced Air, Forced Air 95 Plus
    Cooling
    • Central Air
    Appliances
    • Included: Built-In Range, Disposal, Microwave, Plumbed For Ice Maker, Stainless Steel Appliance(s), Washer/Dryer, Electric Water Heater
    Features
    • Quartz, Kitchen Island, Pantry
    • Windows: Double Pane Windows, Vinyl Frames
    • Basement: Crawl Space
    • Number of fireplaces: 1
    • Fireplace features: Electric
    Interior area
    • Total structure area: 2,341
    • Total interior livable area: 2,341 sqft

    Property

    Parking
    • Total spaces: 2
    • Parking features: Driveway, On Street, Garage Door Opener, Attached
    • Attached garage spaces: 2
    • Has uncovered spaces: Yes
    Accessibility
    • Accessibility features: Accessible Full Bath, Garage On Main, Ground Level, Main Floor Bedroom Bath, Minimal Steps, One Level, Utility Room On Main, Walkin Shower, Accessibility
    Features
    • Levels: One
    • Stories: 1
    • Exterior features: Yard
    • Fencing: Fenced
    Lot
    • Features: Sprinkler, SqFt 7000 to 9999
    Details
    • Parcel number: New Construction

    Construction

    Type & style
    • Home type: SingleFamily
    • Property subtype: Residential, Single Family Residence
    Materials
    • Cement Siding, Lap Siding
    • Foundation: Stem Wall
    • Roof: Composition,Shingle
    Condition
    • New Construction
    • New construction: Yes
    • Year built: 2026
    Details
    • Warranty included: Yes

    Utilities & green energy

    • Sewer: Public Sewer
    • Water: Public

    Community & neighborhood

    Location
    • Region: Estacada
    • Subdivision: Bonnie Meadows

    HOA & financial

    HOA
    • Has HOA: Yes
    • HOA fee: $45 monthly
    • Amenities included: Commons

    Other

    Other facts
    • Listing terms: Cash,Conventional,FHA,VA Loan
    • Road surface type: Paved

    Price history

    DateEventPrice
    6/12/2026Sold$554,900$237/sqft
    Source: RMLS (OR) #276552600 Report a problem
    4/19/2026Pending sale$554,900$237/sqft
    Source: RMLS (OR) #276552600 Report a problem
    2/23/2026Listed for sale$554,900$237/sqft
    Source: RMLS (OR) #276552600 Report a problem

    Public tax history

    Tax history is unavailable.

    Neighborhood: 97023

    Nearby schools

    GreatSchools rating
    Schools provided by the listing agent
    • Elementary: River Mill
    • Middle: Estacada
    • High: Estacada

    Source: RMLS (OR). This data may not be complete. We recommend contacting the local school district to confirm school assignments for this home.

    Get a cash offer in 3 minutes
    Find out how much your home could sell for in as little as 3 minutes with a no-obligation cash offer.
    Estimated market value
    $554,400
    Get a cash offer in 3 minutes
    Find out how much your home could sell for in as little as 3 minutes with a no-obligation cash offer.
    Estimated market value
    $554,400