Welcome to the brand-new Atwood plan by Lennar in the highly anticipated Bonnie Meadows community in Estacada—where modern comfort, thoughtful design and everyday functionality come together in one beautifully crafted single-story home. Step inside this beautifully designed home offering approximately 1,219 square feet of thoughtfully crafted living space. The open-concept layout seamlessly connects the great room, dining area and kitchen—creating the perfect setting for both daily living and effortless entertaining. The kitchen shines with quartz countertops and a 4" backsplash, complemented by a full stainless steel appliance package that includes a refrigerator, along with elegant finishes designed for both style and convenience. Designer-selected features enhance the home throughout, including luxury vinyl plank flooring in the main living areas, plush designer carpet in the bedrooms, horizontal faux wood blinds and coordinated exterior color schemes for added curb appeal. The private owner’s suite offers a relaxing retreat with its own ensuite bath, while two additional bedrooms provide flexibility for guests, hobbies or a home office. A spacious two-car garage adds everyday practicality and ample storage. Enjoy indoor-outdoor living with a patio just off the main living space—ideal for morning coffee or evening gatherings. Located in serene Estacada with easy access to outdoor recreation, nearby amenities and urban conveniences, Bonnie Meadows offers a peaceful lifestyle without sacrificing convenience. Homes with this level of style and value are in high demand—schedule your tour before it’s gone! Renderings are an artist's conception only, features and finishes will vary. Estimated completion date: Spring, 2026. Homesite #46. Grand Opening Special - Below-market rate incentives available when financing with preferred lender.
Sold
$431,400
493 NE Hunter Dr, Estacada, OR 97023
3beds
1,219sqft
Residential, Single Family Residence
Built in 2026
-- sqft lot
$429,700 Zestimate®
$354/sqft
$2,586 Estimated rent
Home value
$429,700
$408,000 - $455,000
$2,586/mo
Zestimate® history
Owner options
List your home for rent
$2,586/mo
Rent Zestimate®
Find your next renter with Zillow Rental Manager. Plus, with online applications, you can quickly screen prospective tenants – for free.
$2,586/mo
Rent Zestimate®
Refinance and save
$2,702/mo
Est. payment
Refinancing to a lower rate could help reduce your monthly payments and save thousands over the life of the loan.
$2,702/mo
Est. payment
Explore your selling options
Work with a Zillow partner agent
Leverage their expertise and Zillow's premium Showcase listings to get your home seen by more buyers.
Get startedList with your own agent
Get your home in front of millions of buyers by listing it on Zillow.
Learn how to do itSell it yourself
Take full control of how buyers see your home on Zillow by listing For Sale by Owner (FSBO).
List your homeWhat's special
Dining areaElegant finishesGreat roomHorizontal faux wood blindsSpacious two-car garageOpen-concept layoutTwo additional bedrooms
Zillow last checked:
Listing updated:
Listed by:
Jesse Cooley 503-476-3846,
Lennar Sales Corp,
Alex Grazda 206-730-8896,
Lennar Sales Corp
Bought with:
OR and WA Non Rmls, NA
Non Rmls Broker
Source: RMLS (OR),MLS#: 421284015
Facts & features
Interior
Bedrooms & bathrooms
- Bedrooms: 3
- Bathrooms: 2
- Full bathrooms: 2
- Main level bathrooms: 2
Rooms
- Room types: Laundry, Bedroom 2, Bedroom 3, Dining Room, Family Room, Kitchen, Living Room, Primary Bedroom
Primary bedroom
- Features: Bathroom, Ensuite, Walkin Closet, Wallto Wall Carpet
- Level: Main
- Area: 132
- Dimensions: 12 x 11
Bedroom 2
- Features: Wallto Wall Carpet
- Level: Main
- Area: 90
- Dimensions: 10 x 9
Bedroom 3
- Features: Wallto Wall Carpet
- Level: Main
- Area: 90
- Dimensions: 9 x 10
Dining room
- Features: Sliding Doors
- Level: Main
- Area: 72
- Dimensions: 9 x 8
Kitchen
- Features: Disposal, Island, Microwave, Quartz
- Level: Main
Heating
- Forced Air, Forced Air 95 Plus
Cooling
- Central Air
Appliances
- Included: Built-In Range, Disposal, Microwave, Plumbed For Ice Maker, Stainless Steel Appliance(s), Washer/Dryer, Electric Water Heater
Features
- Quartz, Kitchen Island, Bathroom, Walk-In Closet(s), Pantry
- Flooring: Wall to Wall Carpet
- Doors: Sliding Doors
- Windows: Double Pane Windows, Vinyl Frames
- Basement: Crawl Space
- Number of fireplaces: 1
- Fireplace features: Electric
Interior area
- Total structure area: 1,219
- Total interior livable area: 1,219 sqft
Property
Parking
- Total spaces: 2
- Parking features: Driveway, On Street, Garage Door Opener, Attached
- Attached garage spaces: 2
- Has uncovered spaces: Yes
Accessibility
- Accessibility features: Accessible Full Bath, Garage On Main, Ground Level, Main Floor Bedroom Bath, One Level, Accessibility
Features
- Levels: One
- Stories: 1
- Exterior features: Yard
- Fencing: Fenced
Lot
- Features: Level, SqFt 7000 to 9999
Details
- Parcel number: New Construction
Construction
Type & style
- Home type: SingleFamily
- Architectural style: Cottage
- Property subtype: Residential, Single Family Residence
Materials
- Cement Siding, Lap Siding
- Foundation: Concrete Perimeter, Stem Wall
- Roof: Composition,Shingle
Condition
- New Construction
- New construction: Yes
- Year built: 2026
Details
- Warranty included: Yes
Utilities & green energy
- Sewer: Public Sewer
- Water: Public
Community & HOA
Community
- Subdivision: Bonnie Meadows
HOA
- Has HOA: Yes
- Amenities included: Commons, Management
- HOA fee: $45 monthly
Location
- Region: Estacada
Financial & listing details
- Price per square foot: $354/sqft
- Date on market: 1/23/2026
- Cumulative days on market: 42 days
- Listing terms: Cash,Conventional,FHA,VA Loan
- Road surface type: Paved
Price history
| Date | Event | Price |
|---|---|---|
| 4/10/2026 | Sold | $431,400$354/sqft |
Source:  RMLS (OR) #421284015 Report a problem RMLS (OR) #421284015 Report a problem | ||
| 3/7/2026 | Pending sale | $431,400$354/sqft |
Source: RMLS (OR) #421284015 Report a problem | ||
| 1/23/2026 | Listed for sale | $431,400$354/sqft |
Source: RMLS (OR) #421284015 Report a problem | ||
Public tax history
Tax history is unavailable.
Neighborhood: 97023
Nearby homes
- $461,4003 bd2 ba1.5k sqft457 NE Hunter Dr, Estacada, OR 97023Sold

- $464,9004 bd3 ba1.6k sqft471 NE Hunter Dr, Estacada, OR 97023Sold
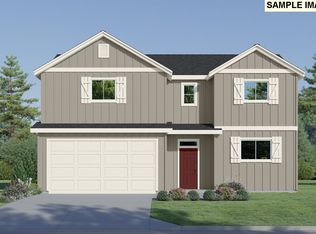
- $499,9004 bd6 ba1.9k sqft443 NE Hunter Dr, Estacada, OR 97023Sold
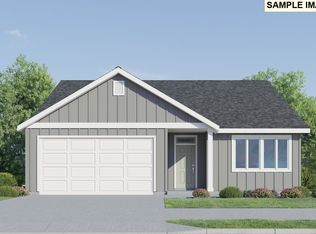
- $556,4005 bd3 ba2.3k sqft489 NE Hunter Dr, Estacada, OR 97023Sold

- $554,9005 bd3 ba2.3k sqft448 NE Hunter Dr, Estacada, OR 97023Sold
- $481,4004 bd2 ba1.8k sqft429 NE Hunter Dr, Estacada, OR 97023Sold
- $519,9004 bd6 ba1.9k sqft480 NE Hunter Dr, Estacada, OR 97023Sold
- $481,4003 bd2 ba1.5k sqft436 NE Hunter Dr, Estacada, OR 97023Sold
Nearby schools
GreatSchools rating
- 6/10River Mill Elementary SchoolGrades: K-5Distance: 1.2 mi
- 3/10Estacada Junior High SchoolGrades: 6-8Distance: 1.5 mi
- 4/10Estacada High SchoolGrades: 9-12Distance: 1.1 mi
Schools provided by the listing agent
- Elementary: River Mill
- Middle: Estacada
- High: Estacada
Source: RMLS (OR). This data may not be complete. We recommend contacting the local school district to confirm school assignments for this home.
Get a cash offer in 3 minutes
Find out how much your home could sell for in as little as 3 minutes with a no-obligation cash offer.
Estimated market value
$429,700
Get a cash offer in 3 minutes
Find out how much your home could sell for in as little as 3 minutes with a no-obligation cash offer.
Estimated market value
$429,700
- Oregon
- Clackamas County
- Estacada
- 97023
- 493 NE Hunter Dr
