Very desirable two-bedroom, one and a half bath line in Trump Village, Section 3, Inc. awaits you. This is a sun-drenched, partial ocean view, and eastern facing exposures with no train noise. The views from the balcony and the interior windows are some of the best Trump Village has to offer.
Apartment Essentials
Address: 448 Neptune Avenue, Apt. 12-K, Brooklyn, New York 11224
Price: $465,000
Bedroom: 2
Bathrooms: 1.5
Balcony faces west with ocean exposures from every window including a stunning southern exposure from the master bedroom window.
Base Maintenance: $825.68/month (includes all utilities)
Capital Assessment: $94.83 per month.
Approximate Square Footage: 1,050
Apartment Features
LARGEST 2 BEDROOM LINE IN TRUMP VILLAGE!
Eastern, sunny exposures are seen from the balcony and all windows.
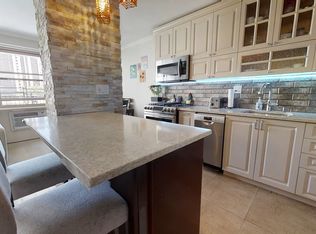
Kitchen: Wood cabinets and Formica countertops on both sides of the kitchen.
Full bathroom: Master bathroom has bathtub tub, toilet, sink and medicine cabinet.
Half bath: Toilet with sink and medicine cabinet. Ceramic floor tiling.
Closets: Five total, including a walk-in closet in the master bedroom.
Balcony: Eastern exposures with partial views of the ocean from each window.
Building and Neighborhood Features
Excellent financials with strong reserves.
Gym on premises
24 hour security
Keyless entry
Touch screen, wireless intercom system that is connected to your home or cell phone
Storage room facilities
Low monthly maintenance fees with all your utilities included (including electricity) in the price.
Feeling like you live in a true cooperative
New playground
Hercules installed laundry room facilities
Security cameras installed throughout the lobby and outdoor grounds
Doctors office, laundry/dry cleaners and daycare on premises
Dogs under 35 pounds allowed and the cooperative has built a doggy park on premises
Live in Super and full staff of handymen and porters.
The cooperative is centrally located near Brighton Beach with convenient access to the beach, food, shopping, restaurants, movie theaters, parks, public transportation (B and Q trains, B68 and B36 buses) and major highways.
Sold
$485,000
448 Neptune Ave APT 12K, Brooklyn, NY 11224
2beds
1,050sqft
Coop
Built in 1964
-- sqft lot
$509,900 Zestimate®
$462/sqft
$3,506 Estimated rent
Home value
$509,900
$479,000 - $546,000
$3,506/mo
Zestimate® history
Owner options
List your home for rent
$3,506/mo
Rent Zestimate®
Find your next renter with Zillow Rental Manager. Plus, with online applications, you can quickly screen prospective tenants – for free.
$3,506/mo
Rent Zestimate®
Refinance and save
$3,419/mo
Est. payment
Refinancing to a lower rate could help reduce your monthly payments and save thousands over the life of the loan.
$3,419/mo
Est. payment
Explore your selling options
Work with a Zillow partner agent
Leverage their expertise and Zillow's premium Showcase listings to get your home seen by more buyers.
Get startedList with your own agent
Get your home in front of millions of buyers by listing it on Zillow.
Learn how to do itSell it yourself
Take full control of how buyers see your home on Zillow by listing For Sale by Owner (FSBO).
List your homeWhat's special
Zillow last checked:
Listing updated:
Listed by:
Thomas Lipovetsky,
Thomas Lipovetsky, LREB
Source: StreetEasy,MLS#: S1646366
Facts & features
Interior
Bedrooms & bathrooms
- Bedrooms: 2
- Bathrooms: 2
- Full bathrooms: 1
- 1/2 bathrooms: 1
Rooms
- Room types: Childrens Playroom
Appliances
- Laundry: Inside
Interior area
- Total structure area: 1,050
- Total interior livable area: 1,050 sqft
Property
Features
- Patio & porch: Other
- Exterior features: Balcony
- Has view: Yes
- View description: Water
- Has water view: Yes
- Water view: Water
Details
- Parcel number: 072740015319658112K
- Special conditions: Resale
Construction
Type & style
- Home type: Cooperative
- Property subtype: Coop
Condition
- Year built: 1964
Community & HOA
Community
- Subdivision: Coney Island
HOA
- Has HOA: Yes
- Amenities included: Laundry, Fitness Center, Elevator(s)
- Services included: Maintenance
- HOA fee: $825 monthly
Location
- Region: Brooklyn
Financial & listing details
- Price per square foot: $462/sqft
- Date on market: 2/12/2023
Price history
| Date | Event | Price |
|---|---|---|
| 8/8/2023 | Sold | $485,000$462/sqft |
Source: Public Record Report a problem | ||
Public tax history
Tax history is unavailable.
Find assessor info on the county website
Neighborhood: Coney Island
Nearby homes
- $509,4002 bd2 ba1k sqft448 Neptune Ave APT 16C, Brooklyn, NY 11224Off Market
- $643,6003 bd2 ba1.2k sqft444 Neptune Ave APT 6P, Brooklyn, NY 11224Off Market
- $498,5002 bd2 ba1k sqft448 Neptune Ave APT 16D, Brooklyn, NY 11224Off Market

- $463,7002 bd1 ba950 sqft448 Neptune Ave APT 17F, Brooklyn, NY 11224Off Market
- $352,6001 bd1 ba750 sqft448 Neptune Ave APT 18S, Brooklyn, NY 11224Off Market
- $672,1003 bd2 ba1.2k sqft448 Neptune Ave APT 20R, Brooklyn, NY 11224Off Market
- $315,0001 bd1 ba700 sqft448 Neptune Ave APT 13T, Brooklyn, NY 11224Off Market
- $661,6003 bd2 ba1.2k sqft448 Neptune Ave APT 20P, Brooklyn, NY 11224Off Market
- $519,2002 bd2 ba1.1k sqft448 Neptune Ave APT 17J, Brooklyn, NY 11224Off Market
Nearby schools
GreatSchools rating
- 9/10Ps 100 The Coney Island SchoolGrades: PK-5Distance: 0.1 mi
- 8/10Is 303 Herbert S EisenbergGrades: 6-8Distance: 0.3 mi
- 3/10Abraham Lincoln High SchoolGrades: 9-12Distance: 0.3 mi
- New York
- Kings County
- New York
- 11224
- Brooklyn
- Coney Island
- 448 Neptune Ave Apartment 12K
Nearby cities
Nearby neighborhoods
Nearby zip codes
Other New York Topics
