Enjoy small-town living in Monroe, NE, with the convenience of being just minutes from Columbus and Genoa. This well-maintained 4-bedroom, 2-bathroom home sits on 1½ lots and offers a spacious 4-car garage with convenient alley access. The unfinished basement includes the laundry area and provides an excellent opportunity to add additional finished living space to suit your needs. Kitchen appliances, as well as the washer and dryer, are included with the home. For added peace of mind, a pre-listing home & termite inspection has already been completed and is available upon request for qualified buyers. *Some images have been digitally enhanced and/or virtually staged using AI technology for illustrative purposes. Actual property conditions, finishes, furnishings, views & features may vary.*
For sale
Price cut: $5K (8/28)
$210,000
448 Osborn Ave, Monroe, NE 68647
4beds
2baths
1,358sqft
Single Family Residence
Built in 1934
0.28 Acres Lot
$202,900 Zestimate®
$155/sqft
$-- HOA
What's special
- 51 days
- 345
- 6
Zillow last checked:
Listing updated:
Listed by:
Trina Jeffryes,
CAPSTONE REALTY
Source: Columbus BOR NE,MLS#: 20260390
Facts & features
Interior
Bedrooms & bathrooms
- Bedrooms: 4
- Bathrooms: 2
- Main level bathrooms: 2
- Main level bedrooms: 4
Primary bedroom
- Level: Main
- Area: 225
- Dimensions: 15 x 15
Bedroom 2
- Level: Main
- Area: 121
- Dimensions: 11 x 11
Bedroom 3
- Level: Main
- Area: 121
- Dimensions: 11 x 11
Bedroom 4
- Level: Main
- Area: 90
- Dimensions: 9 x 10
Dining room
- Features: Living/Dining C, Carpet
- Level: Main
- Area: 132
- Dimensions: 11 x 12
Kitchen
- Level: Main
- Area: 117
- Dimensions: 9 x 13
Living room
- Features: Carpet
- Level: Main
- Area: 143
- Dimensions: 11 x 13
Basement
- Area: 1038
Heating
- Natural Gas, Propane
Cooling
- Central Air
Appliances
- Included: Electric Range, Dishwasher, Refrigerator, Microwave, Washer, Dryer, Water Softener Owned, Gas Water Heater, Water Heater(50 Gal+, Owned)
- Laundry: In Basement, Electric Dryer Hookup
Features
- Flooring: Carpet
- Windows: Window Coverings
- Basement: Full,Sump Pump
- Has fireplace: No
Interior area
- Total structure area: 1,358
- Total interior livable area: 1,358 sqft
- Finished area above ground: 1,358
Property
Parking
- Total spaces: 4
- Parking features: Four, Detached
- Garage spaces: 4
Features
- Patio & porch: Patio, Screened
- Exterior features: Rain Gutters, Landscaping(Manl Und Sprnk, Established Yard, Good)
- Waterfront features: None
Lot
- Size: 0.28 Acres
- Dimensions: 99 x 125
- Features: Manual Underground Sprinkler, Established Yard
Details
- Parcel number: 710031836
Construction
Type & style
- Home type: SingleFamily
- Architectural style: Ranch
- Property subtype: Single Family Residence
Materials
- Vinyl Siding, Frame
- Roof: Comp/Shingle
Condition
- 61+
- New construction: No
- Year built: 1934
Utilities & green energy
- Electric: Amps(0)
- Sewer: Public Sewer
- Water: Public
Community & HOA
Community
- Subdivision: Terry's
Location
- Region: Monroe
Financial & listing details
- Price per square foot: $155/sqft
- Tax assessed value: $162,890
- Annual tax amount: $1,942
- Price range: $210K - $210K
- Date on market: 7/8/2026
- Road surface type: Paved
Estimated market value
$202,900
$193,000 - $213,000
$1,740/mo
Price history
| Date | Event | Price |
|---|---|---|
| 8/28/2026 | Price change | $210,000-2.3%$155/sqft |
Source: Columbus BOR NE #20260390 Report a problem | ||
| 7/8/2026 | Listed for sale | $215,000+87%$158/sqft |
Source: Columbus BOR NE #20260390 Report a problem | ||
| 5/21/2018 | Sold | $115,000$85/sqft |
Source: Public Record Report a problem | ||
| 5/1/2018 | Pending sale | $115,000$85/sqft |
Source: RE/MAX TOTAL REALTY #1800198 Report a problem | ||
| 5/1/2018 | Listed for sale | $115,000$85/sqft |
Source: RE/MAX TOTAL REALTY #1800198 Report a problem | ||
Public tax history
| Year | Property taxes | Tax assessment |
|---|---|---|
| 2025 | $1,943 -5.5% | $162,890 -3.8% |
| 2024 | $2,055 +9.8% | $169,255 +27.9% |
| 2023 | $1,872 +17.2% | $132,385 +27.3% |
| 2022 | $1,597 +0.6% | $104,035 |
| 2021 | $1,588 +22.3% | $104,035 +34.1% |
| 2020 | $1,299 +10.3% | $77,600 |
| 2018 | $1,177 +8.2% | $77,600 |
| 2017 | $1,088 +46.4% | $77,600 +11.9% |
| 2016 | $743 +100.4% | $69,325 |
| 2015 | $371 -52% | $69,325 |
| 2014 | $773 | $69,325 -2.4% |
| 2012 | -- | $71,040 |
| 2011 | $388 +2.5% | $71,040 |
| 2010 | $378 | $71,040 +13.6% |
| 2009 | -- | $62,515 |
Find assessor info on the county website
Monthly payment
Est. payment
Payment breakdown
Explore the cost of this home by adjusting the details. Changes won't be saved.Climate risks
Neighborhood: 68647
Nearby schools
Schools provided by the listing agent
- Elementary: Twin River
- Middle: Twin River
- High: Twin River
Source: Columbus BOR NE. This data may not be complete. We recommend contacting the local school district to confirm school assignments for this home.
Similar homes
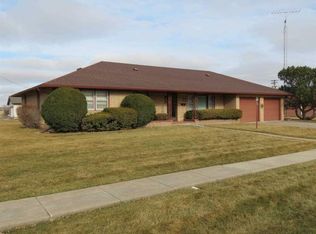
- $209,9004 bd2 ba1.4k sqft1700 Monroe St, Beatrice, NE 68310For Sale

 MLS ID #22618163, Randy Ralston, Nebraska Realty. GPRMLS
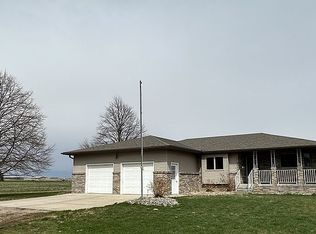
 - $175,0003 bd1 ba1.7k sqft450 Columbus Ave, Monroe, NE 68647For Sale
 MLS ID #20260435, Chris Wisehart, CENTURY 21 REALTY TEAM. Columbus BOR NE
 - $143,9003 bd2 ba1.6k sqft317 N Chestnut St, Genoa, NE 68640For Sale
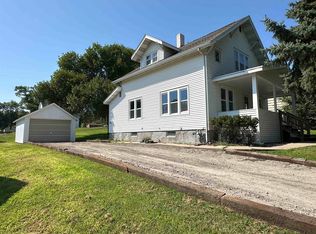 MLS ID #20260477, Kelly Moore, RE/MAX TOTAL REALTY. Columbus BOR NE
 - $--2 bd1 ba1.4k sqft5834 68th St, Columbus, NE 68601Auction
 Auction.com 2
