Skip main navigation
Closed
  • $392,000

    448 Sablewood Dr, Huger, SC 29450

    3beds
    1,838sqft
    Single Family Residence
    Built in 2007
    6,098 Square Feet Lot
    $394,300 Zestimate®
    $213/sqft
    $2,718 Estimated rent

    Home value

    $394,300

    $375,000 - $418,000

    $2,718/mo

    Zestimate® history
    Loading
    Loading...

    Owner options

    List your home for rent

    $2,718/mo

    Rent Zestimate®

    Find your next renter with Zillow Rental Manager. Plus, with online applications, you can quickly screen prospective tenants – for free.

    Learn more

    $2,718/mo

    Rent Zestimate®

    Refinance and save

    $2,266/mo

    Est. payment

    Refinancing to a lower rate could help reduce your monthly payments and save thousands over the life of the loan.

    See today's rates

    $2,266/mo

    Est. payment

    Explore your selling options

    Work with a Zillow partner agent

    Leverage their expertise and Zillow's premium Showcase listings to get your home seen by more buyers.

    Get started

    List with your own agent

    Get your home in front of millions of buyers by listing it on Zillow.

    Learn how to do it

    Sell it yourself

    Take full control of how buyers see your home on Zillow by listing For Sale by Owner (FSBO).

    List your home

    What's special

    Gas log fireplaceBrand-new stoveScreened-in porchLarge backyardGranite sink
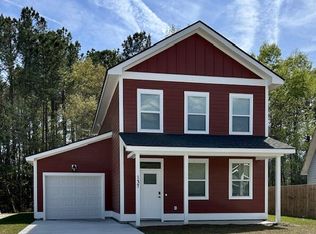
    Welcome to 448 Sablewood Drive! As you step into the entrance hallway, you'll be invited into the spacious living room with a gas log fireplace to keep guests warm during this cold winter season. You'll notice the formal dining space is used as an office, but could also serve as a second sitting room. The kitchen space provides plenty of room for a dinner table if a formal dining room is not necessary. The kitchen also has a brand-new stove, microwave, and a granite sink, perfect for cooking. The open area in the center of the kitchen allows for a square island. Step outside the kitchen onto the screened-in porch and watch sports with the neighbors on the patio. The mounted outdoor TV stays! The 6 ft fence and the large backyard are perfect for dogs to play. No need to drive over to Dog and Duck! Bouncing off the rest of the kitchen space, you'll find a half bath and the entrance to the garage. The two-car garage has ample power outlets and extra built-in storage, perfect for a handyman. The two refrigerators in the garage are negotiable. Heading upstairs, you'll find three bedrooms with the primary bedroom to the right. The primary is perfect for a king-sized bed and large furniture. Leading into the primary bathroom, you'll find dual sinks, a garden tub, and a standing shower. Across the hall, you'll find another full bathroom and two spacious bedrooms. To make laundry easy, the laundry room is on the second floor. Washer and dryer do not convey!

    Zillow last checked:

    Listing updated:

    Listed by:

    ChuckTown Homes Powered By LPT Realty

    Bought with:

    Reside Real Estate LLC

    Source: CTMLS,MLS#: 26003610MLS Logo

    Facts & features

    Interior

    Bedrooms & bathrooms
    • Bedrooms: 3
    • Bathrooms: 3
    • Full bathrooms: 2
    • 1/2 bathrooms: 1
    Heating
    • Heat Pump
    Cooling
    • Central Air
    Features
    • Flooring: Carpet, Laminate
    • Has fireplace: Yes
    • Fireplace features: Gas Log
    Interior area
    • Total structure area: 1,838
    • Total interior livable area: 1,838 sqft

    Property

    Parking
    • Total spaces: 2
    • Parking features: Garage
    • Garage spaces: 2
    Features
    • Levels: Two
    • Stories: 2
    • Patio & porch: Patio
    • Fencing: Wood
    Lot
    • Size: 6,098 Square Feet
    Details
    • Parcel number: 2281301066

    Construction

    Type & style
    • Home type: SingleFamily
    • Architectural style: Traditional
    • Property subtype: Single Family Residence
    Materials
    • Vinyl Siding
    • Foundation: Crawl Space
    • Roof: Architectural
    Condition
    • New construction: No
    • Year built: 2007

    Utilities & green energy

    • Sewer: Public Sewer
    • Water: Public
    • Utilities for property: BCW & SA, Berkeley Elect Co-Op

    Community & HOA

    Community
    • Features: Pool
    • Security: Security System
    • Subdivision: Brightwood
    Location
    • Region: Huger

    Financial & listing details

    • Price per square foot: $213/sqft
    • Tax assessed value: $364,300
    • Annual tax amount: $1,118
    • Date on market: 2/7/2026
    • Listing terms: Any,Cash,Conventional,FHA,VA Loan

    Price history

    DateEventPrice
    3/12/2026Sold$392,000-4.4%$213/sqft
    Source: CTMLS #26003610 Report a problem
    2/7/2026Listed for sale$410,000+88.5%$223/sqft
    Source: CTMLS #26003610 Report a problem
    9/28/2017Sold$217,500-1.1%$118/sqft
    Source: CTMLS #17022402 Report a problem
    8/20/2017Pending sale$220,000$120/sqft
    Source: Elaine Brabham and Associates #17022402 Report a problem
    8/10/2017Listed for sale$220,000+33.7%$120/sqft
    Source: Elaine Brabham and Associates #17022402 Report a problem
    7/30/2014Sold$164,500-1.5%$89/sqft
    Source: CTMLS #1415729 Report a problem
    6/11/2014Listed for sale$167,000+138.6%$91/sqft
    Source: Aviles Real Estate #1415729 Report a problem
    11/6/2006Sold$70,000$38/sqft
    Source: Public Record Report a problem

    Public tax history

    YearProperty taxesTax assessment
    2024$1,118 +10.8%$10,160 +14.9%
    2023$1,009 -9.9%$8,840
    2022$1,120 -53.7%$8,840
    2021$2,420 +108.1%$8,840
    2020$1,163 -2.5%$8,840
    2018$1,192 $8,840 +42.3%
    2017$1,192 +50.4%$6,212 +0%
    2016$793 $6,210
    2015$793 $6,210
    2014$793 $6,210 -36.4%
    2012-- $9,770 -9.5%
    2010-- $10,790 -14%
    2007$820 $12,550
    Find assessor info on the county website

    Neighborhood: 29450

    Nearby schools

    GreatSchools rating
    Schools provided by the listing agent
    • Elementary: Cainhoy
    • Middle: Philip Simmons
    • High: Hanahan

    Source: CTMLS. This data may not be complete. We recommend contacting the local school district to confirm school assignments for this home.

    Get a cash offer in 3 minutes
    Find out how much your home could sell for in as little as 3 minutes with a no-obligation cash offer.
    Estimated market value
    $394,300
    Get a cash offer in 3 minutes
    Find out how much your home could sell for in as little as 3 minutes with a no-obligation cash offer.
    Estimated market value
    $394,300