Skip main navigation
Closed
  • $439,000

    454 Sablewood Dr, Huger, SC 29450

    3beds
    2,200sqft
    Single Family Residence
    Built in 2024
    6,534 Square Feet Lot
    $453,800 Zestimate®
    $200/sqft
    $3,166 Estimated rent

    Home value

    $453,800

    $431,000 - $481,000

    $3,166/mo

    Zestimate® history
    Loading
    Loading...

    Owner options

    List your home for rent

    $3,166/mo

    Rent Zestimate®

    Find your next renter with Zillow Rental Manager. Plus, with online applications, you can quickly screen prospective tenants – for free.

    Learn more

    $3,166/mo

    Rent Zestimate®

    Refinance and save

    $2,538/mo

    Est. payment

    Refinancing to a lower rate could help reduce your monthly payments and save thousands over the life of the loan.

    See today's rates

    $2,538/mo

    Est. payment

    Explore your selling options

    Work with a Zillow partner agent

    Leverage their expertise and Zillow's premium Showcase listings to get your home seen by more buyers.

    Get started

    List with your own agent

    Get your home in front of millions of buyers by listing it on Zillow.

    Learn how to do it

    Sell it yourself

    Take full control of how buyers see your home on Zillow by listing For Sale by Owner (FSBO).

    List your home

    What's special

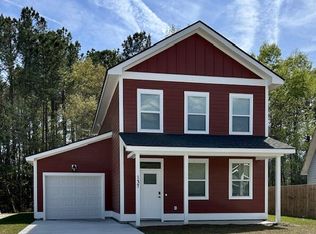
    READY July 2024! The Laurel plan is a two story Lowcountry style home with a front porch for gathering. A small foyer is nestled inside with stairway to the upstairs. A spacious downstairs boasts an open floor plan with living, dining and eat in kitchen. A flex room off the side of the kitchen can be used for playroom , office or home gym. Kitchen features 42'' hardwood cabinets and granite countertops. French doors lead out to the back patio from the kitchen area. Upstairs features master bedroom with ensuite and large closet. Jack and Jill style bedrooms, with shared bath. Easy assessable laundry. All bathrooms have hardwood vanities and granite sink countertops. Luxury vinyl with wood grain look is used throughout the home, no carpeting. Square footage is 2150.

    Zillow last checked:

    Listing updated:

    Listed by:

    Sell Your Way 843-296-6585

    Bought with:

    Lifestyle Real Estate

    Lifestyle Real Estate

    Source: CTMLS,MLS#: 24010085MLS Logo

    Facts & features

    Interior

    Bedrooms & bathrooms
    • Bedrooms: 3
    • Bathrooms: 3
    • Full bathrooms: 2
    • 1/2 bathrooms: 1
    Heating
    • Electric, Heat Pump
    Cooling
    • Central Air
    Appliances
    • Laundry: Washer Hookup
    Features
    • Ceiling - Smooth, Walk-In Closet(s), Eat-in Kitchen, Other
    • Flooring: Ceramic Tile, Laminate
    • Windows: ENERGY STAR Qualified Windows
    • Has fireplace: No
    Interior area
    • Total structure area: 2,200
    • Total interior livable area: 2,200 sqft

    Property

    Features
    • Levels: Two
    • Stories: 2
    Lot
    • Size: 6,534 sqft
    • Features: 0 - .5 Acre
    Details
    • Parcel number: 2281301064

    Construction

    Type & style
    • Home type: SingleFamily
    • Architectural style: Traditional
    • Property subtype: Single Family Residence
    Materials
    • Cement Siding
    • Foundation: Slab
    • Roof: Architectural
    Condition
    • New construction: Yes
    • Year built: 2024

    Utilities & green energy

    • Sewer: Public Sewer
    • Water: Public
    • Utilities for property: Berkeley Elect Co-Op
    Green energy
    • Green verification: HERS Index Score
    • Energy efficient items: Insulation

    Community & neighborhood

    Community
    • Community features: Pool
    Location
    • Region: Huger
    • Subdivision: Brightwood

    Other

    Other facts
    • Listing terms: Any,Cash,Other

    Price history

    DateEventPrice
    10/29/2024Sold$439,000$200/sqft
    Source: CTMLS #24010085 Report a problem
    9/17/2024Contingent$439,000$200/sqft
    Source: CTMLS #24010085 Report a problem
    7/24/2024Price change$439,000-2.2%$200/sqft
    Source: CTMLS #24010085 Report a problem
    4/23/2024Listed for sale$449,000+3721.3%$204/sqft
    Source: CTMLS #24010085 Report a problem
    8/20/2015Sold$11,750$5/sqft
    Source: Public Record Report a problem

    Public tax history

    YearProperty taxesTax assessment
    2024$403 +9.6%$1,690 +15%
    2023$368 -5.3%$1,470
    2022$389 +358.1%$1,470 +374.2%
    2021$85 -6.6%$310
    2020$91 -4.9%$310
    2018$96 $310 -0.6%
    2017$96 -61.5%$312 -65.3%
    2016$248 $900
    2015$248 $900
    2014$248 $900

    Find assessor info on the county website

    Neighborhood: 29450

    Nearby schools

    GreatSchools rating
    Schools provided by the listing agent
    • Elementary: Cainhoy
    • Middle: Philip Simmons
    • High: Philip Simmons

    Source: CTMLS. This data may not be complete. We recommend contacting the local school district to confirm school assignments for this home.

    Get a cash offer in 3 minutes
    Find out how much your home could sell for in as little as 3 minutes with a no-obligation cash offer.
    Estimated market value
    $453,800
    Get a cash offer in 3 minutes
    Find out how much your home could sell for in as little as 3 minutes with a no-obligation cash offer.
    Estimated market value
    $453,800