For Comp Purposes, AOS Date-4/24/2026
Pending
$601,602
448 Santa Anita Dr Lot 125, Dillsburg, PA 17019
3beds
2,532sqft
Single Family Residence
Built in 2026
0.34 Acres Lot
$-- Zestimate®
$238/sqft
$25/mo HOA
What's special
- 70 days
- 6
- 0
Zillow last checked:
Listing updated:
Listed by:
Kathleen Calvert 484-650-1537,
Berks Homes Realty, LLC (484) 339-4747
Source: Bright MLS,MLS#: PAYK2106386
Facts & features
Interior
Bedrooms & bathrooms
- Bedrooms: 3
- Bathrooms: 3
- Full bathrooms: 2
- 1/2 bathrooms: 1
- Main level bathrooms: 2
- Main level bedrooms: 1
Rooms
- Room types: Laundry
Laundry
- Level: Upper
Heating
- Forced Air, Programmable Thermostat, Central, Natural Gas
Cooling
- Central Air, Electric
Appliances
- Included: Disposal, Dishwasher, Exhaust Fan, Stainless Steel Appliance(s), Water Heater, Energy Efficient Appliances, Microwave, Oven/Range - Electric, Electric Water Heater
- Laundry: Hookup, Has Laundry, Main Level, Washer/Dryer Hookups Only, Laundry Room
Features
- Attic, Breakfast Area, Combination Kitchen/Dining, Combination Dining/Living, Entry Level Bedroom, Open Floorplan, Eat-in Kitchen, Primary Bath(s), Pantry, Bathroom - Tub Shower, Walk-In Closet(s), Dry Wall
- Flooring: Carpet, Other, Luxury Vinyl
- Doors: Insulated
- Windows: Double Pane Windows, Energy Efficient, Insulated Windows, Low Emissivity Windows, Screens, Vinyl Clad
- Basement: Full,Interior Entry,Concrete,Space For Rooms,Unfinished
- Has fireplace: No
Interior area
- Total structure area: 4,069
- Total interior livable area: 2,532 sqft
- Finished area above ground: 2,532
- Finished area below ground: 0
Property
Parking
- Total spaces: 4
- Parking features: Garage Faces Front, Built In, Inside Entrance, Attached, Driveway
- Attached garage spaces: 2
- Uncovered spaces: 2
- Details: Garage Sqft: 480
Accessibility
- Accessibility features: None
Features
- Levels: Two
- Stories: 2
- Patio & porch: Porch
- Exterior features: Lighting
- Pool features: None
Lot
- Size: 0.34 Acres
Details
- Additional structures: Above Grade, Below Grade
- Parcel number: 200001601250000000
- Zoning: R
- Special conditions: Standard
Construction
Type & style
- Home type: SingleFamily
- Architectural style: Traditional
- Property subtype: Single Family Residence
Materials
- Stick Built, Stone, Batts Insulation, Blown-In Insulation, Concrete, Glass, Frame, Vinyl Siding
- Foundation: Passive Radon Mitigation, Concrete Perimeter
- Roof: Architectural Shingle,Asphalt,Fiberglass
Condition
- Excellent
- New construction: Yes
- Year built: 2026
Details
- Builder model: Brindlee
- Builder name: Berks Homes, LLC
Utilities & green energy
- Electric: 200+ Amp Service, Circuit Breakers
- Sewer: Public Sewer
- Water: Public
Community & HOA
Community
- Security: Carbon Monoxide Detector(s), Smoke Detector(s)
- Subdivision: Logan Meadows
HOA
- Has HOA: Yes
- Services included: Common Area Maintenance, Management
- HOA fee: $300 annually
Location
- Region: Dillsburg
- Municipality: CARROLL TWP
Financial & listing details
- Price per square foot: $238/sqft
- Tax assessed value: $40,520
- Annual tax amount: $1,236
- Date on market: 6/24/2026
- Listing agreement: Exclusive Right To Sell
- Listing terms: FHA,Conventional,Cash,VA Loan,USDA Loan,Bank Portfolio
- Inclusions: Oven / Range, Dishwasher, Microwave & Disposal
- Ownership: Fee Simple
Estimated market value
Not available
Estimated sales range
Not available
$2,760/mo
Price history
| Date | Event | Price |
|---|---|---|
| 6/24/2026 | Pending sale | $601,602$238/sqft |
Source:  Bright MLS #PAYK2106386 Report a problem Bright MLS #PAYK2106386 Report a problem | ||
Public tax history
| Year | Property taxes | Tax assessment |
|---|---|---|
| 2026 | $1,234 | $40,520 |
Find assessor info on the county website
Monthly payment
Est. payment
Payment breakdown
Explore the cost of this home by adjusting the details. Changes won't be saved.Climate risks
Neighborhood: 17019
Nearby schools
Schools provided by the listing agent
- District: Northern York County
Source: Bright MLS. This data may not be complete. We recommend contacting the local school district to confirm school assignments for this home.
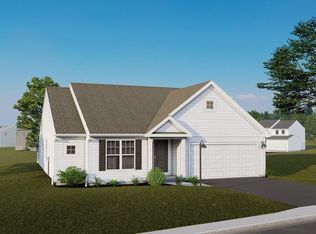
- $535,4523 bd2 ba1.7k sqft450 Santa Anita Dr LOT 124, Dillsburg, PA 17019Pending
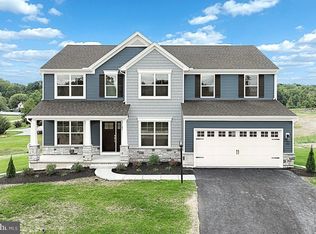
- $614,5424 bd3 ba2.8k sqft447 Santa Anita Dr LOT 133, Dillsburg, PA 17019Pending
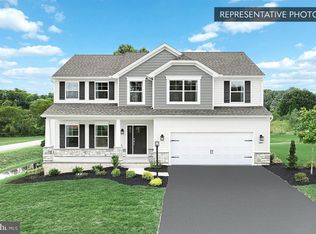
- $549,2054 bd3 ba2.5k sqft449 Santa Anita Dr LOT 134, Dillsburg, PA 17019Sold
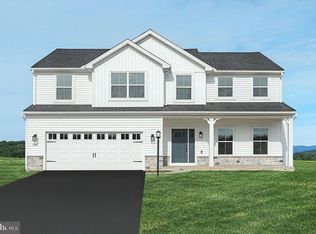
- $585,3634 bd3 ba2.5k sqft444 Santa Anita Dr LOT 127, Dillsburg, PA 17019Pending
Similar homes
- $455,4153 bd2 ba1.4k sqftOld York Rd #Cranberry, Dillsburg, PA 17019New Construction
 MLS ID #PAYK2095458, Brittany Newman, DRB Group Realty, LLC. Bright MLS
 - from $602,9004 bd3 ba2.7k sqftGlenmoore Plan, Spring Meadow Reserve, Mechanicsburg, PA 17050New Construction
 EGStoltzfus
 - from $593,9003 bd3 ba2.5k sqftAvery Plan, Autumn Chase, Mechanicsburg, PA 17055New Construction
 Garman Builders
 - from $603,9003 bd3 ba2.2k sqftWinston Plan, Spring Meadow Reserve, Mechanicsburg, PA 17050New Construction
 EGStoltzfus
 - $589,9005 bd5 ba2.7k sqft1329 York Haven Rd, York Haven, PA 17370New ConstructionMLS ID #PAYK2105980, BROOKS R. WATTS, RE/MAX 1st Advantage. Bright MLS
- $539,8004 bd3 ba2.8k sqft0 Estate Dr, Mechanicsburg, PA 17055New ConstructionMLS ID #PACB2020216, Paul Zimmerman, Today's Realty. Bright MLS
- $519,9004 bd3 ba2.5k sqft3 Lantern Ct, Carlisle, PA 17013New ConstructionBright MLS
- $600,7513 bd2 ba2.5k sqftThe Elizabeth Addington Reserve, York, PA 17404New ConstructionMLS ID #PAYK2098312, Gregg Clymer, Coldwell Banker Realty. Bright MLS
- $519,9003 bd3 ba2.2k sqftWinston Model At Eagles Vw, York, PA 17406New ConstructionMLS ID #PAYK2084162, Bobby Argento, Berkshire Hathaway HomeServices Homesale Realty. Bright MLS
