Introducing the Elizabeth plan-- 2,598 finished sq. ft. | 3 BR | 2 BA | 9’ Ceilings | Oversized 2-Car garage with extra storage area. Build this large, luxury, single-story home featuring high-end finishes, open floor concept, and superior craftsmanship on one of the spacious half acre homesites in the exclusive Addington Reserve community by one of the area's premier custom home builders, Phil Carpenter Custom Homes. This customizable one-story plan masterfully blends luxury with the ease of single-level living with storage for everything. Owner’s Oasis features a spa-bath with a bench-equipped tile shower and a huge walk-in closet. Gourmet Kitchen with a 7' island and a "must-see" 13’ deep pantry with space for an extra fridge or freezer plus more than enough space for all your bulk purchases of pantry/paper goods. Act fast, these larger lots are in high demand and only 2 lots remain! Builder offers several other floor plans or we can help customize a plan for you. Contact listing agent to get more details about the build process and available builder incentives.
New construction
$600,751
The Elizabeth Addington Reserve, York, PA 17404
3beds
2,598sqft
Single Family Residence
Built in ----
0 Square Feet Lot
$592,500 Zestimate®
$231/sqft
$40/mo HOA
What's special
Spacious half acre homesitesHigh-end finishesOpen floor conceptHuge walk-in closet
- 228 days
- 52
- 6
Zillow last checked:
Listing updated:
Listed by:
Gregg Clymer 717-968-5087,
Coldwell Banker Realty (717) 757-2717
Source: Bright MLS,MLS#: PAYK2098312
Facts & features
Interior
Bedrooms & bathrooms
- Bedrooms: 3
- Bathrooms: 2
- Full bathrooms: 2
- Main level bathrooms: 2
- Main level bedrooms: 3
Heating
- Forced Air, Natural Gas
Cooling
- Central Air, Ceiling Fan(s), Electric
Appliances
- Included: Microwave, Cooktop, Dishwasher, Water Heater, Electric Water Heater
- Laundry: Main Level
Features
- Bathroom - Walk-In Shower, Ceiling Fan(s), Combination Kitchen/Living, Combination Kitchen/Dining, Dining Area, Entry Level Bedroom, Family Room Off Kitchen, Open Floorplan, Eat-in Kitchen, Kitchen Island, Pantry, Primary Bath(s), Upgraded Countertops, Walk-In Closet(s), 9'+ Ceilings, Dry Wall
- Flooring: Carpet, Luxury Vinyl
- Doors: Sliding Glass, Insulated
- Windows: Double Hung, Double Pane Windows, Energy Efficient, Insulated Windows, Low Emissivity Windows, Screens, Vinyl Clad
- Basement: Full,Unfinished
- Has fireplace: No
Interior area
- Total structure area: 2,598
- Total interior livable area: 2,598 sqft
- Finished area above ground: 2,598
Property
Parking
- Total spaces: 2
- Parking features: Storage, Garage Faces Side, Garage Door Opener, Inside Entrance, Oversized, Driveway, Attached
- Attached garage spaces: 2
- Has uncovered spaces: Yes
- Details: Garage Sqft: 672
Accessibility
- Accessibility features: 2+ Access Exits, Accessible Hallway(s), Doors - Swing In
Features
- Levels: One
- Stories: 1
- Patio & porch: Porch
- Exterior features: Sidewalks
- Pool features: None
Lot
- Size: 0 Square Feet
Details
- Additional structures: Above Grade
- Parcel number: NO TAX RECORD
- Zoning: RESIDENTIAL
- Special conditions: Standard
Construction
Type & style
- Home type: SingleFamily
- Architectural style: Farmhouse/National Folk
- Property subtype: Single Family Residence
Materials
- Stick Built
- Foundation: Concrete Perimeter, Passive Radon Mitigation
- Roof: Architectural Shingle
Condition
- Excellent
- New construction: Yes
Details
- Builder model: Elizabeth
- Builder name: Phil Carpenter Custom Homes
Utilities & green energy
- Electric: 200+ Amp Service
- Sewer: Public Sewer
- Water: Public
- Utilities for property: Cable Available, Electricity Available, Natural Gas Available, Sewer Available, Underground Utilities, Water Available
Community & HOA
Community
- Subdivision: Addington Reserve
HOA
- Has HOA: Yes
- HOA fee: $120 quarterly
- HOA name: ADDINGTON RESERVE
Location
- Region: York
- Municipality: MANCHESTER TWP
Financial & listing details
- Price per square foot: $231/sqft
- Date on market: 2/27/2026
- Listing agreement: Exclusive Right To Sell
- Listing terms: Conventional,Cash
- Ownership: Fee Simple
Estimated market value
$592,500
$563,000 - $622,000
$2,225/mo
Price history
| Date | Event | Price |
|---|---|---|
| 2/27/2026 | Listed for sale | $600,751$231/sqft |
Source:  Bright MLS #PAYK2098312 Report a problem Bright MLS #PAYK2098312 Report a problem | ||
Public tax history
Tax history is unavailable.
Monthly payment
Est. payment
Payment breakdown
Explore the cost of this home by adjusting the details. Changes won't be saved.Climate risks
Neighborhood: 17404
Nearby schools
Schools provided by the listing agent
- High: Central York
- District: Central York
Source: Bright MLS. This data may not be complete. We recommend contacting the local school district to confirm school assignments for this home.
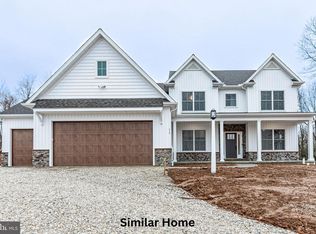
- $658,0214 bd3 ba2.9k sqftThe Sedona Addington Reserve, York, PA 17404New Construction
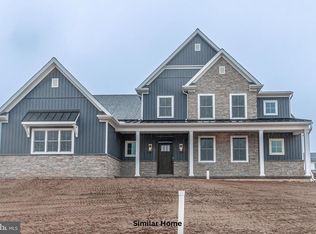
- $651,4214 bd4 ba3.1k sqftThe Garrison Addington Reserve, York, PA 17404New Construction
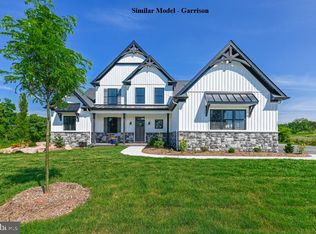
- $946,7904 bd4 ba3.7k sqft3180 Hampshire Dr #AR-7, York, PA 17406Sold
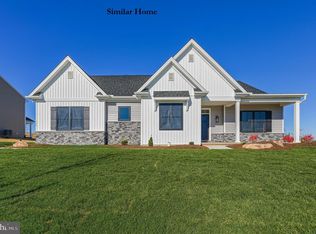
- $571,4213 bd2 ba2.2k sqftThe Madison Addington Reserve, York, PA 17404New Construction
Similar homes
- from $565,5923 bd3 ba2.4k sqftBerkeley Plan, Welbourne Reserve, York, PA 17404New Construction
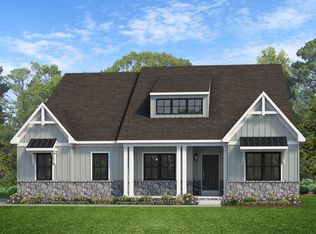 Keystone Custom Homes
 - from $591,9383 bd3 ba2.8k sqftKipling Plan, Welbourne Reserve, York, PA 17404New Construction
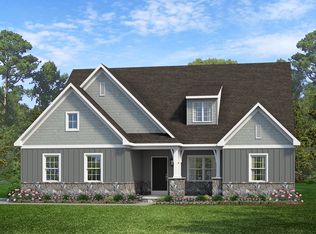 Keystone Custom Homes
 - $608,9004 bd3 ba2.6k sqftThe Fairhope Farmbrooke Mdws, York, PA 17406New Construction
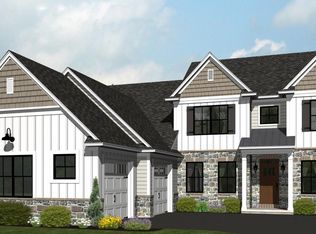
 MLS ID #PAYK2098122, Gregg Clymer, Coldwell Banker Realty. Bright MLS
 - $540,5003 bd3 ba2.1k sqftThe Hudson Farmbrooke Mdws, York, PA 17406New Construction
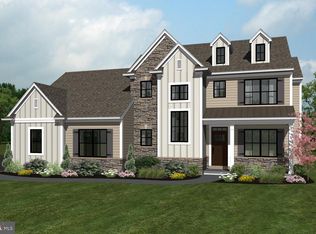 MLS ID #PAYK2097810, Gregg Clymer, Coldwell Banker Realty. Bright MLS
 - $645,5004 bd3 ba2.9k sqftThe Sedona Farmbrooke Mdws, York, PA 17406New ConstructionMLS ID #PAYK2097816, Gregg Clymer, Coldwell Banker Realty. Bright MLS
- $519,9003 bd3 ba2.2k sqftWinston Model At Eagles Vw, York, PA 17406New ConstructionMLS ID #PAYK2084162, Bobby Argento, Berkshire Hathaway HomeServices Homesale Realty. Bright MLS
- $606,9005 bd5 ba3.8k sqftEssington Model At Eagles Vw, York, PA 17406New ConstructionMLS ID #PAYK2011080, Bobby Argento, Berkshire Hathaway HomeServices Homesale Realty. Bright MLS
- $543,9004 bd4 ba3.1k sqftMadison Model At Eagles Vw, York, PA 17406New ConstructionMLS ID #PAYK2106382, Bobby Argento, Berkshire Hathaway HomeServices Homesale Realty. Bright MLS
- $550,9004 bd4 ba3.1k sqftFallston Model At Eagles Vw, York, PA 17406New ConstructionMLS ID #PAYK2070440, Bobby Argento, Berkshire Hathaway HomeServices Homesale Realty. Bright MLS
- $488,9004 bd3 ba2.3k sqftArdmore Model At Eagles Vw, York, PA 17406New ConstructionMLS ID #PAYK2104306, Bobby Argento, Berkshire Hathaway HomeServices Homesale Realty. Bright MLS
- $508,9004 bd3 ba2.8k sqftGlen Mary Model At Eagles Vw, York, PA 17406New ConstructionMLS ID #PAYK2106886, Bobby Argento, Berkshire Hathaway HomeServices Homesale Realty. Bright MLS
- $490,9003 bd2 ba2k sqftSummergrove Model At Eagles Vw, York, PA 17406New ConstructionMLS ID #PAYK2092680, Bobby Argento, Berkshire Hathaway HomeServices Homesale Realty. Bright MLS
- $499,9004 bd3 ba2.7k sqftGlenmoore Model At Eagles Vw, York, PA 17406New ConstructionMLS ID #PAYK2094936, Bobby Argento, Berkshire Hathaway HomeServices Homesale Realty. Bright MLS
- $507,9004 bd3 ba2.8k sqftCambridge Model At Eagles Vw, York, PA 17406New ConstructionMLS ID #PAYK2019372, Bobby Argento, Berkshire Hathaway HomeServices Homesale Realty. Bright MLS
- $494,9004 bd3 ba2.6k sqftBreckenridge Model At Eagles Vw, York, PA 17406New ConstructionMLS ID #PAYK2106988, Bobby Argento, Berkshire Hathaway HomeServices Homesale Realty. Bright MLS
