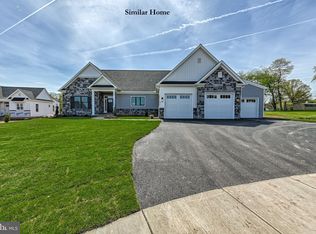
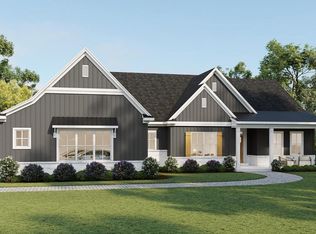
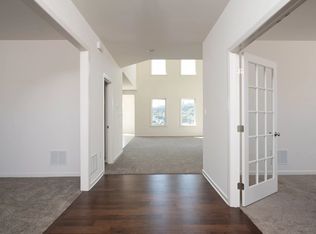
TO BE BUILT! The Sedona Model is a beautifully crafted home that blends modern style with everyday comfort and functionality. Designed with both entertaining and family living in mind, this exceptional residence offers 4 spacious bedrooms, 2.5 bathrooms, an expansive main living area, a versatile second-floor loft perfect for a media room, home office, or play space, and a desirable 3-car garage providing ample room for vehicles and additional storage. Step inside to a bright, open-concept great room and dining area featuring impressive nine-foot ceilings that enhance the sense of space and natural light. The stunning kitchen serves as the heart of the home, showcasing a large center island, elegant granite countertops, and abundant workspace for cooking and gathering. Enjoy the convenience of a true walk-in pantry, offering generous storage and organization. There is even a flex space to use for an office or a hobby room. The private owner’s suite is a luxurious retreat, complete with two spacious walk-in closets and a dual-sink vanity, walk-in shower, and soaking tub delivering both comfort and sophistication. What's extra nice about the master bathroom is that it is attached to the laundry room for convenience and offers the ability for one to leave without bothering the other half on a separate schedule. This is to be built by one of the area's premier custom home builders, Phil Carpenter Custom Homes. Other floor plans are available if this one is not quite right or we can customize it to your liking. Several lots still available. Call listing agent for more details.
New construction
$645,500
The Sedona Farmbrooke Mdws, York, PA 17406
4beds
2,923sqft
:
Get pre-qualified$4,319/mo
Single Family Residence
Built in 2026
-- sqft lot
$643,800 Zestimate®
$221/sqft
$25/mo HOA
What's special
Elegant granite countertops
- 174 days |
- 25 |
- 1 |
Zillow last checked:
Listing updated:
Listed by:
Gregg Clymer 717-968-5087,
Coldwell Banker Realty (717) 757-2717
Source: Bright MLS,MLS#: PAYK2097816
Facts & features
Interior
Bedrooms & bathrooms
- Bedrooms: 4
- Bathrooms: 3
- Full bathrooms: 2
- 1/2 bathrooms: 1
- Main level bathrooms: 2
- Main level bedrooms: 1
Rooms
- Room types: Dining Room, Primary Bedroom, Bedroom 2, Bedroom 3, Bedroom 4, Kitchen, Foyer, Great Room, Laundry, Loft, Office, Bathroom 3, Primary Bathroom, Half Bath
Primary bedroom
- Features: Flooring - Carpet, Attached Bathroom, Walk-In Closet(s)
- Level: Main
- Area: 238 Square Feet
- Dimensions: 14 X 17
Bedroom 2
- Features: Walk-In Closet(s), Flooring - Carpet
- Level: Upper
- Area: 99 Square Feet
- Dimensions: 9 X 11
Bedroom 3
- Features: Walk-In Closet(s), Flooring - Carpet
- Level: Upper
- Area: 144 Square Feet
- Dimensions: 12 X 12
Bedroom 4
- Features: Attic - Access Panel, Walk-In Closet(s), Flooring - Carpet
- Level: Upper
- Area: 132 Square Feet
- Dimensions: 11 X 12
Primary bathroom
- Features: Soaking Tub, Bathroom - Walk-In Shower, Double Sink, Flooring - Luxury Vinyl Plank, Walk-In Closet(s)
- Level: Main
- Area: 117 Square Feet
- Dimensions: 9 X 13
Bathroom 3
- Features: Bathroom - Tub Shower, Double Sink, Flooring - Luxury Vinyl Plank
- Level: Upper
Dining room
- Features: Flooring - Luxury Vinyl Plank
- Level: Main
- Area: 153 Square Feet
- Dimensions: 9 X 17
Foyer
- Features: Flooring - Luxury Vinyl Plank
- Level: Main
Great room
- Features: Flooring - Carpet
- Level: Main
- Area: 270 Square Feet
- Dimensions: 15 X 18
Half bath
- Features: Flooring - Luxury Vinyl Plank
- Level: Main
- Area: 30 Square Feet
- Dimensions: 5 X 6
Kitchen
- Features: Granite Counters, Dining Area, Breakfast Bar, Flooring - Luxury Vinyl Plank, Kitchen Island, Eat-in Kitchen, Living/Dining Room Combo
- Level: Main
- Area: 169 Square Feet
- Dimensions: 13 X 13
Laundry
- Features: Attached Bathroom, Flooring - Luxury Vinyl Plank
- Level: Main
- Area: 54 Square Feet
- Dimensions: 6 X 9
Loft
- Features: Flooring - Carpet
- Level: Upper
- Area: 180 Square Feet
- Dimensions: 12 X 15
Mud room
- Features: Flooring - Luxury Vinyl Plank
- Level: Main
- Area: 77 Square Feet
- Dimensions: 7 X 11
Office
- Features: Flooring - Luxury Vinyl Plank
- Level: Main
- Area: 99 Square Feet
- Dimensions: 9 X 11
Heating
- Forced Air, Natural Gas
Cooling
- Ceiling Fan(s), Central Air, Electric
Appliances
- Included: Dishwasher, Microwave, Cooktop, Electric Water Heater
- Laundry: Laundry Room, Mud Room
Features
- Attic, Soaking Tub, Bathroom - Tub Shower, Bathroom - Walk-In Shower, Breakfast Area, Ceiling Fan(s), Combination Kitchen/Living, Combination Kitchen/Dining, Entry Level Bedroom, Family Room Off Kitchen, Open Floorplan, Kitchen Island, Primary Bath(s), Pantry, 9'+ Ceilings, Dry Wall
- Flooring: Luxury Vinyl, Carpet
- Doors: French Doors, Insulated, Sliding Glass
- Windows: Double Hung, Double Pane Windows, Casement, Insulated Windows, Low Emissivity Windows, Screens, Vinyl Clad
- Basement: Full,Unfinished
- Has fireplace: No
Interior area
- Total structure area: 2,923
- Total interior livable area: 2,923 sqft
- Finished area above ground: 2,923
Property
Parking
- Total spaces: 9
- Parking features: Storage, Garage Faces Front, Garage Door Opener, Inside Entrance, Oversized, Driveway, Attached, Off Street, Other
- Attached garage spaces: 3
- Uncovered spaces: 6
Accessibility
- Accessibility features: 2+ Access Exits, Accessible Doors, Accessible Hallway(s)
Features
- Levels: Two
- Stories: 2
- Exterior features: Sidewalks
- Pool features: None
Details
- Additional structures: Above Grade
- Parcel number: NO TAX RECORD
- Zoning: RESIDENTIAL
- Special conditions: Standard
Construction
Type & style
- Home type: SingleFamily
- Architectural style: Farmhouse/National Folk
- Property subtype: Single Family Residence
Materials
- Stick Built
- Foundation: Concrete Perimeter, Passive Radon Mitigation
- Roof: Architectural Shingle
Condition
- Excellent
- New construction: Yes
- Year built: 2026
Details
- Builder model: Sedona
- Builder name: Phil Carpenter Custom Homes LLC
Utilities & green energy
- Electric: 200+ Amp Service
- Sewer: Public Sewer
- Water: Public
- Utilities for property: Cable Available, Electricity Available, Natural Gas Available, Sewer Available, Underground Utilities, Water Available
Community & HOA
Community
- Subdivision: Farmbrooke Meadows
HOA
- Has HOA: Yes
- Amenities included: None
- Services included: Common Area Maintenance
- HOA fee: $300 annually
- HOA name: FARMBROOKE MEADOWS
Location
- Region: York
- Municipality: MANCHESTER TWP
Financial & listing details
- Price per square foot: $221/sqft
- Date on market: 2/16/2026
- Listing agreement: Exclusive Right To Sell
- Listing terms: Cash,Conventional
- Ownership: Fee Simple
Estimated market value
$643,800
$612,000 - $676,000
$3,400/mo
Price history
| Date | Event | Price |
|---|---|---|
| 4/28/2026 | Price change | $645,500+2.1%$221/sqft |
Source:  Bright MLS #PAYK2097816 Report a problem Bright MLS #PAYK2097816 Report a problem | ||
| 2/16/2026 | Listed for sale | $632,500$216/sqft |
Source: Bright MLS #PAYK2097816 Report a problem | ||
Public tax history
Tax history is unavailable.
Monthly payment
Est. payment
Payment breakdown
Explore the cost of this home by adjusting the details. Changes won't be saved.Climate risks
Neighborhood: 17406
Nearby schools
GreatSchools rating
- 8/10Roundtown El SchoolGrades: K-3Distance: 1 mi
- 9/10Central York Middle SchoolGrades: 7-8Distance: 4.2 mi
- 9/10Central York High SchoolGrades: 9-12Distance: 3 mi
Schools provided by the listing agent
- High: Central York
- District: Central York
Source: Bright MLS. This data may not be complete. We recommend contacting the local school district to confirm school assignments for this home.
- $541,4403 bd2 ba1.9k sqft655 Wellington Way #28, York, PA 17406Sold
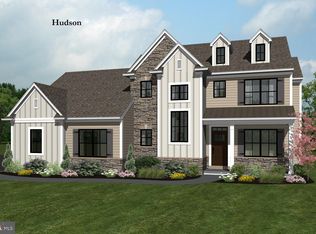
- $504,4134 bd3 ba2.1k sqft628 Wellington Way #26, York, PA 17406Sold
- $805,0004 bd5 ba4.4k sqft706 Oxford St LOT 40, York, PA 17404Sold

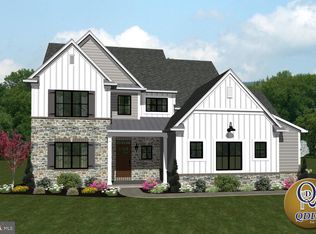
- $843,9554 bd5 ba4.5k sqft750 Oxford Dr #13, York, PA 17406Sold
- $530,6763 bd2 ba1.8k sqft631 Wellington Way #30, York, PA 17406Sold
- $706,4384 bd3 ba3.9k sqft699 Wellington Way #27, York, PA 17406Sold
- $574,1674 bd4 ba2.8k sqft621 Wellington Way #31, York, PA 17406Sold
- $90,5003 bd2 ba1.8k sqft733 Oxford Dr, York, PA 17406Sold
A local agent can set up tours, give advice and negotiate with sellers.
A local lender can help you make sure your offer is ready when you are.
Similar homes
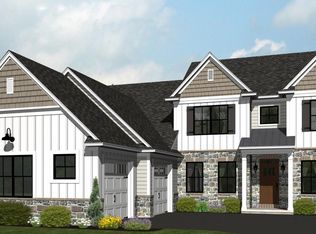
- $608,9004 bd3 ba2.6k sqftThe Fairhope Farmbrooke Mdws, York, PA 17406New Construction
 MLS ID #PAYK2098122, Gregg Clymer, Coldwell Banker Realty. Bright MLS
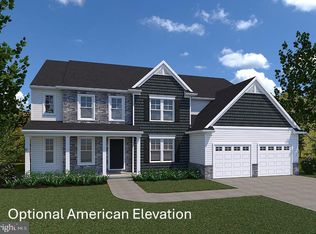
 - $600,7513 bd2 ba2.5k sqftThe Elizabeth Addington Reserve, York, PA 17404New Construction
 MLS ID #PAYK2098312, Gregg Clymer, Coldwell Banker Realty. Bright MLS
 - $621,9004 bd5 ba4.1k sqftLawrenceville Model At Eagles Vw, York, PA 17406New Construction
 MLS ID #PAYK2068288, Bobby Argento, Berkshire Hathaway HomeServices Homesale Realty. Bright MLS
 - from $653,9004 bd5 ba4.1k sqftLawrenceville Plan, Eagles View, York, PA 17406New Construction
 EGStoltzfus
 - $540,5003 bd3 ba2.1k sqftThe Hudson Farmbrooke Mdws, York, PA 17406New ConstructionMLS ID #PAYK2097810, Gregg Clymer, Coldwell Banker Realty. Bright MLS
- $543,9004 bd4 ba3.1k sqftMadison Model At Eagles Vw, York, PA 17406New ConstructionMLS ID #PAYK2106382, Bobby Argento, Berkshire Hathaway HomeServices Homesale Realty. Bright MLS
- $630,9005 bd6 ba4.3k sqftMontgomery Model At Eagles Vw, York, PA 17406New ConstructionMLS ID #PAYK2057420, Bobby Argento, Berkshire Hathaway HomeServices Homesale Realty. Bright MLS
- $508,9004 bd3 ba2.8k sqftGlen Mary Model At Eagles Vw, York, PA 17406New ConstructionMLS ID #PAYK2106886, Bobby Argento, Berkshire Hathaway HomeServices Homesale Realty. Bright MLS
- $606,9005 bd5 ba3.8k sqftEssington Model At Eagles Vw, York, PA 17406New ConstructionMLS ID #PAYK2011080, Bobby Argento, Berkshire Hathaway HomeServices Homesale Realty. Bright MLS
- $494,9004 bd3 ba2.6k sqftBreckenridge Model At Eagles Vw, York, PA 17406New ConstructionMLS ID #PAYK2106988, Bobby Argento, Berkshire Hathaway HomeServices Homesale Realty. Bright MLS
- $519,9003 bd3 ba2.2k sqftWinston Model At Eagles Vw, York, PA 17406New ConstructionMLS ID #PAYK2084162, Bobby Argento, Berkshire Hathaway HomeServices Homesale Realty. Bright MLS
- from $582,9004 bd4 ba3.1k sqftFallston Plan, Eagles View, York, PA 17406New ConstructionEGStoltzfus
- $550,9004 bd4 ba3.1k sqftFallston Model At Eagles Vw, York, PA 17406New ConstructionMLS ID #PAYK2070440, Bobby Argento, Berkshire Hathaway HomeServices Homesale Realty. Bright MLS
- from $575,9004 bd4 ba3.1k sqftMadison Plan, Eagles View, York, PA 17406New ConstructionEGStoltzfus
- $499,9004 bd3 ba2.7k sqftGlenmoore Model At Eagles Vw, York, PA 17406New ConstructionMLS ID #PAYK2094936, Bobby Argento, Berkshire Hathaway HomeServices Homesale Realty. Bright MLS
- $507,9004 bd3 ba2.8k sqftCambridge Model At Eagles Vw, York, PA 17406New ConstructionMLS ID #PAYK2019372, Bobby Argento, Berkshire Hathaway HomeServices Homesale Realty. Bright MLS
- $488,9004 bd3 ba2.3k sqftArdmore Model At Eagles Vw, York, PA 17406New ConstructionMLS ID #PAYK2104306, Bobby Argento, Berkshire Hathaway HomeServices Homesale Realty. Bright MLS
- from $531,9004 bd3 ba2.7k sqftGlenmoore Plan, Eagles View, York, PA 17406New ConstructionEGStoltzfus
- $479,9004 bd3 ba2.3k sqftDanbury Model At Eagles Vw, York, PA 17406New ConstructionMLS ID #PAYK2044660, Bobby Argento, Berkshire Hathaway HomeServices Homesale Realty. Bright MLS
- $541,9005 bd5 ba3.6k sqftHuntington Model At Eagles Vw, York, PA 17406New ConstructionMLS ID #PAYK2061966, Bobby Argento, Berkshire Hathaway HomeServices Homesale Realty. Bright MLS
