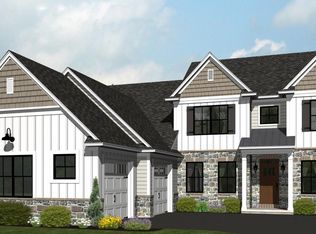
Welcome to The Hudson, a stunning modern farmhouse designed for those who appreciate both style and functionality. Offering 3 bedrooms, 2.5 bathrooms, 2,186 square feet of beautifully crafted living space—with an option for a fourth bedroom—this custom-built home blends timeless charm with today’s most sought-after features. From the moment you arrive, The Hudson makes a lasting impression. Sharp architectural gables, rich stone accents, and complementary siding create striking curb appeal, while the oversized 2-car side-load garage enhances both convenience and design with extra storage bay. Thoughtful exterior details set the stage for the elegance that awaits inside. Step through the front door and discover a layout that balances sophistication and everyday comfort. A unique reversed staircase landing adds architectural interest and character. The first floor boasts 9' ceilings, creating an open, airy atmosphere throughout the main living areas. At the heart of the home, the spacious kitchen is designed for gathering and entertaining. Granite countertops, a standard center island, and ample cabinetry provide both beauty and functionality, seamlessly connecting to the dining and living spaces. Upstairs, the private owner’s suite offers a peaceful retreat, complete with a luxurious en-suite bath featuring a double bowl vanity and walk-in shower. Two additional bedrooms and a well-appointed full bath provide flexibility for family, guests, or a home office—with the option to add a fourth bedroom to suit your needs. Looking to customize? Enhance your lifestyle with available upgrades such as a finished basement, covered patio, or additional bedroom space. The Hudson Model is where modern farmhouse charm meets practical elegance—crafted with attention to detail by one of the area's premier custom home builders, Phil Carpenter Custom Homes. Several plans and lots to choose from. Call listing agent for more details!
New construction
Price increase: $8K (4/28)
$540,500
The Hudson Farmbrooke Mdws, York, PA 17406
3beds
2,186sqft
:
Get pre-qualified$3,660/mo
Single Family Residence
Built in 2026
-- sqft lot
$539,400 Zestimate®
$247/sqft
$25/mo HOA
What's special
Rich stone accentsExtra storage bayStriking curb appealSharp architectural gablesComplementary sidingStandard center islandAmple cabinetry
- 153 days |
- 25 |
- 1 |
Zillow last checked:
Listing updated:
Listed by:
Gregg Clymer 717-968-5087,
Coldwell Banker Realty (717) 757-2717
Source: Bright MLS,MLS#: PAYK2097810
Facts & features
Interior
Bedrooms & bathrooms
- Bedrooms: 3
- Bathrooms: 3
- Full bathrooms: 2
- 1/2 bathrooms: 1
- Main level bathrooms: 1
Heating
- Forced Air, Natural Gas
Cooling
- Central Air, Ceiling Fan(s), Electric
Appliances
- Included: Dishwasher, Microwave, Cooktop, Electric Water Heater
- Laundry: Has Laundry, Upper Level
Features
- Attic, Bathroom - Stall Shower, Dining Area, Family Room Off Kitchen, Open Floorplan, Kitchen Island, Kitchen - Table Space, Pantry, Primary Bath(s), Upgraded Countertops, Walk-In Closet(s), 9'+ Ceilings, Dry Wall
- Flooring: Carpet, Luxury Vinyl
- Basement: Full,Unfinished
- Has fireplace: No
Interior area
- Total structure area: 2,186
- Total interior livable area: 2,186 sqft
- Finished area above ground: 2,186
Property
Parking
- Total spaces: 6
- Parking features: Storage, Garage Faces Side, Garage Door Opener, Inside Entrance, Oversized, Driveway, Attached, Off Street
- Attached garage spaces: 3
- Uncovered spaces: 3
- Details: Garage Sqft: 727
Accessibility
- Accessibility features: 2+ Access Exits
Features
- Levels: Two
- Stories: 2
- Exterior features: Sidewalks
- Pool features: None
Details
- Additional structures: Above Grade
- Parcel number: NO TAX RECORD
- Zoning: RESIDENTIAL
- Special conditions: Standard
Construction
Type & style
- Home type: SingleFamily
- Architectural style: Farmhouse/National Folk
- Property subtype: Single Family Residence
Materials
- Stick Built
- Foundation: Concrete Perimeter, Passive Radon Mitigation
- Roof: Architectural Shingle
Condition
- Excellent
- New construction: Yes
- Year built: 2026
Details
- Builder model: Hudson
- Builder name: Phil Carpenter Custom Homes, LLC
Utilities & green energy
- Electric: 200+ Amp Service
- Sewer: Public Sewer
- Water: Public
- Utilities for property: Cable Available, Electricity Available, Natural Gas Available, Sewer Available, Underground Utilities, Water Available
Community & HOA
Community
- Subdivision: Farmbrooke Meadows
HOA
- Has HOA: Yes
- Amenities included: None
- Services included: Common Area Maintenance
- HOA fee: $300 annually
Location
- Region: York
- Municipality: MANCHESTER TWP
Financial & listing details
- Price per square foot: $247/sqft
- Date on market: 2/23/2026
- Listing agreement: Exclusive Right To Sell
- Listing terms: Cash,Conventional
- Ownership: Fee Simple
Estimated market value
$539,400
$512,000 - $566,000
$2,929/mo
Price history
| Date | Event | Price |
|---|---|---|
| 4/28/2026 | Price change | $540,500+1.5%$247/sqft |
Source:  Bright MLS #PAYK2097810 Report a problem Bright MLS #PAYK2097810 Report a problem | ||
| 2/23/2026 | Listed for sale | $532,500$244/sqft |
Source: Bright MLS #PAYK2097810 Report a problem | ||
Public tax history
Tax history is unavailable.
Monthly payment
Est. payment
Payment breakdown
Explore the cost of this home by adjusting the details. Changes won't be saved.Climate risks
Neighborhood: 17406
Nearby schools
GreatSchools rating
- 8/10Roundtown El SchoolGrades: K-3Distance: 1.1 mi
- 9/10Central York Middle SchoolGrades: 7-8Distance: 4.3 mi
- 9/10Central York High SchoolGrades: 9-12Distance: 3.1 mi
Schools provided by the listing agent
- High: Central York
- District: Central York
Source: Bright MLS. This data may not be complete. We recommend contacting the local school district to confirm school assignments for this home.
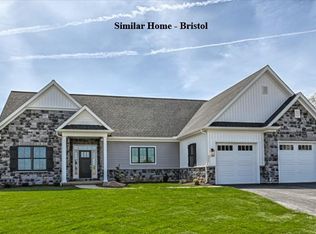
- $520,0003 bd2 ba1.8k sqftThe Bristol Farmbrooke Mdws, York, PA 17406New Construction
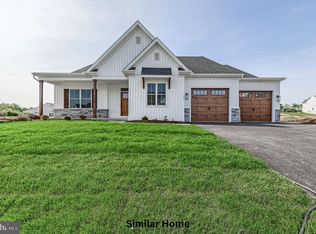
- $555,5003 bd2 ba2.2k sqftThe Madison Farmbrooke Mdws, York, PA 17406New Construction

- $562,5004 bd3 ba2.4k sqftThe Decorah Farmbrooke Mdws, York, PA 17406For Sale
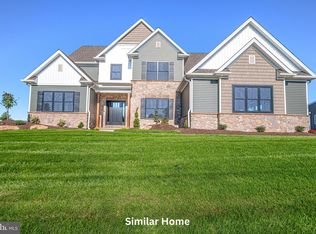
- $680,5005 bd5 ba3.6k sqftThe Oakley Farmbrooke Mdws, York, PA 17406New Construction
- $559,7633 bd3 ba2k sqft782 Oxford Dr #5, York, PA 17406Sold
- $608,9004 bd3 ba2.6k sqftThe Fairhope Farmbrooke Mdws, York, PA 17406New Construction
- $519,9003 bd2 ba2k sqftThe Kirkwood Farmbrooke Mdws, York, PA 17406New Construction
- $586,9603 bd3 ba2.2k sqft770 Oxford Dr #8, York, PA 17406Sold
A local agent can set up tours, give advice and negotiate with sellers.
A local lender can help you make sure your offer is ready when you are.
Similar homes
- $608,9004 bd3 ba2.6k sqftThe Fairhope Farmbrooke Mdws, York, PA 17406New Construction
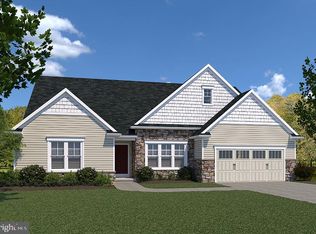
 MLS ID #PAYK2098122, Gregg Clymer, Coldwell Banker Realty. Bright MLS
 - $519,9003 bd3 ba2.2k sqftWinston Model At Eagles Vw, York, PA 17406New Construction
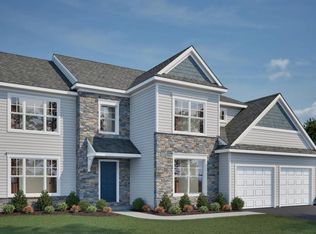
 MLS ID #PAYK2084162, Bobby Argento, Berkshire Hathaway HomeServices Homesale Realty. Bright MLS
 - $543,9004 bd4 ba3.1k sqftMadison Model At Eagles Vw, York, PA 17406New Construction
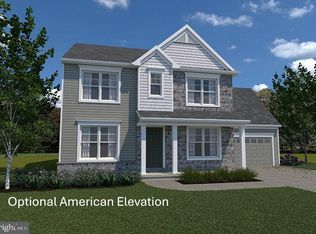
 MLS ID #PAYK2106382, Bobby Argento, Berkshire Hathaway HomeServices Homesale Realty. Bright MLS
 - $508,9004 bd3 ba2.8k sqftGlen Mary Model At Eagles Vw, York, PA 17406New Construction
 MLS ID #PAYK2106886, Bobby Argento, Berkshire Hathaway HomeServices Homesale Realty. Bright MLS
 - $494,9004 bd3 ba2.6k sqftBreckenridge Model At Eagles Vw, York, PA 17406New ConstructionMLS ID #PAYK2106988, Bobby Argento, Berkshire Hathaway HomeServices Homesale Realty. Bright MLS
- from $535,9003 bd3 ba2.2k sqftWinston Plan, Eagles View, York, PA 17406New ConstructionEGStoltzfus
- $488,9004 bd3 ba2.3k sqftArdmore Model At Eagles Vw, York, PA 17406New ConstructionMLS ID #PAYK2104306, Bobby Argento, Berkshire Hathaway HomeServices Homesale Realty. Bright MLS
- $600,7513 bd2 ba2.5k sqftThe Elizabeth Addington Reserve, York, PA 17404New ConstructionMLS ID #PAYK2098312, Gregg Clymer, Coldwell Banker Realty. Bright MLS
- $550,9004 bd4 ba3.1k sqftFallston Model At Eagles Vw, York, PA 17406New ConstructionMLS ID #PAYK2070440, Bobby Argento, Berkshire Hathaway HomeServices Homesale Realty. Bright MLS
- $507,9004 bd3 ba2.8k sqftCambridge Model At Eagles Vw, York, PA 17406New ConstructionMLS ID #PAYK2019372, Bobby Argento, Berkshire Hathaway HomeServices Homesale Realty. Bright MLS
- $490,9003 bd2 ba2k sqftSummergrove Model At Eagles Vw, York, PA 17406New ConstructionMLS ID #PAYK2092680, Bobby Argento, Berkshire Hathaway HomeServices Homesale Realty. Bright MLS
- $499,9004 bd3 ba2.7k sqftGlenmoore Model At Eagles Vw, York, PA 17406New ConstructionMLS ID #PAYK2094936, Bobby Argento, Berkshire Hathaway HomeServices Homesale Realty. Bright MLS
- from $531,9004 bd3 ba2.7k sqftGlenmoore Plan, Eagles View, York, PA 17406New ConstructionEGStoltzfus
- from $484,9004 bd3 ba2.1k sqftJamestown Plan, Eagles View, York, PA 17406New ConstructionEGStoltzfus
- $645,5004 bd3 ba2.9k sqftThe Sedona Farmbrooke Mdws, York, PA 17406New ConstructionMLS ID #PAYK2097816, Gregg Clymer, Coldwell Banker Realty. Bright MLS
- $479,9004 bd3 ba2.3k sqftDanbury Model At Eagles Vw, York, PA 17406New ConstructionMLS ID #PAYK2044660, Bobby Argento, Berkshire Hathaway HomeServices Homesale Realty. Bright MLS
- $473,9003 bd2 ba1.6k sqftLaurel Model At Eagles Vw, York, PA 17406New ConstructionMLS ID #PAYK2078992, Bobby Argento, Berkshire Hathaway HomeServices Homesale Realty. Bright MLS
- from $505,9003 bd2 ba1.6k sqftLaurel Plan, Eagles View, York, PA 17406New ConstructionEGStoltzfus
- $437,9004 bd3 ba1.9k sqftBranson Model At Eagles Vw, York, PA 17406New ConstructionMLS ID #PAYK2075502, Bobby Argento, Berkshire Hathaway HomeServices Homesale Realty. Bright MLS
- $452,9004 bd3 ba2.1k sqftJamestown Model At Eagles Vw, York, PA 17406New ConstructionMLS ID #PAYK2079830, Bobby Argento, Berkshire Hathaway HomeServices Homesale Realty. Bright MLS
