
Welcome to the Madison floor plan that boasts over 2,200 square feet of finished living space above grade with 3 bedrooms, 2 bathrooms, and an oversized 2-car garage with extra storage bay offering the perfect blend of functionality and luxury. This floor plan provides the ability to downsize to 1-level without sacrificing the space and amenities that you are accustomed to. Step inside and be greeted by the open floor plan with 9' ceilings, creating a bright and airy atmosphere throughout the home. The great flow of this floor plan makes it ideal for entertaining family and friends. One of the standout features of the Madison model is the Owner’s Suite, which is truly a retreat within your own home. Pamper yourself in the spacious bathroom, complete with a stand-alone soaking tub, a separate shower, and a large walk-in closet that will fulfill all your storage needs. This is a true sanctuary where you can unwind and relax after a long day. The kitchen is truly the heart of the home, and the Madison does not disappoint. You will love the large island with seating for four, perfect for casual dining or gathering with loved ones. The walk-in Butler's pantry provides ample storage space, keeping your kitchen clutter-free and organized. The separate "flex space" can be used as an in-home office or study, catering to your specific needs. This additional space allows you to create a personalized oasis, making your new home truly yours! To be built with area's premier custom home builder, Phil Carpenter Custom homes. Builder Contract is Required - contact Listing Agent for additional documents. Several lots to choose from to call your new home!
New construction
$555,500
The Madison Farmbrooke Mdws, York, PA 17406
3beds
2,263sqft
Single Family Residence
Built in 2025
0.32 Acres Lot
$554,000 Zestimate®
$245/sqft
$25/mo HOA
What's special
Bright and airy atmosphereLarge walk-in closetSeparate shower
- 263 days
- 151
- 12
Zillow last checked:
Listing updated:
Listed by:
Gregg Clymer 717-968-5087,
Coldwell Banker Realty (717) 757-2717
Source: Bright MLS,MLS#: PAYK2095884
Facts & features
Interior
Bedrooms & bathrooms
- Bedrooms: 3
- Bathrooms: 2
- Full bathrooms: 2
- Main level bathrooms: 2
- Main level bedrooms: 3
Basement
- Area: 0
Heating
- Forced Air
Cooling
- Central Air, Electric
Appliances
- Included: Dishwasher, Microwave, Cooktop, Gas Water Heater
- Laundry: Main Level
Features
- Open Floorplan, Family Room Off Kitchen, Kitchen Island, Pantry, Primary Bath(s), Walk-In Closet(s), Soaking Tub, Bathroom - Stall Shower, 9'+ Ceilings, Dry Wall
- Doors: Sliding Glass
- Windows: Double Hung, Low Emissivity Windows, Double Pane Windows, Energy Efficient, Insulated Windows
- Basement: Full
- Has fireplace: No
Interior area
- Total structure area: 2,263
- Total interior livable area: 2,263 sqft
- Finished area above ground: 2,263
- Finished area below ground: 0
Property
Parking
- Total spaces: 4
- Parking features: Storage, Built In, Garage Faces Side, Inside Entrance, Oversized, Asphalt, Attached, Driveway, Off Street
- Attached garage spaces: 2
- Uncovered spaces: 2
Accessibility
- Accessibility features: 2+ Access Exits, Accessible Hallway(s)
Features
- Levels: One
- Stories: 1
- Patio & porch: Porch
- Exterior features: Sidewalks
- Pool features: None
Lot
- Size: 0.32 Acres
Details
- Additional structures: Above Grade, Below Grade
- Parcel number: NO TAX RECORD
- Zoning: RESIDENTIAL
- Special conditions: Standard
Construction
Type & style
- Home type: SingleFamily
- Architectural style: Farmhouse/National Folk
- Property subtype: Single Family Residence
Materials
- Vinyl Siding
- Foundation: Concrete Perimeter, Passive Radon Mitigation, Permanent
- Roof: Architectural Shingle,Metal
Condition
- Excellent
- New construction: Yes
- Year built: 2025
Details
- Builder model: Madison
- Builder name: Phil Carpenter Custom Homes, LLC
Utilities & green energy
- Sewer: On Site Septic
- Water: Public
- Utilities for property: Cable Available, Electricity Available, Natural Gas Available, Sewer Available, Water Available
Community & HOA
Community
- Subdivision: Farmbrooke Meadows
HOA
- Has HOA: Yes
- Services included: Common Area Maintenance
- HOA fee: $300 annually
- HOA name: FARMBROOKE MEADOWS
Location
- Region: York
- Municipality: MANCHESTER TWP
Financial & listing details
- Price per square foot: $245/sqft
- Tax assessed value: $40,780
- Annual tax amount: $1,277
- Date on market: 2/4/2026
- Listing agreement: Exclusive Right To Sell
- Listing terms: Conventional,Cash
- Ownership: Fee Simple
Estimated market value
$554,000
$526,000 - $582,000
$2,678/mo
Price history
| Date | Event | Price |
|---|---|---|
| 4/28/2026 | Price change | $555,500+1.8%$245/sqft |
Source:  Bright MLS #PAYK2095884 Report a problem Bright MLS #PAYK2095884 Report a problem | ||
| 2/4/2026 | Listed for sale | $545,900$241/sqft |
Source: Bright MLS #PAYK2095884 Report a problem | ||
Public tax history
Tax history is unavailable.
Monthly payment
Est. payment
Payment breakdown
Explore the cost of this home by adjusting the details. Changes won't be saved.Climate risks
Neighborhood: 17406
Nearby schools
Schools provided by the listing agent
- High: Central York
- District: Central York
Source: Bright MLS. This data may not be complete. We recommend contacting the local school district to confirm school assignments for this home.
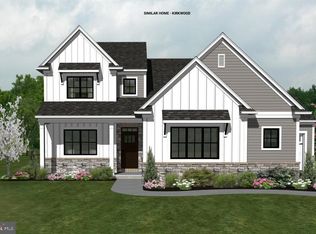
Similar homes
- $520,0003 bd2 ba1.8k sqftThe Bristol Farmbrooke Mdws, York, PA 17406New Construction
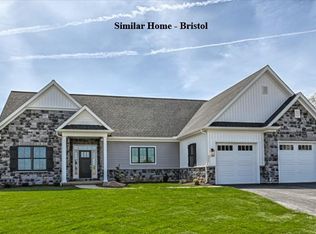
 MLS ID #PAYK2095898, Gregg Clymer, Coldwell Banker Realty. Bright MLS
 - $519,9003 bd2 ba2k sqftThe Kirkwood Farmbrooke Mdws, York, PA 17406New Construction
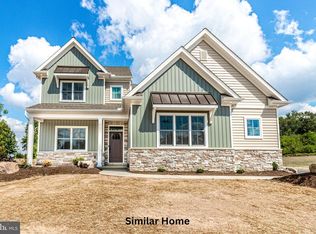 MLS ID #PAYK2097668, Gregg Clymer, Coldwell Banker Realty. Bright MLS
 - $562,5004 bd3 ba2.4k sqftThe Decorah Farmbrooke Mdws, York, PA 17406New Construction
 MLS ID #PAYK2097890, Gregg Clymer, Coldwell Banker Realty. Bright MLS
 - $635,5004 bd4 ba3.1k sqftThe Garrison Farmbrooke Mdws, York, PA 17406New Construction
 MLS ID #PAYK2097646, Gregg Clymer, Coldwell Banker Realty. Bright MLS
 - $571,4213 bd2 ba2.2k sqftThe Madison Addington Reserve, York, PA 17404New ConstructionMLS ID #PAYK2100210, Gregg Clymer, Coldwell Banker Realty. Bright MLS
- $651,4214 bd4 ba3.1k sqftThe Garrison Addington Reserve, York, PA 17404New ConstructionMLS ID #PAYK2098502, Gregg Clymer, Coldwell Banker Realty. Bright MLS
- $658,0214 bd3 ba2.9k sqftThe Sedona Addington Reserve, York, PA 17404New ConstructionMLS ID #PAYK2100452, Gregg Clymer, Coldwell Banker Realty. Bright MLS
- $599,3004 bd3 ba2.3k sqft825 Furnace Rd, York, PA 17406New ConstructionMLS ID #PAYK2109030, Patti Nadu, RE/MAX Pinnacle. Bright MLS
- $549,9003 bd2 ba1.8k sqft424 Ledge Rock Dr #18, York, PA 17402New ConstructionMLS ID #PAYK2108514, Mark Carr, Berkshire Hathaway HomeServices Homesale Realty. Bright MLS
- $579,9004 bd3 ba2.7k sqft116 Washington Xing, York, PA 17404New ConstructionBright MLS
- $490,9003 bd2 ba1.8k sqft39 Friar Rd #34, York, PA 17408New ConstructionMLS ID #PAYK2110094, Austin Waechter, Joseph A Myers Real Estate, Inc.. Bright MLS
- $414,9004 bd3 ba2.1k sqft3720 Belmont Ave, Dover, PA 17315For SaleMLS ID #PAYK2113036, Jacob Whitton, Keller Williams Keystone Realty. Bright MLS
