Build Your Dream One Story Home in Farmbrooke Meadows! Welcome to the Bristol model — a thoughtfully designed one‑story plan offering 1,884 finished square feet, 3 bedrooms, 2 bathrooms, and a 2‑car garage. Step through the foyer into an expansive great room and dining area highlighted by 9’ ceilings and an effortless open‑concept flow. At the heart of the home is the Bristol’s signature feature a grand kitchen anchored by a generous island with granite countertops. A true walk‑in pantry provides the storage every homeowner appreciates. The owner’s suite is privately situated apart from bedrooms #2 and #3 and features a spacious walk‑in closet and double‑bowl vanity. Looking for more space or personalization? Enhance your Bristol with optional upgrades such as a flex room, covered patio, finished basement, and/or a third bay garage for extra storage. This home is to be built by Phil Carpenter Custom Homes, where craftsmanship and customization come standard. Contact the listing agent for full details and to begin tailoring your Bristol today.
New construction
Price increase: $11.5K (4/28)
$520,000
The Bristol Farmbrooke Mdws, York, PA 17406
3beds
1,884sqft
:
Get pre-qualified$3,522/mo
Single Family Residence
Built in 2026
0.3 Acres Lot
$519,100 Zestimate®
$276/sqft
$25/mo HOA
What's special
- 165 days |
- 110 |
- 5 |
Zillow last checked:
Listing updated:
Listed by:
Gregg Clymer 717-968-5087,
Coldwell Banker Realty (717) 757-2717
Source: Bright MLS,MLS#: PAYK2095898
Facts & features
Interior
Bedrooms & bathrooms
- Bedrooms: 3
- Bathrooms: 2
- Full bathrooms: 2
- Main level bathrooms: 2
- Main level bedrooms: 3
Rooms
- Room types: Dining Room, Primary Bedroom, Bedroom 2, Bedroom 3, Kitchen, Foyer, Great Room, Laundry, Bathroom 2, Primary Bathroom
Primary bedroom
- Features: Attached Bathroom
- Level: Main
- Area: 238 Square Feet
- Dimensions: 17 X 14
Bedroom 2
- Level: Main
- Area: 132 Square Feet
- Dimensions: 11 X 12
Bedroom 3
- Level: Main
- Area: 132 Square Feet
- Dimensions: 11 X 12
Primary bathroom
- Features: Bathroom - Stall Shower, Double Sink, Flooring - Luxury Vinyl Plank
- Level: Main
- Area: 64 Square Feet
- Dimensions: 8 X 8
Bathroom 2
- Level: Main
- Area: 64 Square Feet
- Dimensions: 8 X 8
Dining room
- Level: Main
Foyer
- Level: Main
Great room
- Level: Main
Kitchen
- Features: Breakfast Bar, Granite Counters, Double Sink, Flooring - Luxury Vinyl Plank, Kitchen Island, Eat-in Kitchen, Kitchen - Electric Cooking, Pantry
- Level: Main
- Area: 180 Square Feet
- Dimensions: 10 X 18
Laundry
- Level: Main
Heating
- Forced Air, Natural Gas
Cooling
- Central Air, Electric
Appliances
- Included: Electric Water Heater
- Laundry: Main Level, Laundry Room
Features
- Ceiling Fan(s), Combination Dining/Living, Combination Kitchen/Dining, Combination Kitchen/Living, Entry Level Bedroom, Family Room Off Kitchen, Floor Plan - Traditional, Kitchen Island, Pantry, Recessed Lighting, Upgraded Countertops, Walk-In Closet(s)
- Flooring: Carpet, Luxury Vinyl
- Windows: Double Hung, Low Emissivity Windows, Insulated Windows, Screens
- Basement: Full
- Has fireplace: No
Interior area
- Total structure area: 3,007
- Total interior livable area: 1,884 sqft
- Finished area above ground: 1,884
Property
Parking
- Total spaces: 6
- Parking features: Built In, Oversized, Attached, Driveway, Off Street
- Attached garage spaces: 2
- Uncovered spaces: 4
Accessibility
- Accessibility features: None
Features
- Levels: One
- Stories: 1
- Pool features: None
Lot
- Size: 0.3 Acres
- Features: Level
Details
- Additional structures: Above Grade
- Parcel number: NO TAX RECORD (SEE REMARKS)
- Zoning: RESIDENTIAL
- Special conditions: Standard
Construction
Type & style
- Home type: SingleFamily
- Architectural style: Ranch/Rambler,Farmhouse/National Folk
- Property subtype: Single Family Residence
Materials
- Frame, Stick Built
- Foundation: Concrete Perimeter
- Roof: Architectural Shingle
Condition
- New construction: Yes
- Year built: 2026
Details
- Builder model: Bristol
- Builder name: Phil Carpenter Custom Homes
Utilities & green energy
- Sewer: Public Sewer
- Water: Public
- Utilities for property: Cable Available, Electricity Available, Natural Gas Available, Phone Available, Sewer Available, Water Available
Community & HOA
Community
- Subdivision: Farmbrooke Meadows
HOA
- Has HOA: Yes
- HOA fee: $300 annually
Location
- Region: York
- Municipality: MANCHESTER TWP
Financial & listing details
- Price per square foot: $276/sqft
- Tax assessed value: $1,000
- Date on market: 2/11/2026
- Listing agreement: Exclusive Right To Sell
- Listing terms: Cash,Conventional
- Ownership: Fee Simple
Estimated market value
$519,100
$493,000 - $545,000
$2,706/mo
Price history
| Date | Event | Price |
|---|---|---|
| 4/28/2026 | Price change | $520,000+2.3%$276/sqft |
Source:  Bright MLS #PAYK2095898 Report a problem Bright MLS #PAYK2095898 Report a problem | ||
| 2/11/2026 | Listed for sale | $508,500$270/sqft |
Source: Bright MLS #PAYK2095898 Report a problem | ||
Public tax history
Tax history is unavailable.
Monthly payment
Est. payment
Payment breakdown
Explore the cost of this home by adjusting the details. Changes won't be saved.Climate risks
Neighborhood: 17406
Nearby schools
GreatSchools rating
- 8/10Roundtown El SchoolGrades: K-3Distance: 1.1 mi
- 9/10Central York Middle SchoolGrades: 7-8Distance: 4.3 mi
- 9/10Central York High SchoolGrades: 9-12Distance: 3.1 mi
Schools provided by the listing agent
- District: Central York
Source: Bright MLS. This data may not be complete. We recommend contacting the local school district to confirm school assignments for this home.
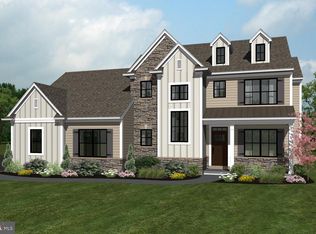
- $540,5003 bd3 ba2.1k sqftThe Hudson Farmbrooke Mdws, York, PA 17406New Construction
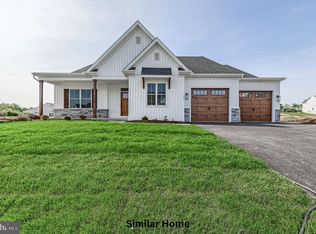
- $555,5003 bd2 ba2.2k sqftThe Madison Farmbrooke Mdws, York, PA 17406New Construction

- $562,5004 bd3 ba2.4k sqftThe Decorah Farmbrooke Mdws, York, PA 17406For Sale
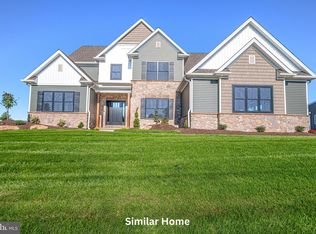
- $680,5005 bd5 ba3.6k sqftThe Oakley Farmbrooke Mdws, York, PA 17406New Construction
- $559,7633 bd3 ba2k sqft782 Oxford Dr #5, York, PA 17406Sold
- $608,9004 bd3 ba2.6k sqftThe Fairhope Farmbrooke Mdws, York, PA 17406New Construction
- $586,9603 bd3 ba2.2k sqft770 Oxford Dr #8, York, PA 17406Sold
- $519,9003 bd2 ba2k sqftThe Kirkwood Farmbrooke Mdws, York, PA 17406New Construction
A local agent can set up tours, give advice and negotiate with sellers.
A local lender can help you make sure your offer is ready when you are.
Similar homes
- $519,9003 bd2 ba2k sqftThe Kirkwood Farmbrooke Mdws, York, PA 17406New Construction
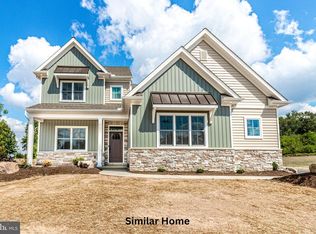
 MLS ID #PAYK2097668, Gregg Clymer, Coldwell Banker Realty. Bright MLS
 - $555,5003 bd2 ba2.2k sqftThe Madison Farmbrooke Mdws, York, PA 17406New ConstructionMLS ID #PAYK2095884, Gregg Clymer, Coldwell Banker Realty. Bright MLS
- $562,5004 bd3 ba2.4k sqftThe Decorah Farmbrooke Mdws, York, PA 17406For SaleMLS ID #PAYK2097890, Gregg Clymer, Coldwell Banker Realty. Bright MLS
- $571,4213 bd2 ba2.2k sqftThe Madison Addington Reserve, York, PA 17404New Construction
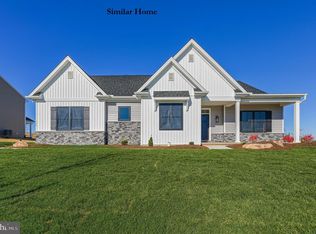 MLS ID #PAYK2100210, Gregg Clymer, Coldwell Banker Realty. Bright MLS
 - from $511,9004 bd3 ba2.3k sqftDanbury Plan, Eagles View, York, PA 17406New ConstructionEGStoltzfus
- from $559,2453 bd3 ba2.4k sqftWoodford Plan, Welbourne Reserve, York, PA 17404New ConstructionKeystone Custom Homes
- from $464,9003 bd2 ba1.3k sqftCampbell Plan, Eagles View, York, PA 17406New ConstructionEGStoltzfus
- $668,1653 bd2 ba2k sqft350 Lloyds Ln, York, PA 17406New ConstructionMLS ID #PAYK2083964, Bobby Argento, Berkshire Hathaway HomeServices Homesale Realty. Bright MLS
- from $564,8953 bd2 ba1.9k sqftArcadia Plan, Welbourne Reserve, York, PA 17404New ConstructionKeystone Custom Homes
- from $436,9003 bd3 ba1.5k sqftEdison Plan, Eagles View, York, PA 17406New ConstructionEGStoltzfus
- $479,9003 bd3 ba2.3k sqft3855 Country Dr, Dover, PA 17315New ConstructionMLS ID #PAYK2100190, Adam Flinchbaugh, Keller Williams Keystone Realty. Bright MLS
- $515,0004 bd4 ba2.5k sqft3600 Pebble Run Dr, Dover, PA 17315New ConstructionMLS ID #PAYK2105164, Scott Travers, Next Step Realty. Bright MLS
- from $399,9003 bd3 ba1.3k sqftHartman Plan, Eagles View, York, PA 17406New ConstructionEGStoltzfus
- $469,9004 bd3 ba2.3k sqft525 Dietz Rd, York, PA 17402For SaleMLS ID #PAYK2105046, Brittani Snyder, Iron Valley Real Estate of York County. Bright MLS
- $460,0004 bd3 ba2.7k sqft25 Steeple Chase Dr, York Haven, PA 17370For SaleMLS ID #PAYK2105934, keysi Alcantara Espinosa, Coldwell Banker Realty. Bright MLS
- $579,9004 bd3 ba2.7k sqft116 Washington Xing, York, PA 17404New ConstructionBright MLS
- $388,9003 bd2 ba1.7k sqft2658 Victorian Dr Lot 76, Dover, PA 17315New ConstructionMLS ID #PAYK2103658, Griffin Fortney, Joseph A Myers Real Estate, Inc.. Bright MLS
- $450,0004 bd4 ba2.7k sqft220 Champions Dr, York Haven, PA 17370For SaleMLS ID #PAYK2099336, KRISTEN GOLD, Coldwell Banker Realty. Bright MLS
- from $550,7303 bd2 ba1.9k sqftArcadia Plan, The Views at Bridgewater, York, PA 17402New ConstructionKeystone Custom Homes
- from $440,4002 bd2 ba1.9k sqftHazel Plan, Freedom Square, York, PA 17404New ConstructionLandmark Homes
