TO BE BUILT! Discover elevated living with the Oakley Model at Farmbrooke Meadows—our largest and most impressive two-story design, offering over 3,600 finished square feet of thoughtfully crafted space. This home is to be built buy one of the area's premier custom home builders, Phil Carpenter Custom Homes. With 5 bedrooms and 4.5 bathrooms, this exceptional home blends timeless elegance with modern functionality, making it ideal for growing families or those who love to entertain. From the moment you arrive, the three-car side-load garage and additional storage area set the tone for both convenience and curb appeal. Inside, 9' ceilings on the main floor and an open-concept layout create a bright, expansive atmosphere designed for comfortable everyday living and memorable gatherings. A welcoming foyer leads to a private study and versatile flex space—perfect for a home office, playroom, or sitting area—while a formal dining room offers the perfect setting for holiday dinners and special occasions. The heart of the home is the stunning kitchen and great room, seamlessly connected to maximize space and flow. Practical design meets luxury as you enter from the garage into a functional drop zone complete with first-floor laundry and rear staircase access to the upper level. Upstairs, retreat to the spacious owner’s suite featuring a spa-inspired bath with a freestanding soaking tub, separate shower, dual vanities, and an impressive 17-foot walk-in closet. Bedrooms #3 and #4 each include their own private bathrooms, providing comfort and privacy for family members or guests alike. The Oakley offers the perfect balance of sophistication, space, and everyday practicality—an extraordinary place to call home. Call listing agent for more details!
New construction
$680,500
The Oakley Farmbrooke Mdws, York, PA 17406
5beds
3,619sqft
:
Get pre-qualified$4,551/mo
Single Family Residence
Built in 2026
0 Square Feet Lot
$678,200 Zestimate®
$188/sqft
$25/mo HOA
What's special
Three-car side-load garageAdditional storage areaWelcoming foyerPrivate studyVersatile flex spaceOpen-concept layoutFormal dining room
- 171 days |
- 303 |
- 21 |
Zillow last checked:
Listing updated:
Listed by:
Gregg Clymer 717-968-5087,
Coldwell Banker Realty (717) 757-2717
Source: Bright MLS,MLS#: PAYK2097792
Facts & features
Interior
Bedrooms & bathrooms
- Bedrooms: 5
- Bathrooms: 5
- Full bathrooms: 4
- 1/2 bathrooms: 1
- Main level bathrooms: 1
Rooms
- Room types: Dining Room, Primary Bedroom, Bedroom 2, Bedroom 3, Bedroom 4, Bedroom 5, Kitchen, Foyer, Breakfast Room, Study, Great Room, Laundry, Bathroom 1, Bathroom 2, Bathroom 3, Bonus Room, Primary Bathroom, Half Bath
Primary bedroom
- Features: Flooring - Carpet, Attached Bathroom, Walk-In Closet(s)
- Level: Upper
- Area: 180 Square Feet
- Dimensions: 12 X 15
Bedroom 2
- Features: Flooring - Carpet
- Level: Upper
- Area: 154 Square Feet
- Dimensions: 11 X 14
Bedroom 3
- Features: Attached Bathroom, Flooring - Carpet
- Level: Upper
- Area: 150 Square Feet
- Dimensions: 10 X 15
Bedroom 4
- Features: Flooring - Luxury Vinyl Plank
- Level: Upper
- Area: 132 Square Feet
- Dimensions: 11 X 12
Bedroom 5
- Features: Walk-In Closet(s), Attached Bathroom, Flooring - Carpet
- Level: Upper
- Area: 180 Square Feet
- Dimensions: 12 X 15
Primary bathroom
- Features: Soaking Tub, Bathroom - Stall Shower, Double Sink, Flooring - Luxury Vinyl Plank
- Level: Upper
Bathroom 1
- Features: Bathroom - Tub Shower, Flooring - Luxury Vinyl Plank
- Level: Upper
- Area: 45 Square Feet
- Dimensions: 5 X 9
Bathroom 2
- Features: Bathroom - Tub Shower, Flooring - Luxury Vinyl Plank
- Level: Upper
- Area: 56 Square Feet
- Dimensions: 7 X 8
Bathroom 3
- Features: Bathroom - Tub Shower, Double Sink, Flooring - Luxury Vinyl Plank
- Level: Upper
- Area: 50 Square Feet
- Dimensions: 5 X 10
Bonus room
- Features: Flooring - Carpet
- Level: Main
- Area: 180 Square Feet
- Dimensions: 12 X 15
Breakfast room
- Features: Flooring - Luxury Vinyl Plank
- Level: Main
- Area: 160 Square Feet
- Dimensions: 10 X 16
Dining room
- Features: Flooring - Carpet
- Level: Main
- Area: 180 Square Feet
- Dimensions: 12 X 15
Foyer
- Features: Flooring - Luxury Vinyl Plank
- Level: Main
Great room
- Features: Flooring - Carpet
- Level: Main
- Area: 306 Square Feet
- Dimensions: 17 X 18
Half bath
- Features: Flooring - Luxury Vinyl Plank
- Level: Main
Kitchen
- Features: Granite Counters, Double Sink, Kitchen Island, Eat-in Kitchen, Pantry, Flooring - Luxury Vinyl Plank
- Level: Main
- Area: 168 Square Feet
- Dimensions: 12 X 14
Laundry
- Features: Flooring - Luxury Vinyl Plank
- Level: Main
Mud room
- Features: Flooring - Luxury Vinyl Plank
- Level: Main
Study
- Features: Flooring - Carpet
- Level: Main
- Area: 120 Square Feet
- Dimensions: 12 X 10
Heating
- Forced Air, Natural Gas
Cooling
- Central Air, Electric
Appliances
- Included: Cooktop, Microwave, Dishwasher, Water Heater, Electric Water Heater
- Laundry: Main Level, Washer/Dryer Hookups Only, Laundry Room, Mud Room
Features
- Attic, Soaking Tub, Bathroom - Tub Shower, Bathroom - Stall Shower, Breakfast Area, Ceiling Fan(s), Combination Kitchen/Dining, Dining Area, Open Floorplan, Formal/Separate Dining Room, Eat-in Kitchen, Kitchen Island, Kitchen - Table Space, Pantry, Primary Bath(s), Upgraded Countertops, Walk-In Closet(s), 9'+ Ceilings, Dry Wall
- Flooring: Carpet, Luxury Vinyl
- Doors: Sliding Glass, Insulated
- Windows: Double Hung, Double Pane Windows, Energy Efficient, Insulated Windows, Low Emissivity Windows, Screens, Vinyl Clad
- Basement: Full,Unfinished
- Has fireplace: No
Interior area
- Total structure area: 3,619
- Total interior livable area: 3,619 sqft
- Finished area above ground: 3,619
Property
Parking
- Total spaces: 3
- Parking features: Garage Faces Side, Garage Door Opener, Inside Entrance, Oversized, Storage, Driveway, Attached
- Attached garage spaces: 3
- Has uncovered spaces: Yes
- Details: Garage Sqft: 735
Accessibility
- Accessibility features: Accessible Hallway(s), Accessible Doors, 2+ Access Exits
Features
- Levels: Two
- Stories: 2
- Pool features: None
Lot
- Size: 0 Square Feet
Details
- Additional structures: Above Grade
- Parcel number: NO TAX RECORD
- Zoning: RESIDENTIAL
- Special conditions: Standard
Construction
Type & style
- Home type: SingleFamily
- Architectural style: Farmhouse/National Folk
- Property subtype: Single Family Residence
Materials
- Stick Built
- Foundation: Concrete Perimeter, Passive Radon Mitigation
- Roof: Architectural Shingle
Condition
- Excellent
- New construction: Yes
- Year built: 2026
Details
- Builder model: Oakley
- Builder name: Phil Carpenter Custom Homes LLC
Utilities & green energy
- Electric: 200+ Amp Service
- Sewer: Public Sewer
- Water: Public
- Utilities for property: Natural Gas Available, Electricity Available, Sewer Available, Underground Utilities, Water Available
Community & HOA
Community
- Subdivision: Farmbrooke Meadows
HOA
- Has HOA: Yes
- Services included: Common Area Maintenance
- HOA fee: $300 annually
- HOA name: FARMBROOKE MEADOWS
Location
- Region: York
- Municipality: MANCHESTER TWP
Financial & listing details
- Price per square foot: $188/sqft
- Date on market: 2/16/2026
- Listing agreement: Exclusive Right To Sell
- Listing terms: Cash,Conventional
- Ownership: Fee Simple
Estimated market value
$678,200
$644,000 - $712,000
$3,800/mo
Price history
| Date | Event | Price |
|---|---|---|
| 4/28/2026 | Price change | $680,500+1.9%$188/sqft |
Source:  Bright MLS #PAYK2097792 Report a problem Bright MLS #PAYK2097792 Report a problem | ||
| 2/16/2026 | Listed for sale | $667,500$184/sqft |
Source: Bright MLS #PAYK2097792 Report a problem | ||
Public tax history
Tax history is unavailable.
Monthly payment
Est. payment
Payment breakdown
Explore the cost of this home by adjusting the details. Changes won't be saved.Climate risks
Neighborhood: 17406
Nearby schools
GreatSchools rating
- 8/10Roundtown El SchoolGrades: K-3Distance: 1.1 mi
- 9/10Central York Middle SchoolGrades: 7-8Distance: 4.3 mi
- 9/10Central York High SchoolGrades: 9-12Distance: 3.1 mi
Schools provided by the listing agent
- High: Central York
- District: Central York
Source: Bright MLS. This data may not be complete. We recommend contacting the local school district to confirm school assignments for this home.
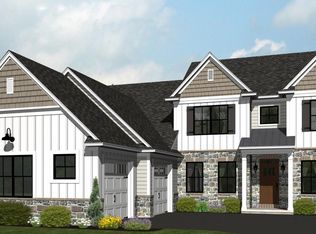
- $608,9004 bd3 ba2.6k sqftThe Fairhope Farmbrooke Mdws, York, PA 17406New Construction
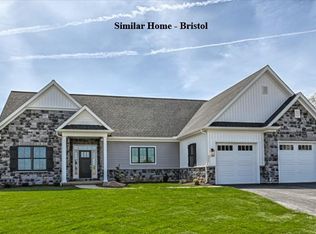
- $520,0003 bd2 ba1.8k sqftThe Bristol Farmbrooke Mdws, York, PA 17406New Construction

- $562,5004 bd3 ba2.4k sqftThe Decorah Farmbrooke Mdws, York, PA 17406For Sale
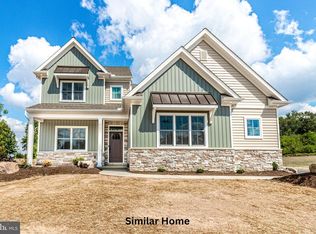
- $519,9003 bd2 ba2k sqftThe Kirkwood Farmbrooke Mdws, York, PA 17406New Construction
- $540,5003 bd3 ba2.1k sqftThe Hudson Farmbrooke Mdws, York, PA 17406New Construction
- $555,5003 bd2 ba2.2k sqftThe Madison Farmbrooke Mdws, York, PA 17406New Construction
- $574,1674 bd4 ba2.8k sqft621 Wellington Way #31, York, PA 17406Sold
- $559,7633 bd3 ba2k sqft782 Oxford Dr #5, York, PA 17406Sold
A local agent can set up tours, give advice and negotiate with sellers.
A local lender can help you make sure your offer is ready when you are.
Similar homes
- $689,9005 bd4 ba3.2k sqft2579 Hepplewhite Dr, York, PA 17404For Sale
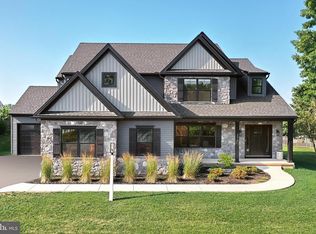
 MLS ID #PAYK2109286, Adam Flinchbaugh, Keller Williams Keystone Realty. Bright MLS
 - $635,5004 bd4 ba3.1k sqftThe Garrison Farmbrooke Mdws, York, PA 17406New Construction
 MLS ID #PAYK2097646, Gregg Clymer, Coldwell Banker Realty. Bright MLS
 - $651,4214 bd4 ba3.1k sqftThe Garrison Addington Reserve, York, PA 17404New Construction
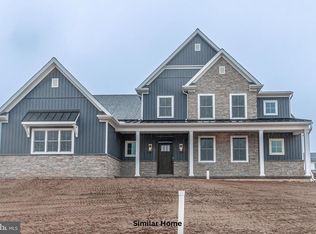 MLS ID #PAYK2098502, Gregg Clymer, Coldwell Banker Realty. Bright MLS
 - $555,5003 bd2 ba2.2k sqftThe Madison Farmbrooke Mdws, York, PA 17406New Construction
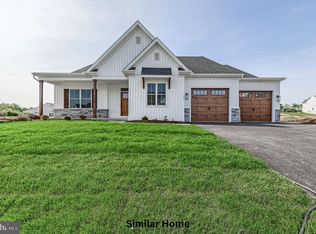 MLS ID #PAYK2095884, Gregg Clymer, Coldwell Banker Realty. Bright MLS
 - $658,0214 bd3 ba2.9k sqftThe Sedona Addington Reserve, York, PA 17404New ConstructionMLS ID #PAYK2100452, Gregg Clymer, Coldwell Banker Realty. Bright MLS
- $519,9003 bd2 ba2k sqftThe Kirkwood Farmbrooke Mdws, York, PA 17406New ConstructionMLS ID #PAYK2097668, Gregg Clymer, Coldwell Banker Realty. Bright MLS
- $562,5004 bd3 ba2.4k sqftThe Decorah Farmbrooke Mdws, York, PA 17406For SaleMLS ID #PAYK2097890, Gregg Clymer, Coldwell Banker Realty. Bright MLS
- $520,0003 bd2 ba1.8k sqftThe Bristol Farmbrooke Mdws, York, PA 17406New ConstructionMLS ID #PAYK2095898, Gregg Clymer, Coldwell Banker Realty. Bright MLS
- $775,0005 bd5 ba4.5k sqft515 Darrow Rd, York, PA 17404For SaleMLS ID #PAYK2100940, Ashley Hampton, Howard Hanna Company-Camp Hill. Bright MLS
- $629,9004 bd3 ba2.3k sqft825 Furnace Rd, York, PA 17406New ConstructionMLS ID #PAYK2109030, Patti Nadu, RE/MAX Pinnacle. Bright MLS
- $799,0004 bd4 ba4.2k sqft520 Darrow Rd, York, PA 17404For SaleMLS ID #PAYK2098168, Charde Barksdale, Iron Valley Real Estate Charm City. Bright MLS
- from $582,9004 bd4 ba3.1k sqftFallston Plan, Eagles View, York, PA 17406New ConstructionEGStoltzfus
- $571,4213 bd2 ba2.2k sqftThe Madison Addington Reserve, York, PA 17404New ConstructionMLS ID #PAYK2100210, Gregg Clymer, Coldwell Banker Realty. Bright MLS
- $611,9005 bd3 ba3k sqft113 Washington Xing, York, PA 17404New ConstructionBright MLS
- from $539,9004 bd3 ba2.8k sqftCambridge Plan, Eagles View, York, PA 17406New ConstructionEGStoltzfus
- from $520,9004 bd3 ba2.3k sqftArdmore Plan, Eagles View, York, PA 17406New ConstructionEGStoltzfus
- from $511,9004 bd3 ba2.3k sqftDanbury Plan, Eagles View, York, PA 17406New ConstructionEGStoltzfus
- $824,9005 bd5 ba4.4k sqft2805 Alperton Dr, York, PA 17402For SaleMLS ID #PAYK2107710, Jeremy Tolley, Keller Williams Keystone Realty. Bright MLS
- $579,9004 bd3 ba2.7k sqft116 Washington Xing, York, PA 17404New ConstructionBright MLS
- $799,9004 bd3 ba3.9k sqft802 Blake Dr, York, PA 17402For SaleMLS ID #PAYK2108536, Ginnie Kite, LPT Realty, LLC. Bright MLS
