Introducing the Fairhope Plan—a thoughtfully designed, two-story home offers 2,670 finished square feet of comfortable, functional living space that includes 4 bedrooms, 2.5 bathrooms, and an oversized 2-car garage with additional storage bay. This plan delivers superior flexibility and style to fit your lifestyle. If you need more space, this plan can be easily modified to accomodate 5 bedrooms and 3.5 bathrooms. The main-level Owner’s Suite provides the ease of single-level living without sacrificing space or luxury. Natural light fills the open-concept kitchen, dining area, and great room, creating a bright and welcoming atmosphere. At the heart of the kitchen, an impressive 3' x 7' oversized island offers abundant prep space and the perfect gathering spot for family and friends. Work with our kitchen designers to create your custom dream kitchen. A versatile flex room on the main floor is ready to meet your needs—ideal for a home office, nursery, guest room, or playroom. Just off the foyer, a separate dining room sets the stage for memorable dinners and special occasions. Upstairs, three additional generously sized bedrooms offer private retreats for family members or guests, all thoughtfully arranged within the home’s smart two-story layout. A courtyard-style 2-car garage with an extra storage bay adds an attractive aesthetic to the home's facade by hiding the garage doors from the street, while offering ultimate access to the front entry. All this to be built by one of the area’s premier custom builders, Phil Carpenter Custom Homes. Contact the listing agent to learn what sets them apart from the competition and to explore current incentives. Several floor plans and homesites are available to suit your vision.
New construction
$608,900
The Fairhope Farmbrooke Mdws, York, PA 17406
4beds
2,670sqft
:
Get pre-qualified$4,075/mo
Single Family Residence
Built in 2026
-- sqft lot
$607,500 Zestimate®
$228/sqft
$25/mo HOA
What's special
- 166 days |
- 34 |
- 2 |
Zillow last checked:
Listing updated:
Listed by:
Gregg Clymer 717-968-5087,
Coldwell Banker Realty (717) 757-2717
Source: Bright MLS,MLS#: PAYK2098122
Facts & features
Interior
Bedrooms & bathrooms
- Bedrooms: 4
- Bathrooms: 3
- Full bathrooms: 2
- 1/2 bathrooms: 1
- Main level bathrooms: 2
- Main level bedrooms: 1
Rooms
- Room types: Dining Room, Primary Bedroom, Bedroom 2, Bedroom 3, Bedroom 4, Kitchen, Breakfast Room, Great Room, Laundry, Office, Bathroom 2, Primary Bathroom, Half Bath
Primary bedroom
- Features: Attached Bathroom, Flooring - Carpet
- Level: Main
- Area: 208 Square Feet
- Dimensions: 13 X 16
Bedroom 2
- Features: Flooring - Carpet
- Level: Upper
- Area: 144 Square Feet
- Dimensions: 12 X 12
Bedroom 3
- Features: Flooring - Carpet, Walk-In Closet(s), Attic - Access Panel
- Level: Upper
- Area: 168 Square Feet
- Dimensions: 12 X 14
Bedroom 4
- Features: Flooring - Carpet
- Level: Upper
- Area: 120 Square Feet
- Dimensions: 10 X 12
Primary bathroom
- Features: Soaking Tub, Bathroom - Walk-In Shower, Double Sink, Flooring - Luxury Vinyl Plank, Primary Bedroom - Dressing Area, Walk-In Closet(s)
- Level: Main
- Area: 198 Square Feet
- Dimensions: 9 X 22
Bathroom 2
- Features: Bathroom - Tub Shower, Double Sink, Flooring - Luxury Vinyl Plank
- Level: Upper
- Area: 55 Square Feet
- Dimensions: 5 X 11
Breakfast room
- Features: Breakfast Room, Flooring - Luxury Vinyl Plank, Skylight(s)
- Level: Main
- Area: 187 Square Feet
- Dimensions: 11 X 17
Dining room
- Features: Flooring - Carpet
- Level: Main
- Area: 144 Square Feet
- Dimensions: 12 X 12
Great room
- Features: Flooring - Carpet
- Level: Main
- Area: 252 Square Feet
- Dimensions: 14 X 18
Half bath
- Features: Flooring - Luxury Vinyl Plank
- Level: Main
- Area: 30 Square Feet
- Dimensions: 5 X 6
Kitchen
- Features: Breakfast Bar, Granite Counters, Double Sink, Flooring - Luxury Vinyl Plank, Eat-in Kitchen, Living/Dining Room Combo, Pantry, Kitchen Island
- Level: Main
- Area: 198 Square Feet
- Dimensions: 11 X 18
Laundry
- Features: Flooring - Luxury Vinyl Plank
- Level: Main
- Area: 48 Square Feet
- Dimensions: 6 X 8
Mud room
- Features: Flooring - Luxury Vinyl Plank
- Level: Main
- Area: 64 Square Feet
- Dimensions: 8 X 8
Office
- Features: Flooring - Carpet
- Level: Main
- Area: 144 Square Feet
- Dimensions: 12 X 12
Heating
- Forced Air, Natural Gas
Cooling
- Central Air, Ceiling Fan(s), Natural Gas
Appliances
- Included: Cooktop, Dishwasher, Microwave, Water Heater, Electric Water Heater
- Laundry: Main Level, Laundry Room, Mud Room
Features
- Attic, Soaking Tub, Bathroom - Tub Shower, Bathroom - Walk-In Shower, Breakfast Area, Ceiling Fan(s), Combination Kitchen/Dining, Combination Dining/Living, Dining Area, Entry Level Bedroom, Family Room Off Kitchen, Open Floorplan, Formal/Separate Dining Room, Kitchen Island, Pantry, Primary Bath(s), Upgraded Countertops, Walk-In Closet(s), 9'+ Ceilings, Dry Wall
- Flooring: Carpet, Luxury Vinyl
- Doors: French Doors, Sliding Glass, Insulated
- Basement: Full,Concrete,Unfinished
- Has fireplace: No
Interior area
- Total structure area: 2,670
- Total interior livable area: 2,670 sqft
- Finished area above ground: 2,670
Property
Parking
- Total spaces: 4
- Parking features: Storage, Garage Faces Side, Garage Door Opener, Inside Entrance, Oversized, Attached, Driveway
- Attached garage spaces: 2
- Uncovered spaces: 2
Accessibility
- Accessibility features: 2+ Access Exits, Accessible Hallway(s)
Features
- Levels: Two
- Stories: 2
- Exterior features: Sidewalks
- Pool features: None
Details
- Additional structures: Above Grade
- Parcel number: NO TAX RECORD
- Zoning: RESIDENTIAL
- Special conditions: Standard
Construction
Type & style
- Home type: SingleFamily
- Architectural style: Farmhouse/National Folk
- Property subtype: Single Family Residence
Materials
- Stick Built, Stone
- Foundation: Concrete Perimeter, Passive Radon Mitigation
- Roof: Architectural Shingle
Condition
- Excellent
- New construction: Yes
- Year built: 2026
Details
- Builder model: Fairhope
- Builder name: Phil Carpenter Custom Homes
Utilities & green energy
- Electric: 200+ Amp Service
- Sewer: Public Sewer
- Water: Public
- Utilities for property: Cable Available, Electricity Available, Natural Gas Available, Sewer Available, Underground Utilities, Water Available
Community & HOA
Community
- Subdivision: Farmbrooke Meadows
HOA
- Has HOA: Yes
- Amenities included: None
- Services included: Common Area Maintenance
- HOA fee: $300 annually
- HOA name: FARMBROOKE MEADOWS
Location
- Region: York
- Municipality: MANCHESTER TWP
Financial & listing details
- Price per square foot: $228/sqft
- Date on market: 2/23/2026
- Listing agreement: Exclusive Right To Sell
- Listing terms: Cash,Conventional
- Ownership: Fee Simple
Estimated market value
$607,500
$577,000 - $638,000
$3,332/mo
Price history
| Date | Event | Price |
|---|---|---|
| 4/28/2026 | Price change | $608,900+1.7%$228/sqft |
Source:  Bright MLS #PAYK2098122 Report a problem Bright MLS #PAYK2098122 Report a problem | ||
| 2/23/2026 | Listed for sale | $598,500$224/sqft |
Source: Bright MLS #PAYK2098122 Report a problem | ||
Public tax history
Tax history is unavailable.
Monthly payment
Est. payment
Payment breakdown
Explore the cost of this home by adjusting the details. Changes won't be saved.Climate risks
Neighborhood: 17406
Nearby schools
GreatSchools rating
- 8/10Roundtown El SchoolGrades: K-3Distance: 1.1 mi
- 9/10Central York Middle SchoolGrades: 7-8Distance: 4.3 mi
- 9/10Central York High SchoolGrades: 9-12Distance: 3.1 mi
Schools provided by the listing agent
- High: Central York
- District: Central York
Source: Bright MLS. This data may not be complete. We recommend contacting the local school district to confirm school assignments for this home.
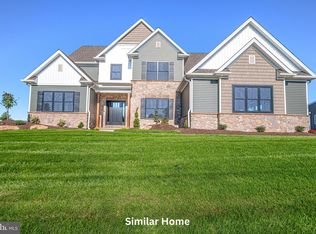
- $680,5005 bd5 ba3.6k sqftThe Oakley Farmbrooke Mdws, York, PA 17406New Construction

- $562,5004 bd3 ba2.4k sqftThe Decorah Farmbrooke Mdws, York, PA 17406For Sale
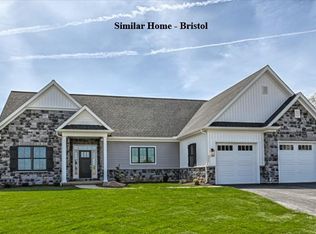
- $520,0003 bd2 ba1.8k sqftThe Bristol Farmbrooke Mdws, York, PA 17406New Construction
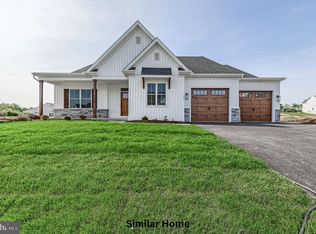
- $555,5003 bd2 ba2.2k sqftThe Madison Farmbrooke Mdws, York, PA 17406New Construction
- $540,5003 bd3 ba2.1k sqftThe Hudson Farmbrooke Mdws, York, PA 17406New Construction
- $574,1674 bd4 ba2.8k sqft621 Wellington Way #31, York, PA 17406Sold
- $559,7633 bd3 ba2k sqft782 Oxford Dr #5, York, PA 17406Sold
- $586,9603 bd3 ba2.2k sqft770 Oxford Dr #8, York, PA 17406Sold
A local agent can set up tours, give advice and negotiate with sellers.
A local lender can help you make sure your offer is ready when you are.
Similar homes
- $645,5004 bd3 ba2.9k sqftThe Sedona Farmbrooke Mdws, York, PA 17406New Construction
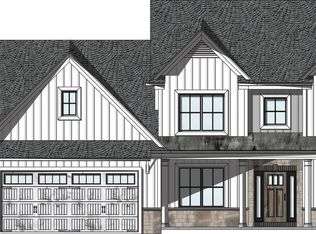
 MLS ID #PAYK2097816, Gregg Clymer, Coldwell Banker Realty. Bright MLS
 - $540,5003 bd3 ba2.1k sqftThe Hudson Farmbrooke Mdws, York, PA 17406New Construction
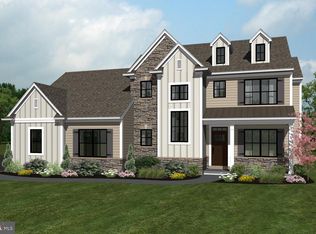 MLS ID #PAYK2097810, Gregg Clymer, Coldwell Banker Realty. Bright MLS
 - $600,7513 bd2 ba2.5k sqftThe Elizabeth Addington Reserve, York, PA 17404New Construction
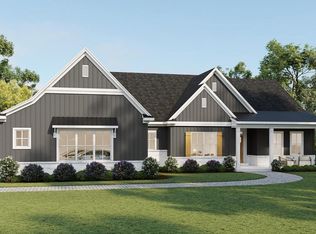 MLS ID #PAYK2098312, Gregg Clymer, Coldwell Banker Realty. Bright MLS
 - $543,9004 bd4 ba3.1k sqftMadison Model At Eagles Vw, York, PA 17406New Construction
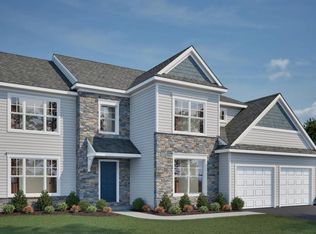 MLS ID #PAYK2106382, Bobby Argento, Berkshire Hathaway HomeServices Homesale Realty. Bright MLS
 - $606,9005 bd5 ba3.8k sqftEssington Model At Eagles Vw, York, PA 17406New ConstructionMLS ID #PAYK2011080, Bobby Argento, Berkshire Hathaway HomeServices Homesale Realty. Bright MLS
- $550,9004 bd4 ba3.1k sqftFallston Model At Eagles Vw, York, PA 17406New ConstructionMLS ID #PAYK2070440, Bobby Argento, Berkshire Hathaway HomeServices Homesale Realty. Bright MLS
- $508,9004 bd3 ba2.8k sqftGlen Mary Model At Eagles Vw, York, PA 17406New ConstructionMLS ID #PAYK2106886, Bobby Argento, Berkshire Hathaway HomeServices Homesale Realty. Bright MLS
- $494,9004 bd3 ba2.6k sqftBreckenridge Model At Eagles Vw, York, PA 17406New ConstructionMLS ID #PAYK2106988, Bobby Argento, Berkshire Hathaway HomeServices Homesale Realty. Bright MLS
- $488,9004 bd3 ba2.3k sqftArdmore Model At Eagles Vw, York, PA 17406New ConstructionMLS ID #PAYK2104306, Bobby Argento, Berkshire Hathaway HomeServices Homesale Realty. Bright MLS
- from $575,9004 bd4 ba3.1k sqftMadison Plan, Eagles View, York, PA 17406New ConstructionEGStoltzfus
- from $582,9004 bd4 ba3.1k sqftFallston Plan, Eagles View, York, PA 17406New ConstructionEGStoltzfus
- $519,9003 bd3 ba2.2k sqftWinston Model At Eagles Vw, York, PA 17406New ConstructionMLS ID #PAYK2084162, Bobby Argento, Berkshire Hathaway HomeServices Homesale Realty. Bright MLS
- $499,9004 bd3 ba2.7k sqftGlenmoore Model At Eagles Vw, York, PA 17406New ConstructionMLS ID #PAYK2094936, Bobby Argento, Berkshire Hathaway HomeServices Homesale Realty. Bright MLS
- $507,9004 bd3 ba2.8k sqftCambridge Model At Eagles Vw, York, PA 17406New ConstructionMLS ID #PAYK2019372, Bobby Argento, Berkshire Hathaway HomeServices Homesale Realty. Bright MLS
- from $585,7543 bd3 ba2.8k sqftKipling Plan, Welbourne Reserve, York, PA 17404New ConstructionKeystone Custom Homes
- $479,9004 bd3 ba2.3k sqftDanbury Model At Eagles Vw, York, PA 17406New ConstructionMLS ID #PAYK2044660, Bobby Argento, Berkshire Hathaway HomeServices Homesale Realty. Bright MLS
- from $531,9004 bd3 ba2.7k sqftGlenmoore Plan, Eagles View, York, PA 17406New ConstructionEGStoltzfus
- $541,9005 bd5 ba3.6k sqftHuntington Model At Eagles Vw, York, PA 17406New ConstructionMLS ID #PAYK2061966, Bobby Argento, Berkshire Hathaway HomeServices Homesale Realty. Bright MLS
- $611,9005 bd3 ba3k sqft113 Washington Xing, York, PA 17404New ConstructionBright MLS
- from $535,9003 bd3 ba2.2k sqftWinston Plan, Eagles View, York, PA 17406New ConstructionEGStoltzfus
