
TO BE BUILT! The Decorah plan offers 2,486 square feet of beautifully designed living space, features 4-5 generously sized bedrooms, 2.5 bathrooms, and a highly desirable 3-car garage. Soaring 9-foot ceilings on the main floor create an open, airy feel throughout the home, enhancing its light-filled and welcoming atmosphere. At the heart of the home is a chef-inspired kitchen complete with granite countertops and soft-close cabinetry—where elegance meets functionality. The open-concept layout flows seamlessly into the main living and dining areas, making it ideal for entertaining guests or enjoying everyday family life. Recessed lighting throughout adds warmth and a polished finish. Designed with versatility in mind, this floor plan includes a spacious flex room that adapts to your needs—whether you envision a home office, playroom, fitness area, or additional lounge space. A large storage basement ensures you’ll have ample room to stay organized and clutter-free. A stylish and functional mudroom offers the perfect drop zone for busy households. For added comfort and charm, homeowners can choose to include an optional gas fireplace—creating a cozy centerpiece for relaxing evenings at home or you could add a 5th bedroom over the garage. All this built by one of the area's premier custom builders, Phil Carpenter Custom Homes. Call listing agent to find out what sets them apart from the competition. Several floor plans and lots to choose from.
New construction
$562,500
The Decorah Farmbrooke Mdws, York, PA 17406
4beds
2,486sqft
Single Family Residence
Built in 2027
-- sqft lot
$561,700 Zestimate®
$226/sqft
$25/mo HOA
What's special
Spacious flex roomRecessed lighting throughoutOpen-concept layoutLarge storage basementStylish and functional mudroomGranite countertopsSoft-close cabinetry
- 248 days
- 95
- 4
Zillow last checked:
Listing updated:
Listed by:
Gregg Clymer 717-968-5087,
Coldwell Banker Realty (717) 757-2717
Source: Bright MLS,MLS#: PAYK2097890
Facts & features
Interior
Bedrooms & bathrooms
- Bedrooms: 4
- Bathrooms: 3
- Full bathrooms: 2
- 1/2 bathrooms: 1
- Main level bathrooms: 1
Rooms
- Room types: Primary Bedroom, Bedroom 2, Bedroom 3, Bedroom 4, Primary Bathroom
Primary bedroom
- Features: Attached Bathroom, Walk-In Closet(s), Flooring - Carpet
- Level: Upper
- Area: 195 Square Feet
- Dimensions: 13 X 15
Bedroom 2
- Features: Flooring - Carpet
- Level: Upper
- Area: 99 Square Feet
- Dimensions: 9 X 11
Bedroom 3
- Features: Flooring - Carpet
- Level: Upper
- Area: 121 Square Feet
- Dimensions: 11 X 11
Bedroom 4
- Features: Flooring - Carpet
- Level: Upper
- Area: 110 Square Feet
- Dimensions: 10 X 11
Primary bathroom
- Features: Soaking Tub, Bathroom - Walk-In Shower, Double Sink, Flooring - Luxury Vinyl Plank
- Level: Upper
- Area: 88 Square Feet
- Dimensions: 11 X 8
Heating
- Forced Air, Natural Gas
Cooling
- Central Air, Ceiling Fan(s), Electric
Appliances
- Included: Dishwasher, Microwave, Cooktop, Electric Water Heater
Features
- Attic, Soaking Tub, Bathroom - Walk-In Shower, Bathroom - Tub Shower, Ceiling Fan(s), Walk-In Closet(s), Upgraded Countertops, Primary Bath(s), Pantry, Kitchen Island, Open Floorplan, Dining Area, Combination Kitchen/Dining, Combination Dining/Living, 9'+ Ceilings, Dry Wall
- Flooring: Carpet, Luxury Vinyl
- Doors: Insulated, French Doors, Sliding Glass
- Windows: Double Hung, Double Pane Windows, Screens, Low Emissivity Windows, Insulated Windows, Vinyl Clad
- Basement: Full,Unfinished
- Has fireplace: No
Interior area
- Total structure area: 2,486
- Total interior livable area: 2,486 sqft
- Finished area above ground: 2,486
Property
Parking
- Total spaces: 3
- Parking features: Garage Faces Side, Garage Faces Front, Storage, Garage Door Opener, Inside Entrance, Attached, Driveway
- Attached garage spaces: 3
- Has uncovered spaces: Yes
- Details: Garage Sqft: 736
Accessibility
- Accessibility features: 2+ Access Exits, Accessible Hallway(s)
Features
- Levels: Two
- Stories: 2
- Pool features: None
Details
- Additional structures: Above Grade
- Parcel number: NO TAX RECORD
- Zoning: RESIDENTIAL
- Special conditions: Standard
Construction
Type & style
- Home type: SingleFamily
- Architectural style: Farmhouse/National Folk
- Property subtype: Single Family Residence
Materials
- Stick Built
- Foundation: Concrete Perimeter, Passive Radon Mitigation
- Roof: Architectural Shingle
Condition
- Excellent
- New construction: Yes
- Year built: 2027
Utilities & green energy
- Electric: 200+ Amp Service
- Sewer: Public Sewer
- Water: Public
- Utilities for property: Cable Available, Electricity Available, Natural Gas Available, Sewer Available, Water Available, Underground Utilities
Community & HOA
Community
- Subdivision: Farmbrooke Meadows
HOA
- Has HOA: Yes
- Services included: Common Area Maintenance
- HOA fee: $300 annually
- HOA name: FARMBROOKE MEADOWS
Location
- Region: York
- Municipality: MANCHESTER TWP
Financial & listing details
- Price per square foot: $226/sqft
- Date on market: 2/19/2026
- Listing agreement: Exclusive Right To Sell
- Listing terms: Cash,Conventional
- Ownership: Fee Simple
Estimated market value
$561,700
$534,000 - $590,000
$2,601/mo
Price history
| Date | Event | Price |
|---|---|---|
| 4/28/2026 | Price change | $562,500+1.4%$226/sqft |
Source:  Bright MLS #PAYK2097890 Report a problem Bright MLS #PAYK2097890 Report a problem | ||
| 2/19/2026 | Listed for sale | $554,900$223/sqft |
Source: Bright MLS #PAYK2097890 Report a problem | ||
Public tax history
Tax history is unavailable.
Monthly payment
Est. payment
Payment breakdown
Explore the cost of this home by adjusting the details. Changes won't be saved.Climate risks
Neighborhood: 17406
Nearby schools
Schools provided by the listing agent
- High: Central York
- District: Central York
Source: Bright MLS. This data may not be complete. We recommend contacting the local school district to confirm school assignments for this home.

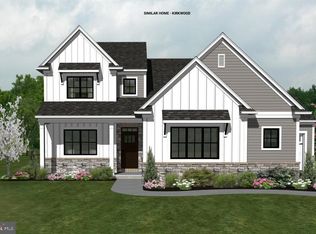
Similar homes
- $555,5003 bd2 ba2.2k sqftThe Madison Farmbrooke Mdws, York, PA 17406New Construction
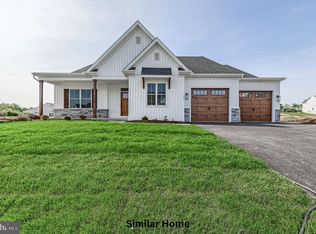
 MLS ID #PAYK2095884, Gregg Clymer, Coldwell Banker Realty. Bright MLS
 - $519,9003 bd2 ba2k sqftThe Kirkwood Farmbrooke Mdws, York, PA 17406New Construction
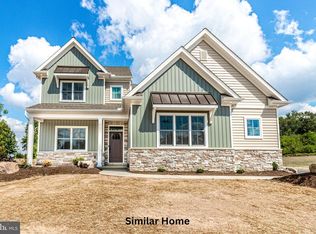 MLS ID #PAYK2097668, Gregg Clymer, Coldwell Banker Realty. Bright MLS
 - $520,0003 bd2 ba1.8k sqftThe Bristol Farmbrooke Mdws, York, PA 17406New Construction
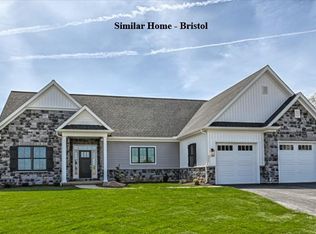 MLS ID #PAYK2095898, Gregg Clymer, Coldwell Banker Realty. Bright MLS
 - $635,5004 bd4 ba3.1k sqftThe Garrison Farmbrooke Mdws, York, PA 17406New Construction
 MLS ID #PAYK2097646, Gregg Clymer, Coldwell Banker Realty. Bright MLS
 - $571,4213 bd2 ba2.2k sqftThe Madison Addington Reserve, York, PA 17404New ConstructionMLS ID #PAYK2100210, Gregg Clymer, Coldwell Banker Realty. Bright MLS
- $680,5005 bd5 ba3.6k sqftThe Oakley Farmbrooke Mdws, York, PA 17406New ConstructionMLS ID #PAYK2097792, Gregg Clymer, Coldwell Banker Realty. Bright MLS
- $651,4214 bd4 ba3.1k sqftThe Garrison Addington Reserve, York, PA 17404New ConstructionMLS ID #PAYK2098502, Gregg Clymer, Coldwell Banker Realty. Bright MLS
- $658,0214 bd3 ba2.9k sqftThe Sedona Addington Reserve, York, PA 17404New ConstructionMLS ID #PAYK2100452, Gregg Clymer, Coldwell Banker Realty. Bright MLS
- $579,9004 bd3 ba2.7k sqft116 Washington Xing, York, PA 17404New ConstructionBright MLS
- $668,1653 bd2 ba2k sqft350 Lloyds Ln, York, PA 17406New ConstructionMLS ID #PAYK2083964, Bobby Argento, Berkshire Hathaway HomeServices Homesale Realty. Bright MLS
- $611,9005 bd3 ba3k sqft113 Washington Xing, York, PA 17404New ConstructionBright MLS
- $499,9904 bd3 ba2.5k sqft6917 Reynolds Mill Rd, Seven Valleys, PA 17360New ConstructionMLS ID #PAYK2113526, Jayson Quon, Berks Homes Realty, LLC. Bright MLS
- $456,8704 bd3 ba2.6k sqft2063 Paperback Way, York, PA 17408New ConstructionBright MLS
