
Discover the Kirkwood, a masterfully crafted floor plan that redefines "standard" living with 3 bedrooms | 2.5 baths | 3-car garage | 2,082 finished square feet in the prestigious Farmbrooke Meadows community. Built by the area’s premier custom builder, Phil Carpenter Custom Homes, this residence offers high-end features typically reserved for much higher price points. Striking Curb Appeal: Features a sophisticated stone and board-and-batten exterior complemented by a rare 3-car side-load garage. Spacious Main Level: Experience an airy, open-concept design with 9-foot ceilings, a massive kitchen island, a cozy great room, and versatile flex space perfect for a home office or playroom. Thoughtful Layout: The second floor boasts a master suite and 2 other bedrooms and a convenient laundry room, all perfectly arranged. Available lots exceed a quarter-acre, providing plenty of room for outdoor living. While the Kirkwood is an incredible place to start, several other floor plans are available to suit your needs. Contact the listing agent today to explore the possibilities at Farmbrooke Meadows and to see what incentives are available.
New construction
$519,900
The Kirkwood Farmbrooke Mdws, York, PA 17406
3beds
2,082sqft
Single Family Residence
Built in 2026
0.25 Acres Lot
$518,800 Zestimate®
$250/sqft
$25/mo HOA
What's special
Master suiteMassive kitchen islandAiry open-concept designConvenient laundry roomCozy great room
- 194 days |
- 128 |
- 6 |
Zillow last checked:
Listing updated:
Listed by:
Gregg Clymer 717-968-5087,
Coldwell Banker Realty (717) 757-2717
Source: Bright MLS,MLS#: PAYK2097668
Facts & features
Interior
Bedrooms & bathrooms
- Bedrooms: 3
- Bathrooms: 2
- Full bathrooms: 1
- 1/2 bathrooms: 1
- Main level bathrooms: 1
Rooms
- Room types: Primary Bedroom, Bedroom 2, Bedroom 3, Kitchen, Breakfast Room, Great Room, Laundry, Office, Primary Bathroom, Half Bath
Primary bedroom
- Features: Attached Bathroom, Flooring - Carpet
- Level: Upper
- Area: 196 Square Feet
- Dimensions: 14 X 14
Bedroom 2
- Features: Flooring - Carpet
- Level: Upper
- Area: 121 Square Feet
- Dimensions: 11 X 11
Bedroom 3
- Features: Flooring - Carpet, Walk-In Closet(s), Attic - Access Panel
- Level: Upper
- Area: 132 Square Feet
- Dimensions: 11 X 12
Primary bathroom
- Features: Bathroom - Stall Shower, Double Sink, Walk-In Closet(s)
- Level: Upper
- Area: 56 Square Feet
- Dimensions: 7 X 8
Breakfast room
- Features: Flooring - Luxury Vinyl Plank
- Level: Main
- Area: 132 Square Feet
- Dimensions: 11 X 12
Great room
- Features: Flooring - Carpet
- Level: Main
- Area: 238 Square Feet
- Dimensions: 17 X 14
Half bath
- Features: Flooring - Luxury Vinyl Plank
- Level: Main
- Area: 20 Square Feet
- Dimensions: 4 X 5
Kitchen
- Features: Granite Counters, Double Sink, Flooring - Luxury Vinyl Plank, Kitchen Island, Eat-in Kitchen, Breakfast Room
- Level: Main
- Area: 132 Square Feet
- Dimensions: 12 X 11
Laundry
- Features: Flooring - Luxury Vinyl Plank
- Level: Upper
- Area: 25 Square Feet
- Dimensions: 5 X 5
Mud room
- Features: Flooring - Luxury Vinyl Plank
- Level: Main
- Area: 65 Square Feet
- Dimensions: 5 X 13
Office
- Features: Flooring - Carpet
- Level: Main
- Area: 120 Square Feet
- Dimensions: 10 X 12
Heating
- Forced Air, Natural Gas
Cooling
- Central Air, Electric
Appliances
- Included: Dishwasher, Cooktop, Microwave, Electric Water Heater
- Laundry: Upper Level, Laundry Room, Mud Room
Features
- Attic, Bathroom - Tub Shower, Bathroom - Stall Shower, Combination Kitchen/Dining, Dining Area, Family Room Off Kitchen, Open Floorplan, Eat-in Kitchen, Kitchen Island, Pantry, Upgraded Countertops, Walk-In Closet(s), Dry Wall, 9'+ Ceilings
- Flooring: Carpet, Luxury Vinyl
- Doors: Insulated, Sliding Glass, French Doors
- Windows: Double Hung, Double Pane Windows, Energy Efficient, Insulated Windows, Low Emissivity Windows
- Basement: Full,Unfinished
- Has fireplace: No
Interior area
- Total structure area: 2,082
- Total interior livable area: 2,082 sqft
- Finished area above ground: 2,082
Property
Parking
- Total spaces: 3
- Parking features: Garage Faces Side, Garage Faces Front, Storage, Oversized, Garage Door Opener, Inside Entrance, Driveway, Attached
- Attached garage spaces: 3
- Has uncovered spaces: Yes
Accessibility
- Accessibility features: Accessible Doors
Features
- Levels: Two
- Stories: 2
- Patio & porch: Porch
- Exterior features: Sidewalks
- Pool features: None
Lot
- Size: 0.25 Acres
Details
- Additional structures: Above Grade
- Parcel number: NO TAX RECORD
- Zoning: RESIDENTIA
- Special conditions: Standard
Construction
Type & style
- Home type: SingleFamily
- Architectural style: Farmhouse/National Folk
- Property subtype: Single Family Residence
Materials
- Stick Built
- Foundation: Concrete Perimeter
- Roof: Architectural Shingle
Condition
- Excellent
- New construction: Yes
- Year built: 2026
Details
- Builder model: Kirkwood
- Builder name: Phil Carpenter Custom Homes LLC
Utilities & green energy
- Electric: 200+ Amp Service
- Sewer: Public Sewer
- Water: Public
- Utilities for property: Cable Available, Electricity Available, Natural Gas Available, Sewer Available
Community & HOA
Community
- Subdivision: Farmbrooke Meadows
HOA
- Has HOA: Yes
- Services included: Common Area Maintenance
- HOA fee: $300 annually
- HOA name: FARMBROOKE MEADOWS
Location
- Region: York
- Municipality: MANCHESTER TWP
Financial & listing details
- Price per square foot: $250/sqft
- Tax assessed value: $40,000
- Date on market: 2/13/2026
- Listing agreement: Exclusive Right To Sell
- Listing terms: Conventional,Cash
- Inclusions: Contractor 1-yr Warranty
- Ownership: Fee Simple
Estimated market value
$518,800
$493,000 - $545,000
$2,608/mo
Price history
| Date | Event | Price |
|---|---|---|
| 4/28/2026 | Price change | $519,900+1%$250/sqft |
Source:  Bright MLS #PAYK2097668 Report a problem Bright MLS #PAYK2097668 Report a problem | ||
| 2/13/2026 | Listed for sale | $514,500$247/sqft |
Source: Bright MLS #PAYK2097668 Report a problem | ||
Public tax history
Tax history is unavailable.
Monthly payment
Est. payment
Payment breakdown
Explore the cost of this home by adjusting the details. Changes won't be saved.Climate risks
Neighborhood: 17406
Nearby schools
GreatSchools rating
- 8/10Roundtown El SchoolGrades: K-3Distance: 1.1 mi
- 9/10Central York Middle SchoolGrades: 7-8Distance: 4.3 mi
- 9/10Central York High SchoolGrades: 9-12Distance: 3.1 mi
Schools provided by the listing agent
- District: Central York
Source: Bright MLS. This data may not be complete. We recommend contacting the local school district to confirm school assignments for this home.
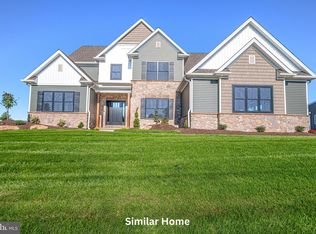
- $680,5005 bd5 ba3.6k sqftThe Oakley Farmbrooke Mdws, York, PA 17406New Construction
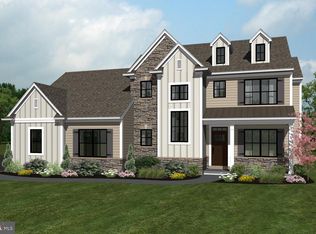
- $540,5003 bd3 ba2.1k sqftThe Hudson Farmbrooke Mdws, York, PA 17406New Construction
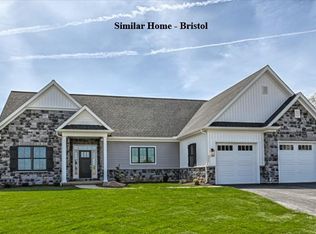
- $520,0003 bd2 ba1.8k sqftThe Bristol Farmbrooke Mdws, York, PA 17406New Construction
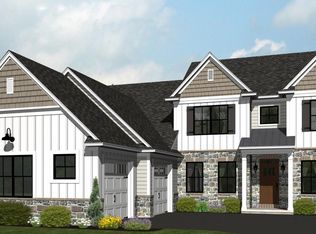
- $608,9004 bd3 ba2.6k sqftThe Fairhope Farmbrooke Mdws, York, PA 17406New Construction
- $555,5003 bd2 ba2.2k sqftThe Madison Farmbrooke Mdws, York, PA 17406New Construction
- $562,5004 bd3 ba2.4k sqftThe Decorah Farmbrooke Mdws, York, PA 17406For Sale
- $559,7633 bd3 ba2k sqft782 Oxford Dr #5, York, PA 17406Sold
- $586,9603 bd3 ba2.2k sqft770 Oxford Dr #8, York, PA 17406Sold
A local agent can set up tours, give advice and negotiate with sellers.
A local lender can help you make sure your offer is ready when you are.
Similar homes
- $520,0003 bd2 ba1.8k sqftThe Bristol Farmbrooke Mdws, York, PA 17406New Construction
 MLS ID #PAYK2095898, Gregg Clymer, Coldwell Banker Realty. Bright MLS
 - $562,5004 bd3 ba2.4k sqftThe Decorah Farmbrooke Mdws, York, PA 17406For Sale
 MLS ID #PAYK2097890, Gregg Clymer, Coldwell Banker Realty. Bright MLS
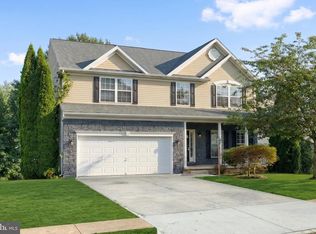
 - $469,9005 bd4 ba3k sqft95 Sienna Dr, York, PA 17406For Sale
 MLS ID #PAYK2109618, Adam McCallister, EXP Realty, LLC. Bright MLS
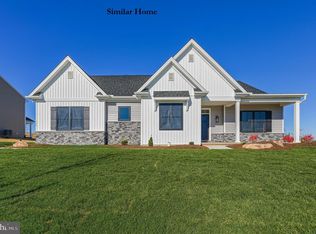
 - $571,4213 bd2 ba2.2k sqftThe Madison Addington Reserve, York, PA 17404New Construction
 MLS ID #PAYK2100210, Gregg Clymer, Coldwell Banker Realty. Bright MLS
 - from $537,4633 bd3 ba1.8k sqftAndrews Plan, Welbourne Reserve, York, PA 17404New ConstructionKeystone Custom Homes
- from $511,9004 bd3 ba2.3k sqftDanbury Plan, Eagles View, York, PA 17406New ConstructionEGStoltzfus
- $490,0004 bd3 ba2.4k sqft40 Butter Rd, York, PA 17404For SaleMLS ID #PAYK2108094, Katie Klenk, Keller Williams Legacy. Bright MLS
- $471,9003 bd2 ba1.9k sqft37 Friar Rd #35, York, PA 17408New ConstructionMLS ID #PAYK2109750, Austin Waechter, Joseph A Myers Real Estate, Inc.. Bright MLS
- $484,9003 bd3 ba2.4k sqft294 Kuhn Fording Rd, East Berlin, PA 17316For SaleMLS ID #PAAD2025352, Heather Aughenbaugh, Cummings & Co. Realtors. Bright MLS
- $627,0004 bd5 ba3k sqft1730 Candle Ln, York, PA 17404For SaleMLS ID #PAYK2105966, Mariou Shenouda, Keller Williams Elite. Bright MLS
- $529,9003 bd2 ba1.7k sqft616 Bluff Stone Dr #12, York, PA 17402New ConstructionMLS ID #PAYK2108388, Mark Carr, Berkshire Hathaway HomeServices Homesale Realty. Bright MLS
- from $567,9873 bd2 ba1.9k sqftArcadia Plan, Welbourne Reserve, York, PA 17404New ConstructionKeystone Custom Homes
- $585,0004 bd3 ba2.8k sqft1013 Pin Oak Ln, York, PA 17403For SaleMLS ID #PAYK2109846, Tenly Reinhold, Keller Williams Keystone Realty. Bright MLS
- $445,9003 bd2 ba1.6k sqft31 Friar Rd #38, York, PA 17408New ConstructionMLS ID #PAYK2109626, Austin Waechter, Joseph A Myers Real Estate, Inc.. Bright MLS
- $629,9004 bd3 ba2.3k sqft825 Furnace Rd, York, PA 17406New ConstructionMLS ID #PAYK2109030, Patti Nadu, RE/MAX Pinnacle. Bright MLS
- $469,9004 bd3 ba2.3k sqft525 Dietz Rd, York, PA 17402For SaleMLS ID #PAYK2105046, Brittani Snyder, Iron Valley Real Estate of York County. Bright MLS
- $658,0214 bd3 ba2.9k sqftThe Sedona Addington Reserve, York, PA 17404New ConstructionMLS ID #PAYK2100452, Gregg Clymer, Coldwell Banker Realty. Bright MLS
- from $539,9003 bd2 ba1.8k sqftThe Pine Plan, Stoneybrook of Elizabethtown, Elizabethtown, PA 17022New ConstructionStoneybrook Developers
- from $520,1104 bd3 ba2k sqftBrentwood Plan, The Views at Bridgewater, York, PA 17402New ConstructionKeystone Custom Homes
- from $516,8473 bd3 ba1.8k sqftAndrews Plan, The Views at Bridgewater, York, PA 17402New ConstructionKeystone Custom Homes
