Welcome to the Garrison model, a masterclass in architectural excellence. Spanning a generous 3,136 sq. ft., this 4-bedroom, 3.5-bathroom custom-built residence perfectly balances sophisticated design with the warmth of a true family home. Laundry on second floor is standard but there is also an optional main floor laundry available as well. STUNNING CURB APPEAL Make a lasting first impression with a façade defined by sharp gables, elegant stone-to-sill masonry, and chic board-and-batten accents. Relax on your full-length front porch or pull into your spacious side-load 3-car garage—every detail has been curated for the discerning homeowner. THE ULTIMATE OWNER’S RETREAT Experience "spa-day" luxury every day. The first-floor owner’s suite is a private sanctuary featuring a designer ensuite with a stand-alone soaking tub, a massive walk-in shower, and a cavernous walk-in closet. A CHEF’S PARADISE The heart of the home is a seamless open-concept great room and kitchen. Boasting a grand center island and a substantial walk-in pantry, this space is engineered for both high-end entertaining and cozy family dinners. VERSATILE SECOND-FLOOR LOFT Upstairs, discover a flexible loft space limited only by your imagination. Whether you envision a sun-drenched reading nook, a vibrant children's playroom, or a high-tech hobby studio, this area adapts to your unique lifestyle. Why settle for "standard" when you can have true custom? Partner with the region’s premier builder, Phil Carpenter Custom Homes, to bring your dream residence to life from the ground up. Ultimate Flexibility: Choose from several premium homesites and a curated portfolio of elegant floor plans, or bring your own unique architectural vision to the table. Exclusive Incentives: Take advantage of special builder incentives available when you use our preferred lender and title company. Don't buy a house—design a home that is uniquely yours!
New construction
$635,500
The Garrison Farmbrooke Mdws, York, PA 17406
4beds
3,136sqft
Single Family Residence
Built in 2026
0.28 Acres Lot
$634,800 Zestimate®
$203/sqft
$25/mo HOA
What's special
Elegant stone-to-sill masonryVersatile second-floor loftPrivate sanctuarySun-drenched reading nookHigh-tech hobby studioStand-alone soaking tubDesigner ensuite
- 255 days
- 119
- 18
Zillow last checked:
Listing updated:
Listed by:
Gregg Clymer 717-968-5087,
Coldwell Banker Realty (717) 757-2717
Source: Bright MLS,MLS#: PAYK2097646
Facts & features
Interior
Bedrooms & bathrooms
- Bedrooms: 4
- Bathrooms: 4
- Full bathrooms: 3
- 1/2 bathrooms: 1
- Main level bathrooms: 2
- Main level bedrooms: 1
Rooms
- Room types: Dining Room, Primary Bedroom, Bedroom 2, Bedroom 3, Bedroom 4, Kitchen, Great Room, Laundry, Loft, Office, Bathroom 2, Bathroom 3, Primary Bathroom, Half Bath
Primary bedroom
- Features: Walk-In Closet(s), Attached Bathroom, Flooring - Carpet
- Level: Main
- Area: 238 Square Feet
- Dimensions: 17 X 14
Bedroom 2
- Features: Attached Bathroom, Jack and Jill Bathroom, Flooring - Carpet, Walk-In Closet(s)
- Level: Upper
Bedroom 3
- Features: Attached Bathroom, Jack and Jill Bathroom, Flooring - Carpet, Walk-In Closet(s)
- Level: Upper
Bedroom 4
- Features: Flooring - Carpet
- Level: Upper
Primary bathroom
- Features: Soaking Tub, Bathroom - Stall Shower, Double Sink, Flooring - Luxury Vinyl Plank
- Level: Main
- Area: 161 Square Feet
- Dimensions: 7 X 23
Bathroom 2
- Features: Bathroom - Tub Shower, Jack and Jill Bathroom, Flooring - Luxury Vinyl Plank
- Level: Upper
Bathroom 3
- Features: Bathroom - Tub Shower, Flooring - Luxury Vinyl Plank
- Level: Upper
Dining room
- Features: Flooring - Carpet
- Level: Main
- Area: 180 Square Feet
- Dimensions: 10 X 18
Great room
- Features: Flooring - Carpet
- Level: Main
- Area: 336 Square Feet
- Dimensions: 16 X 21
Half bath
- Features: Flooring - Luxury Vinyl Plank
- Level: Main
Kitchen
- Features: Breakfast Bar, Granite Counters, Double Sink, Flooring - Luxury Vinyl Plank, Kitchen Island, Pantry
- Level: Main
- Area: 180 Square Feet
- Dimensions: 12 X 15
Laundry
- Level: Upper
Laundry
- Features: Flooring - Luxury Vinyl Plank
- Level: Main
- Area: 50 Square Feet
- Dimensions: 5 X 10
Loft
- Level: Upper
Mud room
- Features: Flooring - Luxury Vinyl Plank
- Level: Main
Office
- Features: Flooring - Carpet
- Level: Main
- Area: 108 Square Feet
- Dimensions: 9 X 12
Heating
- Forced Air, Natural Gas
Cooling
- Central Air, Ceiling Fan(s), Electric
Appliances
- Included: Dishwasher, Cooktop, Microwave, Electric Water Heater
- Laundry: Main Level, Has Laundry, Upper Level, Laundry Room, Mud Room
Features
- Soaking Tub, Bathroom - Stall Shower, Bathroom - Tub Shower, Breakfast Area, Ceiling Fan(s), Combination Kitchen/Dining, Combination Dining/Living, Entry Level Bedroom, Open Floorplan, Eat-in Kitchen, Kitchen Island, Pantry, Primary Bath(s), Upgraded Countertops, Walk-In Closet(s), 9'+ Ceilings, Dry Wall
- Flooring: Carpet
- Doors: Insulated, Sliding Glass
- Windows: Double Hung, Double Pane Windows, Insulated Windows, Low Emissivity Windows, Screens, Vinyl Clad
- Basement: Full,Unfinished
- Has fireplace: No
Interior area
- Total structure area: 3,136
- Total interior livable area: 3,136 sqft
- Finished area above ground: 3,136
Property
Parking
- Total spaces: 6
- Parking features: Garage Faces Side, Oversized, Inside Entrance, Attached, Driveway, Off Street
- Attached garage spaces: 3
- Uncovered spaces: 3
- Details: Garage Sqft: 745
Accessibility
- Accessibility features: 2+ Access Exits, Accessible Doors, Accessible Hallway(s)
Features
- Levels: Two
- Stories: 2
- Patio & porch: Porch
- Pool features: None
Lot
- Size: 0.28 Acres
Details
- Additional structures: Above Grade
- Parcel number: NO TAX RECORD
- Zoning: RESIDENTIAL
- Special conditions: Standard
Construction
Type & style
- Home type: SingleFamily
- Architectural style: Farmhouse/National Folk
- Property subtype: Single Family Residence
Materials
- Concrete, Stick Built, Vinyl Siding
- Foundation: Concrete Perimeter, Passive Radon Mitigation
- Roof: Architectural Shingle
Condition
- Excellent
- New construction: Yes
- Year built: 2026
Utilities & green energy
- Electric: 200+ Amp Service
- Sewer: Public Sewer
- Water: Public
Community & HOA
Community
- Subdivision: Farmbrooke Meadows
HOA
- Has HOA: Yes
- HOA fee: $300 annually
- HOA name: FARMBROOKE MEADOWS
Location
- Region: York
- Municipality: MANCHESTER TWP
Financial & listing details
- Price per square foot: $203/sqft
- Tax assessed value: $10,000
- Annual tax amount: $1,000
- Date on market: 2/12/2026
- Listing agreement: Exclusive Right To Sell
- Listing terms: Cash,Conventional
- Inclusions: 1-yr Contractor Warranty
- Ownership: Fee Simple
Estimated market value
$634,800
$603,000 - $667,000
$3,042/mo
Price history
| Date | Event | Price |
|---|---|---|
| 4/28/2026 | Price change | $635,500+1.5%$203/sqft |
Source:  Bright MLS #PAYK2097646 Report a problem Bright MLS #PAYK2097646 Report a problem | ||
| 2/12/2026 | Listed for sale | $625,900$200/sqft |
Source: Bright MLS #PAYK2097646 Report a problem | ||
Public tax history
Tax history is unavailable.
Monthly payment
Est. payment
Payment breakdown
Explore the cost of this home by adjusting the details. Changes won't be saved.Climate risks
Neighborhood: 17406
Nearby schools
Schools provided by the listing agent
- High: Central York
- District: Central York
Source: Bright MLS. This data may not be complete. We recommend contacting the local school district to confirm school assignments for this home.
Similar homes
- $651,4214 bd4 ba3.1k sqftThe Garrison Addington Reserve, York, PA 17404New Construction
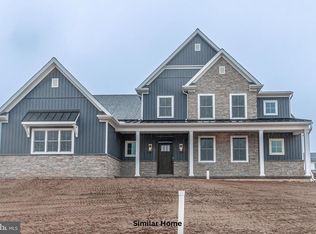
 MLS ID #PAYK2098502, Gregg Clymer, Coldwell Banker Realty. Bright MLS
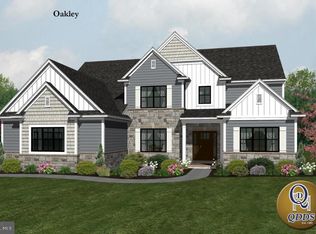
 - $680,5005 bd5 ba3.6k sqftThe Oakley Farmbrooke Mdws, York, PA 17406New Construction
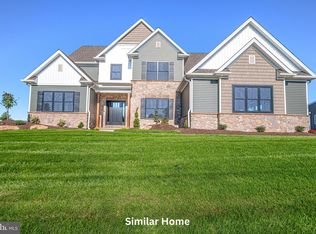 MLS ID #PAYK2097792, Gregg Clymer, Coldwell Banker Realty. Bright MLS
 - $679,9004 bd5 ba4.5k sqft705 Oxford Dr #39, York, PA 17406New Construction
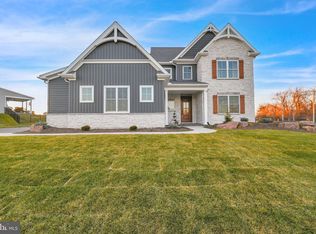 MLS ID #PAYK2054498, Gregg Clymer, Coldwell Banker Realty. Bright MLS
 - $555,5003 bd2 ba2.2k sqftThe Madison Farmbrooke Mdws, York, PA 17406New Construction
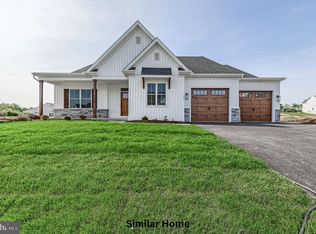 MLS ID #PAYK2095884, Gregg Clymer, Coldwell Banker Realty. Bright MLS
 - $520,0003 bd2 ba1.8k sqftThe Bristol Farmbrooke Mdws, York, PA 17406New ConstructionMLS ID #PAYK2095898, Gregg Clymer, Coldwell Banker Realty. Bright MLS
- $658,0214 bd3 ba2.9k sqftThe Sedona Addington Reserve, York, PA 17404New ConstructionMLS ID #PAYK2100452, Gregg Clymer, Coldwell Banker Realty. Bright MLS
- $562,5004 bd3 ba2.4k sqftThe Decorah Farmbrooke Mdws, York, PA 17406New ConstructionMLS ID #PAYK2097890, Gregg Clymer, Coldwell Banker Realty. Bright MLS
- $519,9003 bd2 ba2k sqftThe Kirkwood Farmbrooke Mdws, York, PA 17406New ConstructionMLS ID #PAYK2097668, Gregg Clymer, Coldwell Banker Realty. Bright MLS
- $499,9004 bd3 ba2.8k sqft1575 Greenbriar Rd, York, PA 17404For SaleMLS ID #PAYK2108858, Simon Overmiller, Iron Valley Real Estate of York County. Bright MLS
- $571,4213 bd2 ba2.2k sqftThe Madison Addington Reserve, York, PA 17404New ConstructionMLS ID #PAYK2100210, Gregg Clymer, Coldwell Banker Realty. Bright MLS
- $599,3004 bd3 ba2.3k sqft825 Furnace Rd, York, PA 17406New ConstructionMLS ID #PAYK2109030, Patti Nadu, RE/MAX Pinnacle. Bright MLS
- $611,9005 bd3 ba3k sqft113 Washington Xing, York, PA 17404New ConstructionBright MLS
- $579,9004 bd3 ba2.7k sqft116 Washington Xing, York, PA 17404New ConstructionBright MLS
- $689,9764 bd4 ba2.8k sqft486 Winding Way Lot 203, Wrightsville, PA 17368New ConstructionBright MLS
- $446,9004 bd3 ba2k sqft41 Friar Rd #33, York, PA 17408New ConstructionMLS ID #PAYK2110116, Austin Waechter, Joseph A Myers Real Estate, Inc.. Bright MLS
