THIS MODEL IS NOW AVAILABLE FOR PURCHASE. AT THE CURRENT LIST PRICE OF $805,000 THE PREVIOUS LIST PRICE OF $577,900 IS BASE PRICE FOR THE GARRISON FLOOR PLAN WITH STANDARD FINISHES. The “Garrison” floor plan is a favorite of the builder Phil Carpenter, and was selected to be the first model home at Farmbrooke Meadows. This 4 bedroom 3-1/2 bathroom, 3,136 square foot two-story offers a little bit of everything. An exquisite home from top to bottom, the exterior features sharp gables, a full front porch, stone to sill, board and batton accent siding, and a side-load three-car garage. The home offers a first-floor owner’s suite with a stand-alone tub, walk-in shower and a generous closet. The second floor offers a loft area that could be used for a reading corner, play area, etc. The kitchen proposes a substantial walk-in pantry and a grand island that overlooks the great room with an open feel. This listing is our current Model and is not for sale, however, it can be built on a lot of the buyers choice. MLS List price is the base price for the Garrison Floor Plan. As seen, this model has over $200,000 worth of upgrades. Buyers if you are working with an agent, please have them accompany you on your first visit and register with the listing agent.
Sold for $805,000
$805,000
706 Oxford St Lot 40, York, PA 17404
4beds
4,461sqft
Single Family Residence
Built in 2022
0.3 Acres Lot
$801,000 Zestimate®
$180/sqft
$3,967 Estimated rent
Home value
$801,000
$761,000 - $841,000
$3,967/mo
Zestimate® history
Owner options
List your home for rent
$3,967/mo
Rent Zestimate®
Find your next renter with Zillow Rental Manager. Plus, with online applications, you can quickly screen prospective tenants – for free.
$3,967/mo
Rent Zestimate®
Refinance and save
$5,638/mo
Est. payment
Refinancing to a lower rate could help reduce your monthly payments and save thousands over the life of the loan.
$5,638/mo
Est. payment
Explore your selling options
Work with a Zillow partner agent
Leverage their expertise and Zillow's premium Showcase listings to get your home seen by more buyers.
Get startedList with your own agent
Get your home in front of millions of buyers by listing it on Zillow.
Learn how to do itSell it yourself
Take full control of how buyers see your home on Zillow by listing For Sale by Owner (FSBO).
List your homeWhat's special
Sharp gablesPlay areaGrand islandStand-alone tubFull front porchWalk-in shower
Zillow last checked:
Listing updated:
Listed by:
Gregg Clymer 717-968-5087,
Coldwell Banker Realty
Bought with:
NON MEMBER, 0225194075
Non Subscribing Office
Source: Bright MLS,MLS#: PAYK2020978
Facts & features
Interior
Bedrooms & bathrooms
- Bedrooms: 4
- Bathrooms: 5
- Full bathrooms: 3
- 1/2 bathrooms: 2
- Main level bathrooms: 2
- Main level bedrooms: 1
Rooms
- Room types: Dining Room, Primary Bedroom, Bedroom 2, Bedroom 3, Kitchen, Den, Foyer, Bedroom 1, Great Room, Laundry, Loft, Office, Recreation Room, Storage Room, Bathroom 1, Bathroom 2, Primary Bathroom, Half Bath
Basement
- Area: 1325
Heating
- Forced Air, Natural Gas
Cooling
- Central Air, Electric
Appliances
- Included: Electric Water Heater
- Laundry: Upper Level, Laundry Room, Mud Room
Features
- Ceiling Fan(s), Combination Kitchen/Dining, Combination Kitchen/Living, Crown Molding, Dining Area, Entry Level Bedroom, Exposed Beams, Open Floorplan, Kitchen Island, Pantry, Primary Bath(s), Recessed Lighting, Solar Tube(s), Upgraded Countertops, Walk-In Closet(s), Bar, 9'+ Ceilings, Beamed Ceilings, Dry Wall, Tray Ceiling(s)
- Flooring: Carpet, Ceramic Tile, Engineered Wood, Luxury Vinyl, Wood
- Basement: Full,Finished
- Number of fireplaces: 1
- Fireplace features: Gas/Propane, Mantel(s)
Interior area
- Total structure area: 4,461
- Total interior livable area: 4,461 sqft
- Finished area above ground: 3,136
- Finished area below ground: 1,325
Property
Parking
- Total spaces: 7
- Parking features: Built In, Garage Faces Side, Garage Door Opener, Oversized, Attached, Driveway, Off Street, On Street
- Attached garage spaces: 3
- Uncovered spaces: 4
Accessibility
- Accessibility features: None
Features
- Levels: Two
- Stories: 2
- Patio & porch: Porch, Roof
- Has private pool: Yes
- Pool features: In Ground, Private
Lot
- Size: 0.3 Acres
- Features: Level, Rear Yard
Details
- Additional structures: Above Grade, Below Grade
- Parcel number: 360005300400000000
- Zoning: RESIDENTIAL
- Special conditions: Standard
Construction
Type & style
- Home type: SingleFamily
- Architectural style: Farmhouse/National Folk
- Property subtype: Single Family Residence
Materials
- Frame, Stick Built, Stone
- Foundation: Concrete Perimeter
- Roof: Architectural Shingle,Metal
Condition
- Excellent
- New construction: Yes
- Year built: 2022
Details
- Builder model: Garrison
- Builder name: Phil Carpenter Custom Homes
Utilities & green energy
- Electric: 200+ Amp Service
- Sewer: Public Sewer
- Water: Public
- Utilities for property: Cable Available, Electricity Available, Natural Gas Available, Phone Available, Sewer Available, Water Available
Community & HOA
Community
- Subdivision: Farmbrooke Meadows
HOA
- Has HOA: Yes
- Services included: Common Area Maintenance
- HOA fee: $250 annually
Location
- Region: York
- Municipality: MANCHESTER TWP
Financial & listing details
- Price per square foot: $180/sqft
- Tax assessed value: $40,140
- Annual tax amount: $1,133
- Date on market: 4/26/2022
- Listing agreement: Exclusive Right To Sell
- Listing terms: Cash,Conventional,VA Loan
- Ownership: Fee Simple
Price history
| Date | Event | Price |
|---|---|---|
| 1/12/2024 | Sold | $805,000$180/sqft |
Source:  Bright MLS #PAYK2020978 Report a problem Bright MLS #PAYK2020978 Report a problem | ||
| 10/24/2023 | Contingent | $805,000$180/sqft |
Source: Bright MLS #PAYK2020978 Report a problem | ||
| 10/10/2023 | Price change | $805,000+39.3%$180/sqft |
Source: Bright MLS #PAYK2020978 Report a problem | ||
| 5/23/2023 | Price change | $577,900+1.1%$130/sqft |
Source: Bright MLS #PAYK2020978 Report a problem | ||
| 4/26/2022 | Listed for sale | $571,784$128/sqft |
Source: Bright MLS #PAYK2020978 Report a problem | ||
Public tax history
Tax history is unavailable.
Neighborhood: 17404
Nearby homes

- $706,4384 bd3 ba3.9k sqft699 Wellington Way #27, York, PA 17406Sold
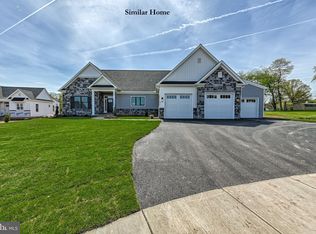
- $541,4403 bd2 ba1.9k sqft655 Wellington Way #28, York, PA 17406Sold
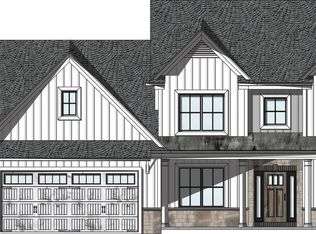
- $645,5004 bd3 ba2.9k sqftThe Sedona Farmbrooke Mdws, York, PA 17406New Construction
- $824,8004 bd5 ba4.4k sqft727 Oxford Dr, York, PA 17406Off Market
- $716,0733 bd2 ba1.8k sqft753 Oxford Dr #15, York, PA 17406Sold
- $560,0973 bd2 ba2.2k sqft734 Oxford Dr LOT 44, York, PA 17406Sold
- $90,5003 bd2 ba1.8k sqft733 Oxford Dr, York, PA 17406Sold
- $644,1004 bd3 ba-- sqft713 Oxford Dr, York, PA 17406Off Market
Nearby schools
GreatSchools rating
- 8/10Roundtown El SchoolGrades: K-3Distance: 1 mi
- 9/10Central York Middle SchoolGrades: 7-8Distance: 4.2 mi
- 9/10Central York High SchoolGrades: 9-12Distance: 3 mi
Schools provided by the listing agent
- District: Central York
Source: Bright MLS. This data may not be complete. We recommend contacting the local school district to confirm school assignments for this home.


Get pre-qualified for a loan
At Zillow Home Loans, we can pre-qualify you in as little as 5 minutes with no impact to your credit score.An equal housing lender. NMLS #10287.
Sell for more on Zillow
Get a Zillow Showcase℠ listing at no additional cost and you could sell for .
$801,000
2% more
+$16,020
With Zillow Showcase(estimated)
$817,020
- Pennsylvania
- York County
- York
- 17404
- 706 Oxford St Lot 40
Nearby cities
Nearby neighborhoods
Nearby zip codes
Other York Topics
