Former Model Home is available for immediate occupancy! Spacious ranch home with over 2000 sq ft of thoughtfully designed living space–all on one floor. The heart of this 3BR, 2BA “Summergrove” is a stunning open-concept kitchen, dining, and family room combo. The family room showcases a soaring cathedral ceiling and cozy gas fireplace, creating a warm and inviting atmosphere. The chef-inspired kitchen is a showstopper, featuring an expanded center island, stainless steel appliances, quartz countertops, a walk-in pantry, and eye-catching cabinetry. Dining space includes a buffet/bar area, and a sliding door which opens to a 10x14 Trex Deck perfect for your morning coffee, evening gatherings, or outdoor dining; also featuring stairs leading to the backyard. Practicality meets style with a well-placed laundry room and mud area, conveniently located off the kitchen and garage. The spacious primary suite offers a relaxing retreat, complete with a large walk-in closet and a luxurious en-suite bath boasting a 7-foot ceramic tiled walk-in shower with dual showerheads. A door leads to a versatile bonus room—ideal for a home office, fitness space, meditation retreat, or even a nursery. This room also has back hall access. Two additional bedrooms and a full bath are tucked away at the front of the home, offering privacy and comfort for family or guests. Storage is smartly integrated throughout to keep everything organized and within reach. Need more room? Expand in the unfinished walk-out lower level featuring Superior Walls, a full window, and a sliding door to the backyard. A showcase of the builder’s finest work—now ready to welcome you home!!! If this home doesn’t suit your needs, EGStoltzfus Homes is now building in Phase V, the FINAL PHASE, of Eagles View, where homesites also back to open space—offering the perfect setting for a more spacious backyard. Choose from a variety of thoughtfully designed floor plans, including 1-story, 2-story, and 1st-floor primary suite or guest suite options, all ready to be personalized to suit your lifestyle. What sets EGStoltzfus apart is their commitment to exceptional customer service and true customization. From exterior elevations to vaulted ceilings, upgraded kitchens and baths, cozy fireplaces, expanded living spaces, finished lower levels, screened-in patios, decks, and even 3-car garages—you have the freedom to design a home that’s uniquely yours and unlike many builders, EGStoltzfus makes the process easier by requiring no construction loan. Build the home you’ve always imagined—on your terms, in a community you’ll love. AGENTS - Please read Agent Remarks for additional information including current builder incentives being offered.
Sold for $615,000
$615,000
448 Springhouse Ln, York, PA 17406
3beds
2,022sqft
Single Family Residence
Built in 2024
0.29 Acres Lot
$620,700 Zestimate®
$304/sqft
$2,419 Estimated rent
Home value
$620,700
$583,000 - $658,000
$2,419/mo
Zestimate® history
Owner options
List your home for rent
$2,419/mo
Rent Zestimate®
Find your next renter with Zillow Rental Manager. Plus, with online applications, you can quickly screen prospective tenants – for free.
$2,419/mo
Rent Zestimate®
Refinance and save
$4,700/mo
Est. payment
Refinancing to a lower rate could help reduce your monthly payments and save thousands over the life of the loan.
$4,700/mo
Est. payment
Explore your selling options
Work with a Zillow partner agent
Leverage their expertise and Zillow's premium Showcase listings to get your home seen by more buyers.
Get startedList with your own agent
Get your home in front of millions of buyers by listing it on Zillow.
Learn how to do itSell it yourself
Take full control of how buyers see your home on Zillow by listing For Sale by Owner (FSBO).
List your homeWhat's special
Quartz countertopsEye-catching cabinetryWalk-in pantryExpanded center islandCozy gas fireplaceLarge walk-in closetSoaring cathedral ceiling
Zillow last checked:
Listing updated:
Listed by:
Bobby Argento 717-577-6076,
Berkshire Hathaway HomeServices Homesale Realty,
Co-Listing Agent: Kim E Moyer 717-577-6077,
Berkshire Hathaway HomeServices Homesale Realty
Bought with:
Unrepresented
Unrepresented
Source: Bright MLS,MLS#: PAYK2062202
Facts & features
Interior
Bedrooms & bathrooms
- Bedrooms: 3
- Bathrooms: 2
- Full bathrooms: 2
- Main level bathrooms: 2
- Main level bedrooms: 3
Rooms
- Room types: Primary Bedroom, Bedroom 2, Bedroom 3, Kitchen, Family Room, Basement, Foyer, Laundry, Office, Primary Bathroom, Full Bath
Primary bedroom
- Features: Flooring - Carpet, Walk-In Closet(s), Attached Bathroom, Cathedral/Vaulted Ceiling
- Level: Main
- Area: 210 Square Feet
- Dimensions: 14 X 15
Bedroom 2
- Features: Flooring - Carpet, Ceiling Fan(s)
- Level: Main
- Area: 143 Square Feet
- Dimensions: 11 X 13
Bedroom 3
- Features: Flooring - Carpet, Ceiling Fan(s)
- Level: Main
- Area: 130 Square Feet
- Dimensions: 13 X 10
Primary bathroom
- Features: Double Sink, Flooring - Luxury Vinyl Plank
- Level: Main
Basement
- Features: Basement - Unfinished, Flooring - Concrete
- Level: Lower
Family room
- Features: Cathedral/Vaulted Ceiling, Ceiling Fan(s), Fireplace - Gas, Flooring - Luxury Vinyl Plank
- Level: Main
- Area: 272 Square Feet
- Dimensions: 17 X 16
Foyer
- Features: Flooring - Luxury Vinyl Plank
- Level: Main
Other
- Features: Bathroom - Tub Shower, Flooring - Luxury Vinyl Plank
- Level: Main
Kitchen
- Features: Kitchen Island, Pantry, Cathedral/Vaulted Ceiling, Countertop(s) - Quartz, Kitchen - Gas Cooking, Recessed Lighting, Flooring - Luxury Vinyl Plank, Eat-in Kitchen
- Level: Main
- Area: 272 Square Feet
- Dimensions: 17 X 16
Kitchen
- Features: Built-in Features, Countertop(s) - Quartz, Flooring - Luxury Vinyl Plank, Dining Area, Eat-in Kitchen
- Level: Main
- Area: 150 Square Feet
- Dimensions: 15 X 10
Laundry
- Features: Flooring - Luxury Vinyl Plank
- Level: Main
- Area: 40 Square Feet
- Dimensions: 8 X 5
Mud room
- Features: Flooring - Luxury Vinyl Plank
- Level: Main
Office
- Features: Flooring - Luxury Vinyl Plank
- Level: Main
- Area: 90 Square Feet
- Dimensions: 10 X 9
Heating
- Forced Air, Programmable Thermostat, Natural Gas
Cooling
- Central Air, Programmable Thermostat, Electric
Appliances
- Included: Microwave, Dishwasher, Water Heater, Disposal, Stainless Steel Appliance(s), Oven, Cooktop, Electric Water Heater
- Laundry: Main Level, Laundry Room, Mud Room
Features
- Entry Level Bedroom, Family Room Off Kitchen, Open Floorplan, Eat-in Kitchen, Kitchen Island, Recessed Lighting, Bathroom - Tub Shower, Walk-In Closet(s), Pantry, Primary Bath(s), Ceiling Fan(s), Combination Kitchen/Dining, Upgraded Countertops, Bathroom - Walk-In Shower, Dining Area, Store/Office, Dry Wall, Cathedral Ceiling(s)
- Flooring: Carpet, Vinyl, Luxury Vinyl
- Doors: Six Panel, Sliding Glass
- Windows: Energy Efficient, Insulated Windows, Screens, Low Emissivity Windows
- Basement: Full,Interior Entry,Exterior Entry,Sump Pump,Unfinished,Walk-Out Access,Windows,Rear Entrance,Concrete,Space For Rooms
- Number of fireplaces: 1
- Fireplace features: Gas/Propane, Mantel(s)
Interior area
- Total structure area: 4,044
- Total interior livable area: 2,022 sqft
- Finished area above ground: 2,022
- Finished area below ground: 0
Property
Parking
- Total spaces: 6
- Parking features: Garage Door Opener, Garage Faces Front, Oversized, Inside Entrance, Storage, Asphalt, Attached, Driveway, On Street
- Attached garage spaces: 2
- Uncovered spaces: 4
- Details: Garage Sqft: 400
Accessibility
- Accessibility features: 2+ Access Exits, Doors - Swing In
Features
- Levels: One
- Stories: 1
- Patio & porch: Porch, Deck, Roof
- Exterior features: Sidewalks, Lighting
- Pool features: None
- Has view: Yes
- View description: Scenic Vista
- Frontage length: Road Frontage: 80
Lot
- Size: 0.29 Acres
- Features: Cleared, Front Yard, Rear Yard, Level, SideYard(s), Backs - Open Common Area, Sloped
Details
- Additional structures: Above Grade, Below Grade
- Parcel number: 360004900480000000
- Zoning: RESIDENTIAL
- Special conditions: Standard
Construction
Type & style
- Home type: SingleFamily
- Architectural style: Raised Ranch/Rambler
- Property subtype: Single Family Residence
Materials
- Stick Built, Frame, Vinyl Siding, Stone
- Foundation: Concrete Perimeter, Passive Radon Mitigation
- Roof: Architectural Shingle
Condition
- Excellent
- New construction: No
- Year built: 2024
Details
- Builder model: Summergrove
- Builder name: EGStoltzfus Homes LLC
Utilities & green energy
- Electric: 200+ Amp Service, Underground, Circuit Breakers
- Sewer: Public Sewer
- Water: Public
- Utilities for property: Cable Available, Electricity Available, Natural Gas Available, Phone Available, Water Available, Sewer Available, Underground Utilities, Cable
Community & HOA
Community
- Security: Smoke Detector(s), Carbon Monoxide Detector(s)
- Subdivision: Eagles View
HOA
- Has HOA: Yes
- Amenities included: Common Grounds
- Services included: Common Area Maintenance
- HOA fee: $315 annually
- HOA name: EAGLES VIEW II HOA
Location
- Region: York
- Municipality: MANCHESTER TWP
Financial & listing details
- Price per square foot: $304/sqft
- Tax assessed value: $40,030
- Annual tax amount: $1,191
- Date on market: 6/7/2024
- Listing agreement: Exclusive Right To Sell
- Listing terms: Cash,Conventional,VA Loan,FHA
- Inclusions: Stove, Dishwasher, Built-in Microwave, Garbage Disposal
- Exclusions: Staging Furniture, Refrigerator
- Ownership: Fee Simple
- Road surface type: Paved
Price history
| Date | Event | Price |
|---|---|---|
| 6/29/2026 | Sold | $615,000-0.1%$304/sqft |
Source:  Bright MLS #PAYK2062202 Report a problem Bright MLS #PAYK2062202 Report a problem | ||
| 5/21/2026 | Pending sale | $615,680$304/sqft |
Source: Bright MLS #PAYK2062202 Report a problem | ||
| 9/4/2025 | Price change | $615,680-4.2%$304/sqft |
Source: Bright MLS #PAYK2062202 Report a problem | ||
| 6/19/2025 | Price change | $642,680+2.9%$318/sqft |
Source: Bright MLS #PAYK2062202 Report a problem | ||
| 6/7/2024 | Listed for sale | $624,725$309/sqft |
Source: Bright MLS #PAYK2062202 Report a problem | ||
Public tax history
| Year | Property taxes | Tax assessment |
|---|---|---|
| 2026 | $1,254 +2.2% | $40,030 |
| 2025 | $1,227 +2.9% | $40,030 |
| 2024 | $1,192 | $40,030 |
| 2023 | $1,192 | $40,030 |
Find assessor info on the county website
Neighborhood: 17406
Nearby homes
- $586,5104 bd3 ba2.8k sqft442 Springhouse Ln, York, PA 17406Pending
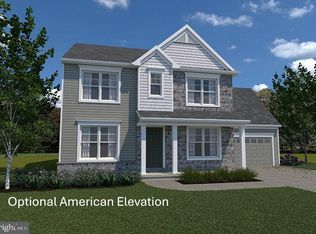
- $531,1953 bd2 ba1.8k sqft454 Springhouse Ln, York, PA 17406Sold
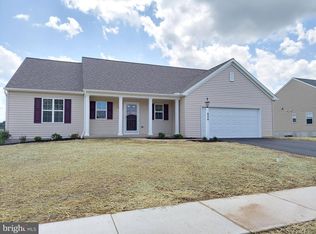
- $510,0204 bd3 ba2.6k sqft439 Springhouse Ln, York, PA 17406Sold
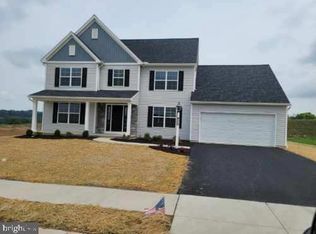
- $426,9653 bd3 ba1.5k sqft410 Springhouse Ln, York, PA 17406Sold
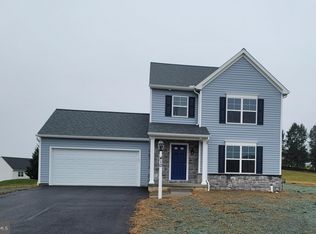
- $583,3953 bd2 ba2k sqft436 Springhouse Ln, York, PA 17406Sold
- $539,4554 bd3 ba2.8k sqft349 Lloyds Ln, York, PA 17406Pending
- $613,5353 bd2 ba2k sqft460 Springhouse Ln, York, PA 17406Sold
- $339,6553 bd3 ba1.5k sqft451 Springhouse Ln, York, PA 17406Sold
Nearby schools
GreatSchools rating
- 6/10Hayshire El SchoolGrades: K-3Distance: 0.5 mi
- 9/10Central York Middle SchoolGrades: 7-8Distance: 2.1 mi
- 9/10Central York High SchoolGrades: 9-12Distance: 1.2 mi
Schools provided by the listing agent
- Elementary: Hayshire
- Middle: Central York
- High: Central York
- District: Central York
Source: Bright MLS. This data may not be complete. We recommend contacting the local school district to confirm school assignments for this home.
Sell for more on Zillow
Get a Zillow Showcase℠ listing at no additional cost and you could sell for .
$620,700
2% more
+$12,414
With Zillow Showcase(estimated)
$633,114
Sell for more on Zillow
Get a Zillow Showcase℠ listing at no additional cost and you could sell for .
$620,700
2% more
+$12,414
With Zillow Showcase(estimated)
$633,114
- Pennsylvania
- York County
- York
- 17406
- 448 Springhouse Ln
