Skip main navigation
Sold for $535,000
  • $535,000

    448 Whisperwind Ln, Fort Collins, CO 80524

    3beds
    1,838sqft
    Single Family Residence
    Built in 2025
    5,600 Square Feet Lot
    $535,600 Zestimate®
    $291/sqft
    $2,991 Estimated rent

    Home value

    $535,600

    $509,000 - $562,000

    $2,991/mo

    Zestimate® history
    Loading
    Loading...

    Owner options

    List your home for rent

    $2,991/mo

    Rent Zestimate®

    Find your next renter with Zillow Rental Manager. Plus, with online applications, you can quickly screen prospective tenants – for free.

    Learn more

    $2,991/mo

    Rent Zestimate®

    Refinance and save

    $3,087/mo

    Est. payment

    Refinancing to a lower rate could help reduce your monthly payments and save thousands over the life of the loan.

    See today's rates

    $3,087/mo

    Est. payment

    Explore your selling options

    Work with a Zillow partner agent

    Leverage their expertise and Zillow's premium Showcase listings to get your home seen by more buyers.

    Get started

    List with your own agent

    Get your home in front of millions of buyers by listing it on Zillow.

    Learn how to do it

    Sell it yourself

    Take full control of how buyers see your home on Zillow by listing For Sale by Owner (FSBO).

    List your home

    What's special

    Curated design center selectionsUndermount stainless sinkHandrail painted pure whiteDecorative hardwareOutdoor living spaceDouble rollouts
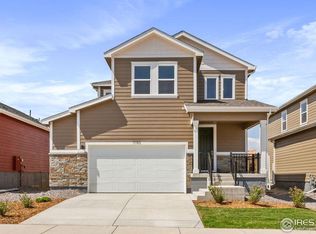
    Discover your dream home in Fort Collins' premier Bloom community! This move-in-ready Cantata plan by DRB Homes offers modern elegance on a premium corner lot backing directly to serene community green space and trails-no rear neighbors for ultimate privacy and peaceful open views.This two-story Cantata blends comfort, style, and versatility with 3 bedrooms plus an upstairs loft-perfect for a home office, playroom, or second living area ideal for families, remote work, or hobbies. The open-concept main floor creates a warm, welcoming environment for daily living and entertaining, with room to personalize and grow.Gourmet kitchen shines with Whirlpool stainless steel freestanding gas appliances, Cabinet Upgrade 2 (concord maple flat panel in chai latte with satin nickel pulls), 42" upper cabinets, double rollouts, full-height vanities in primary and secondary baths, drawer bank in primary, decorative hardware, handrail painted Pure White, and curated Design Center selections. Stunning NuStone Quartz counters in Dorado Breckenridge throughout, Emser Newtro mosaic backsplash in kitchen (vertical install), undermount stainless sink, and 4" slab splashes in baths elevate the space. Bloom delivers resort-style living with the exciting community pool and park (including lap/kiddie pools, playground) under development, dedicated pickleball courts, extensive trails connecting to regional paths, central Community Green for events like farmers markets and movies, and upcoming Sojourn retail hub for walkable conveniences. Prime location provides quick I-25 access, minutes to CSU campus, Old Town Fort Collins dining/shopping/breweries, and Harmony Corridor. This new energy-efficient home features premium craftsmanship, full warranties, and thoughtful upgrades throughout. Corner lot with trail/green space backing, this home features professionally landscaped front and rear yards, complete with rear yard fencing for added privacy and an outdoor living space.

    Zillow last checked:

    Listing updated:

    Listed by:

    Kristen White 303-771-7500,

    Keller Williams-DTC

    Bought with:

    Asrafun Nahar, 100110169

    Your Castle Real Estate Inc

    Source: IRES as distributed by MLS GRID,MLS#: 1050239MLS Logo

    Facts & features

    Interior

    Bedrooms & bathrooms
    • Bedrooms: 3
    • Bathrooms: 3
    • Full bathrooms: 2
    • 1/2 bathrooms: 1
    • Main level bathrooms: 1
    Primary bedroom
    • Description: Carpet
    • Features: 3/4 Primary Bath
    • Level: Upper
    • Area: 208 Square Feet
    • Dimensions: 16 x 13
    Bedroom 2
    • Description: Carpet
    • Level: Upper
    • Area: 132 Square Feet
    • Dimensions: 12 x 11
    Bedroom 3
    • Description: Carpet
    • Level: Upper
    • Area: 121 Square Feet
    • Dimensions: 11 x 11
    Dining room
    • Description: Laminate
    • Level: Main
    • Area: 126 Square Feet
    • Dimensions: 14 x 9
    Great room
    • Description: Laminate
    • Level: Main
    • Area: 221 Square Feet
    • Dimensions: 17 x 13
    Kitchen
    • Description: Laminate
    • Level: Main
    • Area: 140 Square Feet
    • Dimensions: 14 x 10
    Living room
    • Description: Laminate
    Study
    • Description: Carpet
    • Level: Upper
    • Area: 90 Square Feet
    • Dimensions: 9 x 10
    Heating
    • Forced Air
    Cooling
    • Central Air
    Appliances
    • Included: Gas Range, Dishwasher, Washer, Microwave, Disposal
    • Laundry: Washer/Dryer Hookup
    Features
    • Eat-in Kitchen, Open Floorplan, Walk-In Closet(s), Kitchen Island
    • Basement: None
    Interior area
    • Total structure area: 1,838
    • Total interior livable area: 1,838 sqft
    • Finished area above ground: 1,838

    Property

    Parking
    • Total spaces: 2
    • Parking features: Attached
    • Attached garage spaces: 2
    • Details: Attached
    Features
    • Levels: Two
    • Stories: 2
    • Patio & porch: Patio
    • Exterior features: Sprinkler System
    • Has view: Yes
    • View description: Mountain(s)
    Lot
    • Size: 5,600 sqft
    • Features: Corner Lot, Paved, Curbs, Gutters, Sidewalks, Street Light
    Details
    • Parcel number: R1681394
    • Zoning: Res
    • Special conditions: Builder

    Construction

    Type & style
    • Home type: SingleFamily
    • Architectural style: Foursquare/Denver Square
    • Property subtype: Single Family Residence
    Materials
    • Frame, Concrete
    • Roof: Composition
    Condition
    • New construction: Yes
    • Year built: 2025
    Details
    • Builder model: Cantata
    • Builder name: DRB Homes

    Utilities & green energy

    • Electric: Excel
    • Sewer: Public Sewer
    • Water: City
    • Utilities for property: Natural Gas Available, Electricity Available

    Community & neighborhood

    Community
    • Community features: Pool, Playground, Park, Trail(s)
    Location
    • Region: Fort Collins
    • Subdivision: Bloom

    Other

    Other facts
    • Listing terms: Cash,Conventional,FHA,VA Loan,1031 Exchange
    • Road surface type: Asphalt

    Price history

    DateEventPrice
    4/30/2026Sold$535,000+4.9%$291/sqft
    Source: IRES as distributed by MLS GRID #1050239 Report a problem
    4/13/2026Pending sale$510,000$277/sqft
    Source: IRES as distributed by MLS GRID #1050239 Report a problem
    3/17/2026Price change$510,000-3.8%$277/sqft
    Source: IRES as distributed by MLS GRID #1050239 Report a problem
    2/27/2026Price change$530,000-4.5%$288/sqft
    Source: IRES as distributed by MLS GRID #1050239 Report a problem
    2/23/2026Price change$554,809+0%$302/sqft
    Source: DRB Homes Report a problem
    2/12/2026Price change$554,806-0.9%$302/sqft
    Source: IRES as distributed by MLS GRID #1050239 Report a problem
    1/24/2026Listed for sale$560,000$305/sqft
    Source: IRES as distributed by MLS GRID #1050239 Report a problem

    Public tax history

    Tax history is unavailable.

    Neighborhood: 80524

    Nearby schools

    GreatSchools rating
    Schools provided by the listing agent
    • Elementary: Beattie
    • Middle: Webber
    • High: Poudre

    Source: IRES as distributed by MLS GRID. This data may not be complete. We recommend contacting the local school district to confirm school assignments for this home.

    Get a cash offer in 3 minutes
    Find out how much your home could sell for in as little as 3 minutes with a no-obligation cash offer.
    Estimated market value
    $535,600
    Get a cash offer in 3 minutes
    Find out how much your home could sell for in as little as 3 minutes with a no-obligation cash offer.
    Estimated market value
    $535,600