Skip main navigation
Off market
  • $360,900

    448 Wyatt Dr, Townsend, DE 19734

    3beds
    1,830sqft
    Townhouse
    Built in 2022
    2,613 Square Feet Lot
    $360,900 Zestimate®
    $197/sqft
    $2,645 Estimated rent

    Home value

    $360,900

    $343,000 - $379,000

    $2,645/mo

    Zestimate® history
    Loading
    Loading...

    Owner options

    List your home for rent

    $2,645/mo

    Rent Zestimate®

    Find your next renter with Zillow Rental Manager. Plus, with online applications, you can quickly screen prospective tenants – for free.

    Learn more

    $2,645/mo

    Rent Zestimate®

    Refinance and save

    $1,798/mo

    Est. payment

    Refinancing to a lower rate could help reduce your monthly payments and save thousands over the life of the loan.

    See today's rates

    $1,798/mo

    Est. payment

    Explore your selling options

    Work with a Zillow partner agent

    Leverage their expertise and Zillow's premium Showcase listings to get your home seen by more buyers.

    Get started

    List with your own agent

    Get your home in front of millions of buyers by listing it on Zillow.

    Learn how to do it

    Sell it yourself

    Take full control of how buyers see your home on Zillow by listing For Sale by Owner (FSBO).

    List your home

    What's special

    Peaceful quiet country roadMedia roomLots of windowsGranite countertopsLots of roomAiry open flow

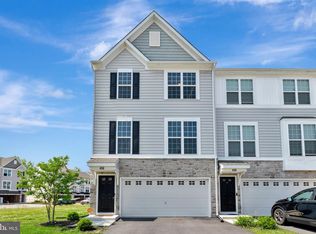
    A 3-story spacious floorplan for your everyday living come together in this town home. A partially finished lower level could be utilized for a media room, office, play room or den. Thoughtfully included on this level is a rough-in for a future powder room for your convenience. The 2 car garage has lots of room for extra storage. Moving onto the 2nd level via the front or back staircase you find the airy open flow of the kitchen (with granite countertops, gas cooking, and pendant lighting), dining room and great room and a powder room. Lots of windows provide plenty of natural lighting. Heading up to the third level you will find three bedrooms that fit oversized furniture comfortably. The hallway boasts a balcony that overlooks the stairs which opens up the walk eliminating the boxy feeling of a normal hallway. Also on this level are the laundry room & main bathroom. The Owners' bedroom has a large walk-in closet and an ensuite bathroom with double bowl vanity and separate water closet. Situated on a peaceful quiet country road, all units back to open space. This home is a must see! Photos may be of a similar or furnished model home. Income limits apply - see Sales Manager for additional information. *Square footage includes finished lower level area

    This property is off market, which means it's not currently listed for sale or rent on Zillow. This may be different from what's available on other websites or public sources.
    Facts & features

    Interior

    Bedrooms & bathrooms
    • Bedrooms: 3
    • Bathrooms: 3
    • Full bathrooms: 2
    • 1/2 bathrooms: 1
    Heating
    • Forced air, Gas
    Features
    • Flooring: Carpet
    • Has fireplace: Yes
    Interior area
    • Total interior livable area: 1,830 sqft

    Property

    Parking
    • Total spaces: 2
    • Parking features: Garage - Attached
    Features
    • Exterior features: Stone, Vinyl
    Lot
    • Size: 2,613 Square Feet
    Details
    • Parcel number: 1401224258

    Construction

    Type & style
    • Home type: Townhouse
    Materials
    • Foundation: Slab
    • Roof: Asphalt
    Condition
    • New construction: No
    • Year built: 2022

    Community & HOA

    HOA
    • Has HOA: Yes
    • HOA fee: $68 monthly
    Location
    • Region: Townsend

    Financial & listing details

    • Price per square foot: $197/sqft
    • Tax assessed value: $377,800

    Price history

    DateEventPrice
    5/19/2022Sold$284,888-20%$156/sqft
    Source: Public Record Report a problem
    2/21/2022Pending sale$356,111$195/sqft
    Source: Handler Homes Report a problem
    2/7/2022Price change$356,111+0.6%$195/sqft
    Source: Handler Homes Report a problem
    1/28/2022Price change$354,111+1.4%$194/sqft
    Source: Handler Homes Report a problem
    1/3/2022Price change$349,111+1.5%$191/sqft
    Source: Handler Homes Report a problem
    12/14/2021Listed for sale$344,111$188/sqft
    Source: Handler Homes Report a problem

    Public tax history

    YearProperty taxesTax assessment
    2025-- $377,800 +444.4%
    2024$2,904 +17.7%$69,400
    2023$2,468 -0.7%$69,400
    2022$2,486 +3597.3%$69,400 +3552.6%
    2021$67 +1.2%$1,900
    2020$66 $1,900
    2019-- --
    Find assessor info on the county website

    Neighborhood: 19734

    Nearby schools

    GreatSchools rating
    Schools provided by the listing agent
    • Elementary: Old State Elementary School
    • Middle: Meredith Middle School
    • High: Middletown High School
    • District: Appoquinimink

    Source: The MLS. This data may not be complete. We recommend contacting the local school district to confirm school assignments for this home.

    Get a cash offer in 3 minutes
    Find out how much your home could sell for in as little as 3 minutes with a no-obligation cash offer.
    Estimated market value
    $360,900
    Get a cash offer in 3 minutes
    Find out how much your home could sell for in as little as 3 minutes with a no-obligation cash offer.
    Estimated market value
    $360,900