Better than the model home and available for a quick end-of-July closing, this stunning end-unit, three-level townhome offers three spacious bedrooms, 2.5 baths, and a future powder room in the basement ready for finishing. From the moment you arrive, you’ll love the clean, modern design by Handler Homes, a builder known for exceptional quality throughout the MOT area. Upon entry, you can access the oversized two-car garage or head to the finished lower level, which features a sliding glass door for easy backyard access and a flexible space perfect for a home office or bonus room. The main level features a contemporary open floor plan, complete with a large living area, an eat-in kitchen, and a convenient powder room, making it ideal for everyday living and entertaining. The kitchen is a standout, featuring an oversized granite countertop with bar seating, and all appliances are included: refrigerator, washer, and dryer. Upstairs, the home offers a second-floor laundry area and three generously sized bedrooms. The primary suite includes a walk-in closet and a private bath with dual sinks, while the additional bedrooms provide comfortable space for modern living. The seller has added custom blackout blinds in the bedrooms and upgraded window treatments throughout the home with high-end selections from the Furline Budget Blinds series. Freshly painted in tasteful designer colors, this home is ready for immediate move-in. Skip the wait and expense of a model home—this one is already upgraded, offering immediate value and equity in the desirable Appoquinimink School District. Don’t miss your chance to make it yours—schedule a showing today!
Sold for $435,000
$435,000
450 Wyatt Dr, Townsend, DE 19734
3beds
2,375sqft
Townhouse
Built in 2022
3,049 Square Feet Lot
$360,500 Zestimate®
$183/sqft
$2,875 Estimated rent
Home value
$360,500
$328,000 - $397,000
$2,875/mo
Zestimate® history
Owner options
List your home for rent
$2,875/mo
Rent Zestimate®
Find your next renter with Zillow Rental Manager. Plus, with online applications, you can quickly screen prospective tenants – for free.
$2,875/mo
Rent Zestimate®
Refinance and save
$2,437/mo
Est. payment
Refinancing to a lower rate could help reduce your monthly payments and save thousands over the life of the loan.
$2,437/mo
Est. payment
Explore your selling options
Work with a Zillow partner agent
Leverage their expertise and Zillow's premium Showcase listings to get your home seen by more buyers.
Get startedList with your own agent
Get your home in front of millions of buyers by listing it on Zillow.
Learn how to do itSell it yourself
Take full control of how buyers see your home on Zillow by listing For Sale by Owner (FSBO).
List your homeWhat's special
Flexible spaceContemporary open floor planFinished lower levelSecond-floor laundry areaUpgraded window treatmentsCustom blackout blindsGenerously sized bedrooms
Zillow last checked:
Listing updated:
Listed by:
Andy Mulrine 302-547-7139,
RE/MAX Associates-Hockessin
Bought with:
Christian Swalm, 0022634
Real Broker LLC
Source: Bright MLS,MLS#: DENC2083396
Facts & features
Interior
Bedrooms & bathrooms
- Bedrooms: 3
- Bathrooms: 3
- Full bathrooms: 2
- 1/2 bathrooms: 1
Rooms
- Room types: Living Room, Primary Bedroom, Bedroom 2, Bedroom 3, Kitchen, Family Room
Primary bedroom
- Features: Walk-In Closet(s)
- Level: Upper
- Area: 182 Square Feet
- Dimensions: 14 x 13
Bedroom 2
- Level: Upper
- Area: 110 Square Feet
- Dimensions: 11 x 10
Bedroom 3
- Level: Upper
- Area: 110 Square Feet
- Dimensions: 10 x 11
Family room
- Level: Main
- Area: 288 Square Feet
- Dimensions: 18 x 16
Kitchen
- Features: Kitchen Island
- Level: Upper
- Area: 135 Square Feet
- Dimensions: 15 x 9
Living room
- Level: Upper
- Area: 252 Square Feet
- Dimensions: 21 x 12
Heating
- Forced Air, Natural Gas
Cooling
- Central Air, Electric
Appliances
- Included: Microwave, Dishwasher, Dryer, Oven, Refrigerator, Electric Water Heater
- Laundry: Upper Level
Features
- Breakfast Area, Built-in Features, Ceiling Fan(s), Crown Molding, Open Floorplan, Kitchen Island, Kitchen - Table Space, Eat-in Kitchen, Recessed Lighting, Upgraded Countertops, Dry Wall
- Flooring: Laminate, Carpet, Tile/Brick
- Doors: Six Panel
- Windows: Energy Efficient, Window Treatments
- Has basement: No
- Has fireplace: No
Interior area
- Total structure area: 2,375
- Total interior livable area: 2,375 sqft
- Finished area above ground: 2,375
- Finished area below ground: 0
Property
Parking
- Total spaces: 4
- Parking features: Garage Faces Rear, Driveway, Attached
- Attached garage spaces: 2
- Uncovered spaces: 2
Accessibility
- Accessibility features: None
Features
- Levels: Three
- Stories: 3
- Exterior features: Bump-outs, Sidewalks
- Pool features: None
Lot
- Size: 3,049 Square Feet
Details
- Additional structures: Above Grade, Below Grade
- Parcel number: 14012.24259
- Zoning: S
- Special conditions: Standard
Construction
Type & style
- Home type: Townhouse
- Architectural style: Colonial
- Property subtype: Townhouse
Materials
- Vinyl Siding
- Foundation: Concrete Perimeter
- Roof: Architectural Shingle
Condition
- Excellent
- New construction: No
- Year built: 2022
Utilities & green energy
- Electric: 200+ Amp Service
- Sewer: Public Sewer
- Water: Public
- Utilities for property: Cable Connected, Cable
Community & HOA
Community
- Subdivision: Preserve At Robinson Farms
HOA
- Has HOA: Yes
- HOA fee: $351 annually
Location
- Region: Townsend
Financial & listing details
- Price per square foot: $183/sqft
- Tax assessed value: $78,300
- Annual tax amount: $3,112
- Date on market: 6/12/2025
- Listing agreement: Exclusive Right To Sell
- Listing terms: Contract,FHA,VA Loan
- Inclusions: Refrigerator, Washer, Dryer, Chandelier, Blinds
- Exclusions: Tv & Wall Mount, Ikea Kids Shelves, Security System, Garage My Q Opener
- Ownership: Fee Simple
Price history
| Date | Event | Price |
|---|---|---|
| 7/25/2025 | Sold | $435,000$183/sqft |
Source:  Bright MLS #DENC2083396 Report a problem Bright MLS #DENC2083396 Report a problem | ||
| 6/16/2025 | Pending sale | $435,000$183/sqft |
Source: Bright MLS #DENC2083396 Report a problem | ||
| 6/12/2025 | Listed for sale | $435,000+15%$183/sqft |
Source: Bright MLS #DENC2083396 Report a problem | ||
| 5/3/2022 | Sold | $378,303$159/sqft |
Source: Public Record Report a problem | ||
Public tax history
| Year | Property taxes | Tax assessment |
|---|---|---|
| 2025 | -- | $400,300 +411.2% |
| 2024 | $3,277 +17.7% | $78,300 |
| 2023 | $2,784 -0.7% | $78,300 |
| 2022 | $2,804 +4071.5% | $78,300 +4021.1% |
| 2021 | $67 +1.2% | $1,900 |
| 2020 | $66 | $1,900 |
| 2019 | -- | -- |
Find assessor info on the county website
Neighborhood: 19734
Nearby homes
- $359,5003 bd3 ba1.8k sqft448 Wyatt Dr, Townsend, DE 19734Off Market
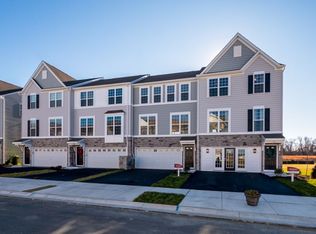
- $431,9003 bd3 ba2.3k sqft446 Wyatt Dr, Townsend, DE 19734Off Market
- $392,0003 bd2 ba2.1k sqft444 Wyatt Dr, Townsend, DE 19734Off Market

- $419,1013 bd3 ba1.8k sqft212 Case Rd, Townsend, DE 19734Sold
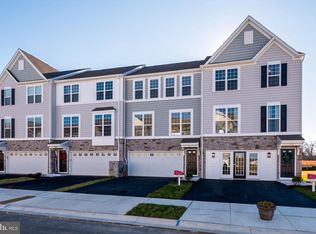
- $463,6513 bd3 ba2.1k sqft208 Case Rd, Townsend, DE 19734Sold
- $416,9003 bd3 ba2.3k sqft440 Wyatt Dr, Townsend, DE 19734Off Market
- $86,300-- bd-- ba-- sqft205 Case Rd, Townsend, DE 19734Off Market
- $---- bd-- ba-- sqft155 Case Rd, Townsend, DE 19734Off Market
Nearby schools
GreatSchools rating
- NASpring Meadow Early Childhood CenterGrades: KDistance: 1.5 mi
- 7/10Cantwell Bridge Middle SchoolGrades: 6-8Distance: 1.7 mi
- 10/10Odessa High SchoolGrades: 9-12Distance: 1.7 mi
Schools provided by the listing agent
- Elementary: Old State
- Middle: Cantwell Bridge
- High: Odessa
- District: Appoquinimink
Source: Bright MLS. This data may not be complete. We recommend contacting the local school district to confirm school assignments for this home.
Get a cash offer in 3 minutes
Find out how much your home could sell for in as little as 3 minutes with a no-obligation cash offer.
Estimated market value
$360,500
Get a cash offer in 3 minutes
Find out how much your home could sell for in as little as 3 minutes with a no-obligation cash offer.
Estimated market value
$360,500
- Delaware
- New Castle County
- Townsend
- 19734
- 450 Wyatt Dr
Nearby cities
Nearby zip codes
Other Townsend Topics
