Located on Weiss Lake , in the Chesnut Bay Resort is “Bella Panorama” unit 33, is a beautiful home with long range water views with many amenities and could make someone a family retreat with potential rental income opportunities. The house is setup for big families and friends to spend time relaxing , enjoying lake life. The House has 5 bedrooms and 2 bathrooms. The main floor consists of the master bedroom and bathroom, along with a kitchen, that opens up into the living room/ dining space. Two large glass sliding doors give you access to the balcony that overlooks the lake. Upstairs are the additional 4 bedrooms and 1 bathroom. There is a carport beneath the main floor that can hold two vehicles. There is also a couple of parking spots out back, making for easy access to the main floor along a wooden walkway.
Sold for $340,000
$340,000
4480 County Road 44 Unit 33, Leesburg, AL 35983
5beds
1,664sqft
Condominium
Built in 2008
-- sqft lot
$356,000 Zestimate®
$204/sqft
$1,614 Estimated rent
Home value
$356,000
$331,000 - $381,000
$1,614/mo
Zestimate® history
Owner options
List your home for rent
$1,614/mo
Rent Zestimate®
Find your next renter with Zillow Rental Manager. Plus, with online applications, you can quickly screen prospective tenants – for free.
$1,614/mo
Rent Zestimate®
Refinance and save
$1,993/mo
Est. payment
Refinancing to a lower rate could help reduce your monthly payments and save thousands over the life of the loan.
$1,993/mo
Est. payment
Explore your selling options
Work with a Zillow partner agent
Leverage their expertise and Zillow's premium Showcase listings to get your home seen by more buyers.
Get startedList with your own agent
Get your home in front of millions of buyers by listing it on Zillow.
Learn how to do itSell it yourself
Take full control of how buyers see your home on Zillow by listing For Sale by Owner (FSBO).
List your homeWhat's special
Master bedroomLong range water views
Zillow last checked:
Listing updated:
Listed by:
Spenser Bradley 205-913-7181,
Whitetail Properties Real Estate
Bought with:
Spenser Bradley
Whitetail Properties Real Estate
Source: GALMLS,MLS#: 1348303
Facts & features
Interior
Bedrooms & bathrooms
- Bedrooms: 5
- Bathrooms: 2
- Full bathrooms: 2
Rooms
- Room types: Bedroom, Bathroom, Kitchen
Bedroom 1
- Level: First
Bedroom 2
- Level: Second
Bedroom 3
- Level: Second
Bedroom 4
- Level: Second
Bedroom 5
- Level: Second
Bathroom 1
- Level: First
Kitchen
- Features: Laminate Counters
- Level: First
Living room
- Level: First
Basement
- Area: 0
Heating
- Central
Cooling
- Central Air
Appliances
- Included: None, Electric Water Heater
- Laundry: Electric Dryer Hookup, Washer Hookup, Main Level, Laundry Closet, Yes
Features
- None, Shared Bath
- Flooring: Carpet, Hardwood
- Attic: None
- Has fireplace: No
Interior area
- Total interior livable area: 1,664 sqft
- Finished area above ground: 1,664
- Finished area below ground: 0
Property
Parking
- Total spaces: 2
- Parking features: Driveway, Garage Faces Front
- Garage spaces: 2
- Has uncovered spaces: Yes
Features
- Levels: 2+ story
- Patio & porch: Covered (DECK), Deck
- Exterior features: Balcony
- Pool features: In Ground, Community
- Has water view: Yes
- Water view: Water
- Waterfront features: No
Lot
- Size: 6,969 Square Feet
Details
- Parcel number: 0908330003013040
- Special conditions: N/A
Construction
Type & style
- Home type: Condo
- Property subtype: Condominium
Materials
- Vinyl Siding
- Foundation: Slab
Condition
- Year built: 2008
Utilities & green energy
- Sewer: Septic Tank
- Water: Public
Community & HOA
Community
- Subdivision: 100 Oaks
Location
- Region: Leesburg
Financial & listing details
- Price per square foot: $204/sqft
- Price range: $340K - $340K
- Date on market: 3/16/2023
Price history
| Date | Event | Price |
|---|---|---|
| 9/15/2023 | Sold | $340,000-10.3%$204/sqft |
Source:  GALMLS #1348303 Report a problem GALMLS #1348303 Report a problem | ||
| 8/15/2023 | Pending sale | $379,000$228/sqft |
Source: GALMLS #1348303 Report a problem | ||
| 8/1/2023 | Price change | $379,000-4.1%$228/sqft |
Source: GALMLS #1348303 Report a problem | ||
| 4/11/2023 | Price change | $395,000-5.7%$237/sqft |
Source: GALMLS #1348303 Report a problem | ||
| 3/16/2023 | Listed for sale | $419,000-2.7%$252/sqft |
Source: GALMLS #1348303 Report a problem | ||
| 1/24/2023 | Listing removed | -- |
Source:  ValleyMLS #1815074 Report a problem ValleyMLS #1815074 Report a problem | ||
| 10/25/2022 | Price change | $430,500-2.2%$259/sqft |
Source: ValleyMLS #1815074 Report a problem | ||
| 8/3/2022 | Listed for sale | $440,370+85%$265/sqft |
Source: ValleyMLS #1815074 Report a problem | ||
| 6/19/2020 | Sold | $238,000$143/sqft |
Source: ValleyMLS #1123333 Report a problem | ||
Public tax history
Tax history is unavailable.
Neighborhood: 35983
Nearby homes
- $403,0004 bd3 ba2.1k sqft34 County Road 405 #34, Leesburg, AL 35983Sold

- $335,0002 bd2 ba804 sqft4480 County Road 44 UNIT 47, Leesburg, AL 35983Sold

- $350,0002 bd2 ba756 sqft4480 County Road 44 UNIT 48, Leesburg, AL 35983Sold
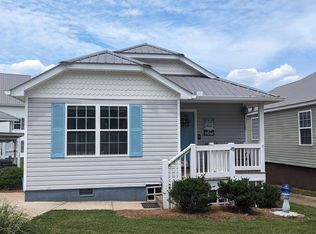
- $---- bd-- ba-- sqft4480 County Road 44 UNIT 61, Leesburg, AL 35983Off Market
- $215,4002 bd1 ba912 sqft4480 County Road 44 UNIT 62, Leesburg, AL 35983Off Market
- $271,000-- bd1 ba1.1k sqft4480 County Road 44, Leesburg, AL 35983Off Market
- $401,900-- bd0 ba1.8k sqft4480 County Road 44, Leesburg, AL 35983Off Market
- $543,300-- bd0 ba192 sqft110 County Road 405, Leesburg, AL 35983Off Market
Nearby schools
GreatSchools rating
- 6/10Centre Elementary SchoolGrades: PK-4Distance: 4.4 mi
- 5/10Sand Rock High SchoolGrades: PK-12Distance: 4.4 mi
- 5/10Cherokee Co High SchoolGrades: 9-12Distance: 3.9 mi
Schools provided by the listing agent
- Elementary: Centre
- Middle: Centre
- High: Sand Rock
Source: GALMLS. This data may not be complete. We recommend contacting the local school district to confirm school assignments for this home.


Get pre-qualified for a loan
At Zillow Home Loans, we can pre-qualify you in as little as 5 minutes with no impact to your credit score.An equal housing lender. NMLS #10287.
- Alabama
- Cherokee County
- Leesburg
- 35983
- 4480 County Road 44 Unit 33
Nearby cities
Nearby zip codes
Other Leesburg Topics
