Let this be your "Happily Ever After"—this 2BR/2BA cottage in Chesnut Bay Resort offers a low-maintenance way to enjoy Weiss Lake without the hassle. Designed for easy living, you’ll have quick access to the pool, beach, and your dedicated boat slip, making lake days simple and stress-free. Whether you’re looking for a personal retreat, weekend escape, or income-producing property, this home gives you flexibility to use it your way. If you’ve been waiting for the perfect lake escape or investment opportunity, this is one you don’t want to miss.
Sold for $335,000
$335,000
4480 County Road 44 Unit 47, Leesburg, AL 35983
2beds
804sqft
Single Family Residence
Built in 2018
3,920 Square Feet Lot
$335,100 Zestimate®
$417/sqft
$1,291 Estimated rent
Home value
$335,100
Estimated sales range
Not available
$1,291/mo
Zestimate® history
Owner options
List your home for rent
$1,291/mo
Rent Zestimate®
Find your next renter with Zillow Rental Manager. Plus, with online applications, you can quickly screen prospective tenants – for free.
$1,291/mo
Rent Zestimate®
Refinance and save
$2,314/mo
Est. payment
Refinancing to a lower rate could help reduce your monthly payments and save thousands over the life of the loan.
$2,314/mo
Est. payment
Explore your selling options
Work with a Zillow partner agent
Leverage their expertise and Zillow's premium Showcase listings to get your home seen by more buyers.
Get startedList with your own agent
Get your home in front of millions of buyers by listing it on Zillow.
Learn how to do itSell it yourself
Take full control of how buyers see your home on Zillow by listing For Sale by Owner (FSBO).
List your homeWhat's special
Dedicated boat slip
Zillow last checked:
Listing updated:
Listed by:
Lauren McGowan 256-419-4632,
Weiss Lake Realty
Bought with:
, 61530
Bone Realty
Source: ValleyMLS,MLS#: 21915340
Facts & features
Interior
Bedrooms & bathrooms
- Bedrooms: 2
- Bathrooms: 2
- Full bathrooms: 2
Rooms
- Room types: Master Bedroom, Living Room, Bedroom 2, Kitchen
Primary bedroom
- Features: Ceiling Fan(s), Carpet
- Level: First
- Area: 120
- Dimensions: 12 x 10
Bedroom 2
- Level: First
- Area: 81
- Dimensions: 9 x 9
Kitchen
- Features: Eat-in Kitchen, Granite Counters, Tile
- Level: First
- Area: 182
- Dimensions: 13 x 14
Living room
- Features: Ceiling Fan(s), Tile
- Level: First
- Area: 182
- Dimensions: 13 x 14
Heating
- Central 1
Cooling
- Central 1
Features
- Basement: Crawl Space
- Has fireplace: No
- Fireplace features: None
Interior area
- Total interior livable area: 804 sqft
Property
Parking
- Parking features: Driveway-Concrete
Features
- Has private pool: Yes
Lot
- Size: 3,920 Square Feet
- Dimensions: 48 x 19 x 93 x 29 x 85
Details
- Parcel number: 0908330003013.052
Construction
Type & style
- Home type: SingleFamily
- Architectural style: Craftsman
- Property subtype: Single Family Residence
Condition
- New construction: No
- Year built: 2018
Utilities & green energy
- Sewer: Public Sewer
- Water: Public
Community & HOA
Community
- Features: Gated
- Subdivision: Chesnut Bay Resort
HOA
- Has HOA: Yes
- Amenities included: Clubhouse, Pool, Common Grounds
- Services included: Club House, Community Pool (OA), Maintenance Grounds, Common Grounds, Trash, Cable TV, Water, Sewer
- HOA fee: $350 monthly
- HOA name: Chesnut Bay Homeowners
Location
- Region: Leesburg
Financial & listing details
- Price per square foot: $417/sqft
- Date on market: 4/16/2026
Price history
| Date | Event | Price |
|---|---|---|
| 7/14/2026 | Sold | $335,000-2.9%$417/sqft |
Source:  ValleyMLS #21915340 Report a problem ValleyMLS #21915340 Report a problem | ||
| 6/11/2026 | Contingent | $344,900$429/sqft |
Source: ValleyMLS #21915340 Report a problem | ||
| 6/4/2026 | Price change | $344,900-2.8%$429/sqft |
Source: ValleyMLS #21915340 Report a problem | ||
| 4/16/2026 | Listed for sale | $354,900$441/sqft |
Source: ValleyMLS #21915340 Report a problem | ||
Public tax history
Tax history is unavailable.
Neighborhood: 35983
Nearby homes
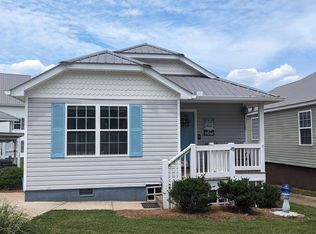
- $350,0002 bd2 ba756 sqft4480 County Road 44 UNIT 48, Leesburg, AL 35983Sold
- $---- bd-- ba-- sqft4480 County Road 44 UNIT 61, Leesburg, AL 35983Off Market
- $215,4002 bd1 ba912 sqft4480 County Road 44 UNIT 62, Leesburg, AL 35983Off Market
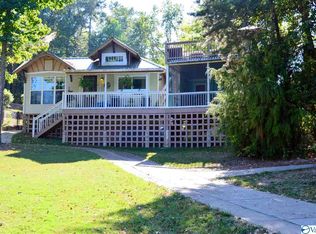
- $340,0005 bd2 ba1.6k sqft4480 County Road 44 UNIT 33, Leesburg, AL 35983Sold
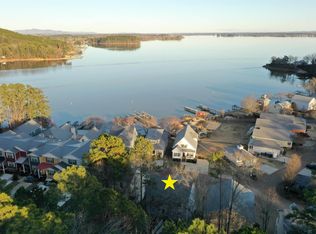
- $403,0004 bd3 ba2.1k sqft34 County Road 405 #34, Leesburg, AL 35983Sold
- $314,5003 bd2 ba750 sqft4480 County Road 44 #18, Leesburg, AL 35983For Sale
- $271,000-- bd1 ba1.1k sqft4480 County Road 44, Leesburg, AL 35983Off Market
- $401,900-- bd0 ba1.8k sqft4480 County Road 44, Leesburg, AL 35983Off Market
Nearby schools
GreatSchools rating
- 6/10Centre Elementary SchoolGrades: PK-4Distance: 4.4 mi
- 5/10Sand Rock High SchoolGrades: PK-12Distance: 4.4 mi
- 5/10Cherokee Co High SchoolGrades: 9-12Distance: 3.9 mi
Schools provided by the listing agent
- Elementary: Sand Rock Elem School
- Middle: Sand Rock
- High: Sand Rock
Source: ValleyMLS. This data may not be complete. We recommend contacting the local school district to confirm school assignments for this home.


Get pre-qualified for a loan
At Zillow Home Loans, we can pre-qualify you in as little as 5 minutes with no impact to your credit score.An equal housing lender. NMLS #10287.
- Alabama
- Cherokee County
- Leesburg
- 35983
- 4480 County Road 44 Unit 47
Nearby cities
Nearby zip codes
Other Leesburg Topics
