A home where quality and pride of ownership resonate from every detail. This 2019 home is nearly new plus all the bells-n-whistles to make it move-in ready. Situated on a large cul-de-sac lot affords the space for beautiful curb appeal from mature drought tolerant landscaping, a 2-car garage placed back with a long flat driveway, and gated side RV parking and room to build if desired. Sip coffee from the front porch done with Trex decking on those cozy fall days ahead. Inside, a large open floor plan layout with 10-foot coffered ceilings, recessed LED lighting, and bay windows. The kitchen has an eat-in breakfast bar and center island with soft-close cabinetry and pull-out drawers for easy access to your pots and pans. Stainless steel appliances and Kohler products throughout. There are 3 spacious bedrooms and 2 full baths. The master bath has a walk-in shower & closet, and dual-vanities. There's an indoor laundry room with an additional fridge/freezer and lots of storage space. The 2-car garage is finished and insulated and the backyard has total privacy with block wall surround and mature shade trees and an extended covered patio. The whole home is 2x6 construction with cement board siding making this home incredibly insulated, fire, and insect resistant. The upgrades and quality of construction are unlike anything you've seen in a home like this. It comes with a transferable warranty through June of 2026 as well. Take another peek through the photos because this home is completely furnished and don't forget to stop by the HOA park, and beautiful pool right around the corner.
Closed
$307,000
4480 S Camp Mohave Court, Fort Mohave, AZ 86426
3beds
1,680sqft
Manufactured Home, Single Family Residence
Built in 2019
8,276 Square Feet Lot
$311,700 Zestimate®
$183/sqft
$1,748 Estimated rent
Home value
$311,700
$296,000 - $327,000
$1,748/mo
Zestimate® history
Owner options
List your home for rent
$1,748/mo
Rent Zestimate®
Find your next renter with Zillow Rental Manager. Plus, with online applications, you can quickly screen prospective tenants – for free.
$1,748/mo
Rent Zestimate®
Refinance and save
$1,877/mo
Est. payment
Refinancing to a lower rate could help reduce your monthly payments and save thousands over the life of the loan.
$1,877/mo
Est. payment
Explore your selling options
Work with a Zillow partner agent
Leverage their expertise and Zillow's premium Showcase listings to get your home seen by more buyers.
Get startedList with your own agent
Get your home in front of millions of buyers by listing it on Zillow.
Learn how to do itSell it yourself
Take full control of how buyers see your home on Zillow by listing For Sale by Owner (FSBO).
List your homeWhat's special
Zillow last checked:
Listing updated:
Listed by:
Nicholas Lang az.broker@exprealty.net,
eXp Realty
Bought with:
Jennifer Bettencourt, SA699524000
Realty One Group Mountain Desert
Source: Momentum MLS,MLS#: 017786 Originating MLS: Western AZ Regional Real Estate Data Exchange
Originating MLS: Western AZ Regional Real Estate Data ExchangeFacts & features
Interior
Bedrooms & bathrooms
- Bedrooms: 3
- Bathrooms: 2
- Full bathrooms: 1
- 3/4 bathrooms: 1
Rooms
- Room types: Utility Room
Heating
- Central, Gas
Cooling
- Central Air, Electric
Appliances
- Included: Dryer, Dishwasher, Disposal, Gas Oven, Gas Range, Microwave, Refrigerator, Water Softener, Water Heater, Water Purifier, Washer, ENERGY STAR Qualified Appliances
- Laundry: Electric Dryer Hookup, Gas Dryer Hookup, Inside
Features
- Breakfast Bar, Ceiling Fan(s), Dining Area, Dual Sinks, Furnished, Kitchen Island, Laminate Counters, Laminate Countertop, Main Level Primary, Primary Suite, Open Floorplan, Pantry, Shower Only, Separate Shower, Walk-In Closet(s), Window Treatments, Utility Room
- Flooring: Carpet, Laminate, Hard Surface Flooring or Low Pile Carpet
- Windows: Low-Emissivity Windows, Window Coverings
- Has fireplace: No
- Furnished: Yes
Interior area
- Total interior livable area: 1,680 sqft
Property
Parking
- Total spaces: 2
- Parking features: Detached, RV Access/Parking, Garage Door Opener
- Garage spaces: 2
Accessibility
- Accessibility features: Low Threshold Shower
Features
- Entry location: Breakfast Bar,Ceiling Fan(s),Counters-Laminate,Din
- Patio & porch: Covered, Patio
- Exterior features: Landscaping
- Pool features: Community
- Fencing: Block,Back Yard,Privacy,Wrought Iron
- Has view: Yes
- View description: Mountain(s)
Lot
- Size: 8,276 Square Feet
- Dimensions: 76 x 111 x 76 x 105
- Features: Cul-De-Sac, Public Road, Street Level
Details
- Parcel number: 22152008
- Zoning description: RMH Residential Mobile Homes
Construction
Type & style
- Home type: MobileManufactured
- Property subtype: Manufactured Home, Single Family Residence
Materials
- Wood Frame
- Roof: Shingle
Condition
- New construction: No
- Year built: 2019
Utilities & green energy
- Electric: 220 Volts
- Sewer: Public Sewer
- Water: Public
- Utilities for property: Natural Gas Available
Green energy
- Energy efficient items: Appliances, Lighting, Materials, Windows
- Water conservation: Low-Flow Fixtures, Water-Smart Landscaping
Community & HOA
Community
- Features: Curbs, Gutter(s), Pool
- Subdivision: Sunrise Vistas
HOA
- Has HOA: Yes
- HOA fee: $95 quarterly
- HOA name: D & E Management
Location
- Region: Fort Mohave
Financial & listing details
- Price per square foot: $183/sqft
- Tax assessed value: $162,508
- Annual tax amount: $852
- Date on market: 8/8/2024
- Cumulative days on market: 19 days
- Listing terms: Cash,Conventional,1031 Exchange,FHA,VA Loan
- Body type: Double Wide
Price history
| Date | Event | Price |
|---|---|---|
| 9/25/2024 | Sold | $307,000-9.4%$183/sqft |
Source:  Momentum MLS #017786 Report a problem Momentum MLS #017786 Report a problem | ||
| 8/28/2024 | Pending sale | $339,000$202/sqft |
Source: Momentum MLS #017786 Report a problem | ||
| 8/8/2024 | Listed for sale | $339,000+66.7%$202/sqft |
Source: Momentum MLS #017786 Report a problem | ||
| 6/24/2019 | Sold | $203,402$121/sqft |
Source: Public Record Report a problem | ||
Public tax history
| Year | Property taxes | Tax assessment |
|---|---|---|
| 2026 | $977 +9.4% | $16,251 +0.2% |
| 2025 | $893 +4.9% | $16,222 +8.5% |
| 2024 | $852 +276% | $14,957 +5% |
| 2023 | $227 -4.6% | $14,246 +5.3% |
| 2022 | $238 +2.8% | $13,532 +2.7% |
| 2021 | $231 +16.6% | $13,178 +767.5% |
| 2019 | $198 | $1,519 |
| 2018 | $198 -3.8% | $1,519 |
| 2017 | $206 +7.3% | $1,519 |
| 2016 | $192 -10.6% | $1,519 -6.2% |
| 2015 | $215 | $1,620 -16% |
| 2014 | -- | $1,928 |
Find assessor info on the county website
Neighborhood: 86426
Nearby homes
- $270,0003 bd2 ba1.4k sqft4486 S Camp Mohave Ct, Fort Mohave, AZ 86426Sold

- $278,2003 bd2 ba1.3k sqft4474 S Camp Mohave Ct, Fort Mohave, AZ 86426Off Market
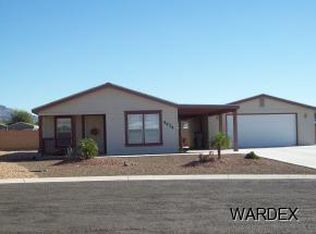
- $337,9003 bd2 ba1.8k sqft4487 S Camp Mohave Ct, Fort Mohave, AZ 86426Off Market
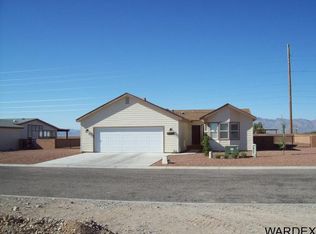
- $269,0003 bd2 ba1.6k sqft4468 S Camp Mohave Ct, Fort Mohave, AZ 86426For Sale

- $298,0003 bd2 ba1.9k sqft4493 S Camp Mohave Ct, Fort Mohave, AZ 86426Sold
- $314,500-- bd-- ba1.7k sqft4475 S Camp Mohave Ct, Fort Mohave, AZ 86426Off Market
- $360,200-- bd-- ba2.1k sqft4469 S Camp Mohave Ct, Fort Mohave, AZ 86426Off Market
- $231,500-- bd-- ba1.2k sqft2520 E Kimberly Dr, Fort Mohave, AZ 86426Off Market
Nearby schools
GreatSchools rating
- 6/10Camp Mohave Elementary SchoolGrades: K-8Distance: 1.5 mi
- 2/10CRUHSD AcademyGrades: 9-12Distance: 2.6 mi
- NAFort Mohave Elementary SchoolGrades: PK-8Distance: 2.6 mi
Sell for more on Zillow
Get a Zillow Showcase℠ listing at no additional cost and you could sell for .
$311,700
2% more
+$6,234
With Zillow Showcase(estimated)
$317,934
- Arizona
- Mohave County
- Fort Mohave
- 86426
- 4480 S Camp Mohave Court
Nearby cities
Other Fort Mohave Topics
