Located at 4468 S Camp Mohave CT in Fort Mohave, Arizona, this upgraded, quality constructed manufactured home, built in 2011, presents itself in great move-in condition, offering an appealing prospect for discerning individuals, located in a cul-de-sac setting. The culinary heart of the home features a prominent Island that complements the sophisticated shaker cabinets and light countertops, creating an inviting atmosphere for meal preparation. A generously sized kitchen offers ample space for various activities, while an integrated kitchen bar provides a convenient spot for casual dining or entertaining. Among the three comfortable bedrooms, a private sanctuary awaits, featuring an ensuite bathroom designed for personal comfort. This dedicated bathing space includes a refreshing walk-in shower, providing a practical and soothing experience. The residence encompasses 1603 square feet of living area, thoughtfully designed with an open floor plan that fosters an expansive and adaptable environment for daily routines and special occasions. Within this layout, three comfortable bedrooms provide dedicated spaces for privacy and enjoyment. Outdoor enjoyment is well-catered for, featuring a welcoming porch at the front and a comfortable covered patio for relaxation. The private fenced backyard offers a secure and defined area for various outdoor activities. The large, easy to maintain backyard provides room for relaxation, social gatherings or privacy. The attached and cooled garage provides shade and security for your vehicles, and the side yard space provides room for an RV, with both 30A and 50A hookups available. The solar panels provide a consistent, easy to manage utility bill. The home has an assumable 2.75% VA Loan. The seller may pay off the solar with an acceptable offer.
Active
Price cut: $10.9K (7/29)
$269,000
4468 S Camp Mohave Court, Fort Mohave, AZ 86426
3beds
1,603sqft
Manufactured Home, Single Family Residence
Built in 2011
10,454 Square Feet Lot
$268,500 Zestimate®
$168/sqft
$40/mo HOA
What's special
- 158 days |
- 474 |
- 18 |
Zillow last checked:
Listing updated:
Listed by:
Kim Huft 928-716-4529,
KDH Desert Properties
Source: Momentum MLS,MLS#: 036689 Originating MLS: Western AZ Regional Real Estate Data Exchange
Originating MLS: Western AZ Regional Real Estate Data ExchangeFacts & features
Interior
Bedrooms & bathrooms
- Bedrooms: 3
- Bathrooms: 2
- Full bathrooms: 1
- 3/4 bathrooms: 1
Heating
- Central, Gas
Cooling
- Central Air, Electric
Appliances
- Included: Dryer, Dishwasher, Gas Oven, Gas Range, Microwave, Refrigerator, Water Heater
Features
- Breakfast Bar, Ceiling Fan(s), Separate/Formal Dining Room, Great Room, Kitchen Island, Open Floorplan, Pantry, Walk-In Closet(s), Window Treatments
- Windows: Window Coverings
- Has fireplace: No
Interior area
- Total structure area: 1,603
- Total interior livable area: 1,603 sqft
Video & virtual tour
Property
Parking
- Total spaces: 2
- Parking features: Air Conditioned Garage, Attached, RV Access/Parking, Garage Door Opener
- Attached garage spaces: 2
Accessibility
- Accessibility features: Low Threshold Shower, Wheelchair Access
Features
- Entry location: Breakfast Bar,Ceiling Fan(s),Dining-Formal DR,Grea
- Pool features: Community
- Fencing: Block,Back Yard,Chain Link
- Has view: Yes
- View description: Mountain(s)
Lot
- Size: 10,454 Square Feet
- Dimensions: 50 x 68 x 107 x 79 x 94
- Features: Cul-De-Sac
Details
- Parcel number: 22152006
- Zoning description: RMH Residential Mobile Homes
Construction
Type & style
- Home type: MobileManufactured
- Property subtype: Manufactured Home, Single Family Residence
Materials
- Roof: Shingle
Condition
- New construction: No
- Year built: 2011
Utilities & green energy
- Sewer: Public Sewer
- Utilities for property: Electricity Available, Natural Gas Available, Underground Utilities
Green energy
- Energy generation: Solar
- Water conservation: Water-Smart Landscaping
Community & HOA
Community
- Features: Pool
- Subdivision: Sunrise Vistas
HOA
- Has HOA: Yes
- HOA fee: $120 quarterly
- HOA name: D&E
Location
- Region: Fort Mohave
Financial & listing details
- Price per square foot: $168/sqft
- Tax assessed value: $140,638
- Annual tax amount: $766
- Date on market: 2/25/2026
- Cumulative days on market: 158 days
- Listing terms: Assumable,Cash,Conventional,VA Loan
- Electric utility on property: Yes
- Road surface type: Paved
- Body type: Double Wide
Estimated market value
$268,500
$255,000 - $282,000
$1,557/mo
Price history
| Date | Event | Price |
|---|---|---|
| 7/29/2026 | Price change | $269,000-3.9%$168/sqft |
Source:  Momentum MLS #036689 Report a problem Momentum MLS #036689 Report a problem | ||
| 6/3/2026 | Price change | $279,900-2.8%$175/sqft |
Source: Momentum MLS #036689 Report a problem | ||
| 5/22/2026 | Price change | $287,900-2.1%$180/sqft |
Source: Momentum MLS #036689 Report a problem | ||
| 3/13/2026 | Listed for sale | $294,000$183/sqft |
Source: Momentum MLS #036689 Report a problem | ||
| 3/12/2026 | Contingent | $294,000$183/sqft |
Source: Momentum MLS #036689 Report a problem | ||
| 2/26/2026 | Listed for sale | $294,000+63.3%$183/sqft |
Source: Momentum MLS #036689 Report a problem | ||
| 12/13/2019 | Sold | $180,000-2.7%$112/sqft |
Source: Public Record Report a problem | ||
| 11/12/2019 | Pending sale | $184,900$115/sqft |
Source: eXp Realty #958481 Report a problem | ||
| 10/30/2019 | Price change | $184,900-2.6%$115/sqft |
Source: eXp Realty #958481 Report a problem | ||
| 8/29/2019 | Listed for sale | $189,900$118/sqft |
Source: eXp Realty #958481 Report a problem | ||
| 8/10/2019 | Pending sale | $189,900$118/sqft |
Source: eXp Realty #958481 Report a problem | ||
| 7/12/2019 | Price change | $189,900-2.6%$118/sqft |
Source: eXp Realty #958481 Report a problem | ||
| 7/3/2019 | Pending sale | $195,000$122/sqft |
Source: eXp Realty #958481 Report a problem | ||
| 5/24/2019 | Price change | $195,000+3.2%$122/sqft |
Source: eXp Realty #958481 Report a problem | ||
| 4/22/2019 | Listed for sale | $189,000+27.8%$118/sqft |
Source: Owner Report a problem | ||
| 3/20/2017 | Sold | $147,900-0.6%$92/sqft |
Source: Public Record Report a problem | ||
| 2/2/2017 | Listed for sale | $148,800-32.2%$93/sqft |
Source: RZ Real Estate #924018 Report a problem | ||
| 10/1/2012 | Sold | $219,621$137/sqft |
Source: Momentum MLS #867994 Report a problem | ||
Public tax history
| Year | Property taxes | Tax assessment |
|---|---|---|
| 2026 | $766 +8.7% | $14,064 +0.8% |
| 2025 | $705 +6.5% | $13,950 +10.9% |
| 2024 | $662 +2.3% | $12,578 +5.4% |
| 2023 | $647 -42.4% | $11,935 -26.7% |
| 2022 | $1,123 +1.5% | $16,276 +3.4% |
| 2021 | $1,106 +2% | $15,748 +8.8% |
| 2019 | $1,085 | $14,470 +48.9% |
| 2018 | $1,085 -3.6% | $9,717 +0.4% |
| 2017 | $1,125 -4.3% | $9,679 +3.8% |
| 2016 | $1,176 -2.3% | $9,325 +2.4% |
| 2015 | $1,203 | $9,104 +4.9% |
| 2014 | -- | $8,675 +528.2% |
| 2013 | -- | $1,381 |
Find assessor info on the county website
Monthly payment
Climate risks
Neighborhood: 86426
Nearby schools
GreatSchools rating
- 6/10Camp Mohave Elementary SchoolGrades: K-8Distance: 1.5 mi
- 2/10CRUHSD AcademyGrades: 9-12Distance: 2.6 mi
- NAFort Mohave Elementary SchoolGrades: PK-8Distance: 2.6 mi
- $233,100-- bd-- ba1.2k sqft2520 E Kimberly Dr, Fort Mohave, AZ 86426Off Market
- $233,900-- bd-- ba1.3k sqft2526 E Kimberly Dr, Fort Mohave, AZ 86426Off Market
- $278,2003 bd2 ba1.3k sqft4474 S Camp Mohave Ct, Fort Mohave, AZ 86426Off Market
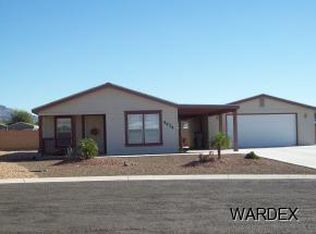
- $235,8002 bd2 ba1.2k sqft2514 E Kimberly Dr, Fort Mohave, AZ 86426Off Market
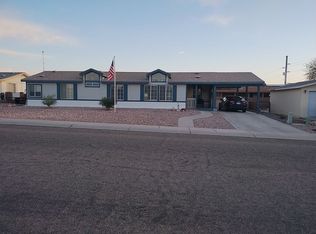
- $229,9003 bd2 ba1.2k sqft2532 E Kimberly Dr, Fort Mohave, AZ 86426Off Market
- $349,600-- bd-- ba2.1k sqft4469 S Camp Mohave Ct, Fort Mohave, AZ 86426Off Market
- $307,0003 bd2 ba1.6k sqft4480 S Camp Mohave Ct, Fort Mohave, AZ 86426Sold
- $262,8003 bd2 ba1.5k sqft2508 E Kimberly Dr, Fort Mohave, AZ 86426Off Market
A local agent can set up tours, give advice and negotiate with sellers.
Similar homes
- $246,0003 bd2 ba1.3k sqft2533 E Curtis Way, Fort Mohave, AZ 86426For Sale
 MLS ID #040859, Judy Perle Wilcosky, Red Door Realty Services. Momentum MLS
 - $252,9993 bd2 ba1.3k sqft2541 E Morgan Road, Fort Mohave, AZ 86426For Sale
 MLS ID #040396, Cheryl Williams, Key Time Realty. Momentum MLS
 - $235,0003 bd2 ba2k sqft4491 S Lynda Circle, Fort Mohave, AZ 86426For Sale
 MLS ID #039967, Azar D Jamnejad, US SOUTHWEST®. Momentum MLS
 - $219,9503 bd2 ba1.4k sqft4396 S Amanda Avenue, Fort Mohave, AZ 86426For Sale
 MLS ID #039079, Ashley Lang, eXp Realty. Momentum MLS
 - $299,9503 bd2 ba1.5k sqft2719 E Vicki Avenue, Fort Mohave, AZ 86426For SaleMLS ID #040858, Kalene Norman, eXp Realty, LLC. Momentum MLS
- $299,0004 bd2 ba1.7k sqft2667 E Mary Avenue, Fort Mohave, AZ 86426For SaleMLS ID #040545, Christine Rohaly, Realty One Group Mountain Desert. Momentum MLS
- $287,5003 bd2 ba1.2k sqft1605 E Rinaldi Way, Fort Mohave, AZ 86426For SaleMLS ID #040796, Rodney Pryor, PMI US SOUTHWEST. Momentum MLS
- $289,0003 bd2 ba1.5k sqft4402 S Calle Viveza, Fort Mohave, AZ 86426For SaleMLS ID #040192, Terry Silk, Homesmart River Realty. Momentum MLS
- $209,9003 bd2 ba1.3k sqft4347 S La Calzada Drive, Fort Mohave, AZ 86426For SaleMLS ID #039839, Sheila Kennedy, Ms Bullhead City Real Estate. Momentum MLS
- $299,9003 bd2 ba1.3k sqft2054 E Sundance Drive, Fort Mohave, AZ 86426For SaleMLS ID #039997, Sara Entner, Black Mountain Valley Realty. Momentum MLS
- $284,5003 bd2 ba1.4k sqft5159 S Amber Sands Drive, Fort Mohave, AZ 86426For SaleMLS ID #036888, Susan Schiveley, Innovative Property Solutions. Momentum MLS
- $299,0002 bd2 ba1k sqft2400 E Blackfoot Road, Fort Mohave, AZ 86426For SaleMLS ID #039020, Kimberli Willis, River Sisters Realty. Momentum MLS
- $289,9002 bd2 ba1.1k sqft1804 E La Entrada Place, Fort Mohave, AZ 86426For SaleMLS ID #039376, Sarah Juarez, Black Mountain Valley Realty. Momentum MLS
- $229,9003 bd2 ba1.1k sqft4351 S El Toro Drive, Fort Mohave, AZ 86426For SaleMLS ID #040229, Sheila Kennedy, Ms Bullhead City Real Estate. Momentum MLS
- $339,0003 bd2 ba1.6k sqft5373 S Tierra Linda Drive, Fort Mohave, AZ 86426For SaleMLS ID #039441, Susan King, Key Time Realty. Momentum MLS
- $324,9993 bd2 ba1.8k sqft1912 E Owens Lake Drive, Fort Mohave, AZ 86426For SaleMLS ID #037293, Lisa Fulton, Colorado River Top Producers Realty, LLC. Momentum MLS
- $249,9003 bd2 ba1.2k sqft3720 Normando Drive, Bullhead City, AZ 86442For SaleMLS ID #040040, Susan King, Key Time Realty. Momentum MLS
- $350,0003 bd2 ba1.4k sqft5062 S Silver Bullet Drive, Fort Mohave, AZ 86426For SaleMLS ID #036743, Nichole Klier, BH Keller Williams Arizona Living Realty. Momentum MLS
- $335,0003 bd2 ba1.2k sqft6013 S Kodiak, Fort Mohave, AZ 86426For SaleMLS ID #037952, Brandi Adams, Realty One Group Mountain Desert. Momentum MLS
- $320,0004 bd2 ba2.3k sqft7100 S Mountain View Road, Mohave Valley, AZ 86440For SaleMLS ID #039790, Carrie Miller, Achieve Realty. Momentum MLS
