Great property with an amazing unobstructed view of the open horizon. Over 2000sf livable area with 2 master suites, 3rd bedroom and a huge kitchen. Double sided fire place, Separate living and family room, dinning area with a very large serving counter. Open design/ split bedroom setting with walking closets. Ceiling fans, window coverings and a very private backyard. Enjoy a fully covered patio, great views, fire pit and a secure full block fencing. 2 car garages with a tool shed in the back and an extera room for a spa. Cul De Sac location with community pool, park and play ground. Fresh paint on the outside, security screen doors and a well maintained home for you to raise a family, have parties or just live a peacefull life. Close to Colorado River, Avi casino and resort with boat launch facilities. Nearby major retailers, shops, hospital, restaurans, services and minutes to memorial bridge to Nevada. Only 4 hours to LA and Phoenix, 90 minutes to Las Vegas the world capital of entertainment. Don't waite, Best value for your investment.
Active
$235,000
4491 S Lynda Circle, Fort Mohave, AZ 86426
3beds
2,024sqft
Manufactured Home, Single Family Residence
Built in 1999
8,276 Square Feet Lot
$225,600 Zestimate®
$116/sqft
$38/mo HOA
What's special
Double sided fireplaceGreat viewsVery private backyardSecurity screen doorsWindow coveringsFully covered patioWalking closets
- 35 days |
- 547 |
- 19 |
Likely to sell faster than
Zillow last checked:
Listing updated:
Listed by:
Azar D Jamnejad 928-279-3229,
US SOUTHWEST®
Source: Momentum MLS,MLS#: 039967 Originating MLS: Western AZ Regional Real Estate Data Exchange
Originating MLS: Western AZ Regional Real Estate Data ExchangeFacts & features
Interior
Bedrooms & bathrooms
- Bedrooms: 3
- Bathrooms: 2
- Full bathrooms: 2
Rooms
- Room types: Guest Quarters, Utility Room, Sitting Room
Cooling
- Central Air, Electric
Appliances
- Included: Dryer, Dishwasher, Disposal, Gas Dryer, Gas Oven, Gas Range, Microwave, Water Heater, Washer, ENERGY STAR Qualified Appliances
- Laundry: Electric Dryer Hookup, Gas Dryer Hookup, Inside, Laundry in Utility Room
Features
- Breakfast Bar, Bathtub, Ceiling Fan(s), Dining Area, Dual Sinks, Granite Counters, Garden Tub/Roman Tub, Main Level Primary, Multiple Primary Suites, Open Floorplan, Separate Shower, Tub Shower, Vaulted Ceiling(s), Walk-In Closet(s), Window Treatments, Utility Room
- Flooring: Hard Surface Flooring or Low Pile Carpet
- Windows: Window Coverings
- Has fireplace: Yes
- Fireplace features: Two
Interior area
- Total structure area: 2,024
- Total interior livable area: 2,024 sqft
Video & virtual tour
Property
Parking
- Total spaces: 2
- Parking features: Detached
- Garage spaces: 2
Accessibility
- Accessibility features: Low Threshold Shower
Features
- Entry location: Breakfast Bar,Ceiling Fan(s),Counters-Granite/Ston
- Patio & porch: Covered, Patio
- Exterior features: Landscaping, Shed, Water Feature
- Pool features: Community
- Fencing: Block,Back Yard,Privacy,Wood
Lot
- Size: 8,276 Square Feet
- Dimensions: 37 x 77 x 62 x 125 x 70
- Features: Cul-De-Sac, Easement, Irregular Lot, Planned Unit Development, Public Road, Street Level
Details
- Parcel number: 22137029
- Zoning description: R1 Single-Family Residential
Construction
Type & style
- Home type: MobileManufactured
- Property subtype: Manufactured Home, Single Family Residence
Materials
- Roof: Shingle
Condition
- New construction: No
- Year built: 1999
Utilities & green energy
- Electric: 110 Volts, 220 Volts
- Sewer: Public Sewer
- Water: Public
- Utilities for property: Electricity Available, Natural Gas Available, Underground Utilities
Green energy
- Energy efficient items: Appliances
- Water conservation: Water-Smart Landscaping
Community & HOA
Community
- Features: Clubhouse, Playground, Pool
- Subdivision: Sunrise Vistas
HOA
- Has HOA: Yes
- HOA fee: $115 quarterly
- HOA name: Sunrise HOA
Location
- Region: Fort Mohave
Financial & listing details
- Price per square foot: $116/sqft
- Tax assessed value: $121,366
- Annual tax amount: $842
- Date on market: 6/19/2026
- Cumulative days on market: 35 days
- Listing terms: Cash,Conventional,1031 Exchange,FHA,VA Loan
- Electric utility on property: Yes
- Road surface type: Paved
- Body type: Double Wide
Estimated market value
$225,600
$214,000 - $237,000
$1,918/mo
Price history
| Date | Event | Price |
|---|---|---|
| 6/19/2026 | Listed for sale | $235,000+62.1%$116/sqft |
Source:  Momentum MLS #039967 Report a problem Momentum MLS #039967 Report a problem | ||
| 5/10/2005 | Sold | $145,000+778.8%$72/sqft |
Source: Public Record Report a problem | ||
| 3/18/1999 | Sold | $16,500$8/sqft |
Source: Public Record Report a problem | ||
Public tax history
| Year | Property taxes | Tax assessment |
|---|---|---|
| 2026 | $843 +9.4% | $12,136 +1.2% |
| 2025 | $770 +4.9% | $11,993 +11.2% |
| 2024 | $734 +1.9% | $10,783 +11.8% |
| 2023 | $721 -4.6% | $9,646 -26.4% |
| 2022 | $756 +2.8% | $13,110 +6.9% |
| 2021 | $735 -4.6% | $12,267 +27.6% |
| 2019 | $770 | $9,614 +39.4% |
| 2018 | $770 -3.6% | $6,899 +0.4% |
| 2017 | $799 +10.1% | $6,871 +0.4% |
| 2016 | $725 -1.4% | $6,842 +4.4% |
| 2015 | $736 | $6,551 +6% |
| 2014 | -- | $6,180 +0.7% |
| 2013 | -- | $6,136 -15.9% |
| 2012 | -- | $7,298 -10.4% |
| 2011 | -- | $8,143 -20.6% |
| 2010 | -- | $10,255 -19.3% |
| 2009 | -- | $12,701 +2.5% |
| 2008 | -- | $12,397 |
| 2007 | -- | -- |
| 2006 | -- | -- |
| 2005 | -- | -- |
| 2004 | -- | -- |
| 2003 | -- | -- |
| 2002 | -- | -- |
| 2000 | $1,067 | -- |
Find assessor info on the county website
Monthly payment
Climate risks
Neighborhood: 86426
Nearby schools
GreatSchools rating
- 6/10Camp Mohave Elementary SchoolGrades: K-8Distance: 1.6 mi
- 2/10CRUHSD AcademyGrades: 9-12Distance: 2.6 mi
- NAFort Mohave Elementary SchoolGrades: PK-8Distance: 2.6 mi
- $160,0002 bd1 ba896 sqft4485 S Lynda Cir, Fort Mohave, AZ 86426For Sale By Owner
- $196,4003 bd2 ba975 sqft4479 S Lynda Cir, Fort Mohave, AZ 86426Off Market
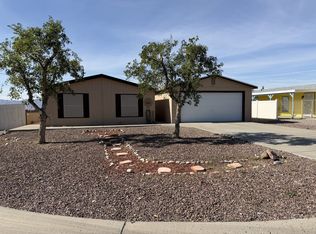
- $160,0003 bd2 ba1.2k sqft4492 S Lynda Cir, Fort Mohave, AZ 86426Sold

- $238,0003 bd2 ba1.5k sqft4486 S Lynda Cir, Fort Mohave, AZ 86426Sold
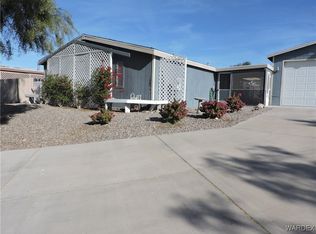
- $290,0003 bd2 ba1.5k sqft4473 S Lynda Cir, Fort Mohave, AZ 86426Off Market
- $182,600-- bd-- ba905 sqft4480 S Lynda Cir, Fort Mohave, AZ 86426Off Market
- $176,6002 bd2 ba924 sqft4474 S Lynda Cir, Fort Mohave, AZ 86426Off Market
- $230,5003 bd2 ba1.6k sqft4467 S Lynda Cir, Fort Mohave, AZ 86426Off Market
A local agent can set up tours, give advice and negotiate with sellers.
Similar homes
- $252,9993 bd2 ba1.3k sqft2541 E Morgan Road, Fort Mohave, AZ 86426For Sale
 MLS ID #040396, Cheryl Williams, Key Time Realty. Momentum MLS
 - $229,9003 bd2 ba1.1k sqft2540 E Curtis Way, Fort Mohave, AZ 86426For Sale
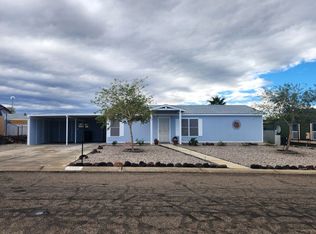 MLS ID #036603, Judy Perle Wilcosky, Red Door Realty Services. Momentum MLS
 - $279,9003 bd2 ba1.6k sqft4468 S Camp Mohave Court, Fort Mohave, AZ 86426For Sale
 MLS ID #036689, Kim Huft, KDH Desert Properties. Momentum MLS
 - $213,0002 bd2 ba1k sqft4310 S Rafe Avenue, Fort Mohave, AZ 86426For Sale
 MLS ID #039711, Samantha Rodman, Tri-State Realty. Momentum MLS
 - $234,9003 bd2 ba1.4k sqft1461 E Paseo Redondo Circle, Fort Mohave, AZ 86426For SaleMLS ID #039137, Susan "Sue" Smith, Realty ONE Group Mountain Desert. Momentum MLS
- $214,9003 bd2 ba1.3k sqft4347 S La Calzada Drive, Fort Mohave, AZ 86426For SaleMLS ID #039839, Sheila Kennedy, Ms Bullhead City Real Estate. Momentum MLS
- $254,0003 bd2 ba1.1k sqft5739 S Gazelle Drive, Fort Mohave, AZ 86426For SaleMLS ID #037525, David Greenlee, Century 21 Americana. Momentum MLS
- $284,5003 bd2 ba1.4k sqft5159 S Amber Sands Drive, Fort Mohave, AZ 86426For SaleMLS ID #036888, Susan Schiveley, Innovative Property Solutions. Momentum MLS
- $275,0002 bd2 ba1.3k sqft4275 S Mountain Meadow Way, Fort Mohave, AZ 86426For SaleMLS ID #037309, Jasmine Urias, Sondgeroth Real Estate Group, LLC. Momentum MLS
- $247,0003 bd2 ba1.3k sqft1409 E Pearl Cir, Fort Mohave, AZ 86426For Sale
 MLS ID #1040390, Diane Holley, Citiea Realty Group. Lake Havasu AOR
 - $235,0003 bd2 ba1.5k sqft1064 Jocabima Drive, Bullhead City, AZ 86442For SaleMLS ID #040323, Michelle Valenzuela, US SOUTHWEST®. Momentum MLS
- $244,0003 bd2 ba1.8k sqft1780 Balsa Road, Bullhead City, AZ 86442For SaleMLS ID #039243, Carol Pittard, Realty One Group Mountain Desert. Momentum MLS
- $294,0003 bd2 ba1.5k sqft4402 S Calle Viveza, Fort Mohave, AZ 86426For SaleMLS ID #040192, Terry Silk, Homesmart River Realty. Momentum MLS
- $299,9993 bd2 ba1.8k sqft5628 S Mission Road, Fort Mohave, AZ 86426For SaleMLS ID #033162, Ron Dowdy, Innovative Property Solutions. Momentum MLS
- $192,0002 bd2 ba1.1k sqft1290 E Hammer Road, Fort Mohave, AZ 86426For SaleMLS ID #039026, Jami Bauer, KDH Desert Properties. Momentum MLS
- $236,0002 bd2 ba1.4k sqft1700 E Magellan Drive, Mohave Valley, AZ 86440For SaleMLS ID #035404, Karen Arellanez, Friends at the River Realty. Momentum MLS
- $249,0003 bd2 ba1.3k sqft1694 S Elgin Road, Golden Valley, AZ 86413For SaleMLS ID #040248, Julie Moon, Century 21 Highland. Momentum MLS
- $320,0003 bd2 ba1.5k sqft5013 S Silver Cove, Fort Mohave, AZ 86426For SaleMLS ID #032563, Candice Galvane, Realty One Group Mountain Desert. Momentum MLS
- $144,9002 bd2 ba1.2k sqft1545 E El Rodeo Rd # 28, Fort Mohave, AZ 86426For SaleMLS ID #039208, Rebecca Zavichas, RZ Real Estate. Momentum MLS
- $220,0003 bd2 ba1.8k sqft955 Church Street, Bullhead City, AZ 86442For SaleMLS ID #034002, Jami Bauer, KDH Desert Properties. Momentum MLS
