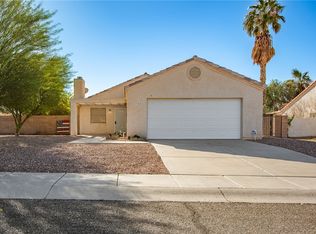
Escape the hustle and embrace wide-open living with this private desert retreat in the desirable Riverview Ranches community of Fort Mohave. Set on a full acre of agriculturally zoned land, this 2-bedroom, 2-bathroom home offers 1,305 square feet of comfortable living with the space, freedom, and flexibility you ve been looking for. Built in 1984, the home features a functional layout along with a versatile bonus room, perfect for a recreation space, home office, or additional living area. The interior includes a walk-in tiled shower, tile flooring throughout, and all appliances convey, making this home move-in ready. Step outside and enjoy the expansive property, a fully fenced backyard, complete with a gazebo and chicken coop, ideal for those seeking a rural lifestyle or room to grow. Agricultural zoning allows for horses and other livestock, giving you the opportunity to truly create your own homestead. With plenty of space for RVs, boats, and all your desert and river toys, this property is designed for both work and play. In addition to the 2-car garage with a dedicated laundry area, a large 2-car carport provides ample shaded and covered parking. A brand-new AC unit ensures year-round comfort, while the location offers the best of both worlds, peaceful acreage living just minutes from Highway 95, the Colorado River, retail and grocery shopping, dining, medical, and schools. Whether you're looking for a full-time residence, weekend escape, or investment opportunity, this property delivers space, versatility, and endless potential.
Active
Price cut: $10K (7/9)
$275,000
4275 S Mountain Meadow Way, Fort Mohave, AZ 86426
2beds
1,305sqft
Single Family Residence
Built in 1984
1.03 Acres Lot
$267,300 Zestimate®
$211/sqft
$-- HOA
What's special
Chicken coopFunctional layoutFully fenced backyardVersatile bonus roomWalk-in tiled showerTile flooring throughoutAll appliances convey
- 120 days |
- 756 |
- 46 |
Zillow last checked:
Listing updated:
Listed by:
Jasmine Urias 928-605-8429,
Sondgeroth Real Estate Group, LLC
Source: Momentum MLS,MLS#: 037309 Originating MLS: Western AZ Regional Real Estate Data Exchange
Originating MLS: Western AZ Regional Real Estate Data ExchangeFacts & features
Interior
Bedrooms & bathrooms
- Bedrooms: 2
- Bathrooms: 2
- Full bathrooms: 1
- 3/4 bathrooms: 1
Rooms
- Room types: Bonus Room, Den, Family Room
Heating
- Central, Gas
Cooling
- Central Air, Electric
Appliances
- Included: Dryer, Dishwasher, Electric Oven, Electric Range, Disposal, Microwave, Refrigerator, Washer
- Laundry: Electric Dryer Hookup, In Garage
Features
- Breakfast Bar, Ceiling Fan(s), Dining Area, Primary Suite, Open Floorplan, Pantry, Shower Only, Separate Shower, Tile Countertop, Tile Counters, Window Treatments, Programmable Thermostat
- Flooring: Laminate, Tile, Hard Surface Flooring or Low Pile Carpet
- Windows: Window Coverings
- Has fireplace: Yes
- Fireplace features: Wood Burning
Interior area
- Total structure area: 1,739
- Total interior livable area: 1,305 sqft
Video & virtual tour
Property
Parking
- Total spaces: 4
- Parking features: Attached, Carport, RV Access/Parking, Storage, Garage Door Opener
- Attached garage spaces: 2
- Carport spaces: 2
- Covered spaces: 4
Accessibility
- Accessibility features: Low Threshold Shower
Features
- Levels: One
- Stories: 1
- Entry location: Breakfast Bar,Ceiling Fan(s),Counters-Tile,Dining-
- Patio & porch: Covered, Enclosed, Patio
- Exterior features: Landscaping, Patio, RV Parking/RV Hookup
- Pool features: None
- Fencing: Block,Back Yard,Chain Link,Wood
- Has view: Yes
- View description: Mountain(s), Panoramic
Lot
- Size: 1.03 Acres
- Dimensions: 300 x 150
- Features: Agricultural, Cul-De-Sac, Public Road, Residential Lot, Steep Slope
Details
- Additional structures: Gazebo
- Parcel number: 22904002
- Zoning description: M- AR Agricultural Res
- Horses can be raised: Yes
- Horse amenities: Horses Allowed
Construction
Type & style
- Home type: SingleFamily
- Architectural style: One Story
- Property subtype: Single Family Residence
Materials
- Stucco, Wood Frame
- Roof: Shingle
Condition
- New construction: No
- Year built: 1984
Utilities & green energy
- Electric: 110 Volts, 220 Volts
- Sewer: Septic Tank
- Water: Public
- Utilities for property: Electricity Available
Community & HOA
Community
- Subdivision: Riverview Ranches
HOA
- Has HOA: No
Location
- Region: Fort Mohave
- Elevation: 708
Financial & listing details
- Price per square foot: $211/sqft
- Tax assessed value: $214,380
- Annual tax amount: $1,302
- Date on market: 3/25/2026
- Cumulative days on market: 120 days
- Date available: 03/25/2026
- Listing terms: Cash,Conventional,1031 Exchange
- Electric utility on property: Yes
Estimated market value
$267,300
$254,000 - $281,000
$1,418/mo
Price history
| Date | Event | Price |
|---|---|---|
| 7/9/2026 | Price change | $275,000-3.5%$211/sqft |
Source:  Momentum MLS #037309 Report a problem Momentum MLS #037309 Report a problem | ||
| 4/25/2026 | Price change | $285,000-3.4%$218/sqft |
Source: Momentum MLS #037309 Report a problem | ||
| 3/26/2026 | Listed for sale | $295,000+26.7%$226/sqft |
Source: Momentum MLS #037309 Report a problem | ||
| 6/2/2021 | Sold | $232,900-0.9%$178/sqft |
Source: Momentum MLS #980348 Report a problem | ||
| 4/27/2021 | Pending sale | $234,999$180/sqft |
Source: Momentum MLS #980348 Report a problem | ||
| 4/17/2021 | Listed for sale | $234,999+65.5%$180/sqft |
Source: Momentum MLS #980348 Report a problem | ||
| 4/19/2017 | Sold | $142,000-2%$109/sqft |
Source: Momentum MLS #914958 Report a problem | ||
| 11/15/2016 | Price change | $144,900-3.3%$111/sqft |
Source: All Arizona River Realty LLC #914958 Report a problem | ||
| 7/12/2016 | Price change | $149,900-6.3%$115/sqft |
Source: All Arizona River Realty LLC #914958 Report a problem | ||
| 5/6/2016 | Listed for sale | $159,900+290%$123/sqft |
Source: All Arizona River Realty LLC #914958 Report a problem | ||
| 1/13/2011 | Listing removed | $41,000$31/sqft |
Source: The Ristow Group LLC #850781 Report a problem | ||
| 12/24/2010 | Listed for sale | $41,000-78.7%$31/sqft |
Source: The Ristow Group LLC #850781 Report a problem | ||
| 3/19/2010 | Sold | $192,874+3.6%$148/sqft |
Source: Public Record Report a problem | ||
| 11/23/2005 | Sold | $186,200$143/sqft |
Source: Public Record Report a problem | ||
Public tax history
| Year | Property taxes | Tax assessment |
|---|---|---|
| 2026 | $1,413 +8.5% | $21,439 +2.1% |
| 2025 | $1,303 +4.3% | $20,992 -6.9% |
| 2024 | $1,249 +1.8% | $22,558 +20.9% |
| 2023 | $1,227 +12.2% | $18,659 +27.5% |
| 2022 | $1,094 +2.8% | $14,637 +9.7% |
| 2021 | $1,064 +7.9% | $13,347 +20.3% |
| 2019 | $987 | $11,095 +16.6% |
| 2018 | $987 +0.8% | $9,514 +0.7% |
| 2017 | $978 -3.2% | $9,450 +0.1% |
| 2016 | $1,011 +0.1% | $9,437 +7.3% |
| 2015 | $1,009 | $8,796 +19.1% |
| 2014 | -- | $7,386 +11.9% |
| 2013 | -- | $6,602 +7.3% |
| 2012 | -- | $6,152 -16.9% |
| 2011 | -- | $7,403 -22.5% |
| 2010 | -- | $9,548 -8.1% |
| 2009 | -- | $10,392 -18.1% |
| 2008 | -- | $12,681 |
| 2007 | -- | -- |
| 2006 | -- | -- |
| 2000 | $449 | -- |
Find assessor info on the county website
Monthly payment
Est. payment
Payment breakdown
Explore the cost of this home by adjusting the details. Changes won't be saved.Climate risks
Neighborhood: 86426
Nearby schools
GreatSchools rating
- 6/10Camp Mohave Elementary SchoolGrades: K-8Distance: 0.7 mi
- 2/10CRUHSD AcademyGrades: 9-12Distance: 2.3 mi
- NAFort Mohave Elementary SchoolGrades: PK-8Distance: 2.6 mi
- $350,8004 bd2 ba2.1k sqft4259 S Mountain Meadow Way, Fort Mohave, AZ 86426Off Market
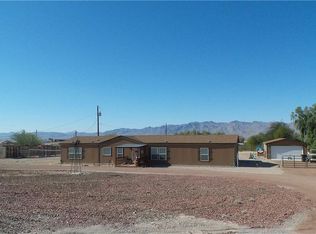
- $73,757-- bd-- ba2.1k sqft4259 S Mountain Meadow Way, Fort Mohave, AZ 86426Off Market
- $359,700-- bd-- ba1.5k sqft4289 S Mountain Meadow Way, Fort Mohave, AZ 86426Off Market
- $230,000-- bd-- ba-- sqft4280 S Moon Mountain Way, Fort Mohave, AZ 86426Off Market
- $--1.75 Acres4280 Moon Mountain Way, Fort Mohave, AZ 86426Off Market
- $401,3003 bd2 ba1.8k sqft2146 E Jamie Rd, Fort Mohave, AZ 86426Off Market
- $311,6003 bd2 ba1.3k sqft2152 E Jamie Rd, Fort Mohave, AZ 86426Off Market
- $344,4623 bd2 ba1.8k sqft2140 E Jamie Rd, Fort Mohave, AZ 86426Off Market
A local agent can set up tours, give advice and negotiate with sellers.
Similar homes
- $299,9003 bd2 ba1.3k sqft2054 E Sundance Drive, Fort Mohave, AZ 86426For Sale
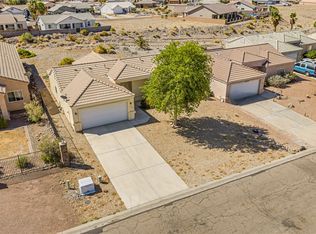 MLS ID #039997, Sara Entner, Black Mountain Valley Realty. Momentum MLS
 - $289,9002 bd2 ba1.1k sqft1804 E La Entrada Place, Fort Mohave, AZ 86426For Sale
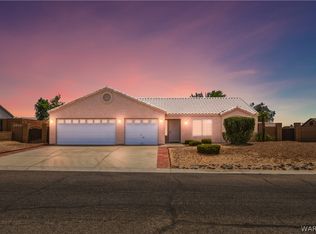 MLS ID #039376, Sarah Juarez, Black Mountain Valley Realty. Momentum MLS
 - $299,9003 bd2 ba1.3k sqft1658 E Luna Media, Fort Mohave, AZ 86426For Sale
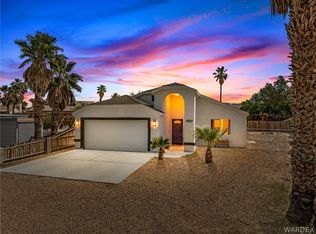 MLS ID #038445, Tara McMullen, Coldwell Banker Realty. Momentum MLS
 - $245,0003 bd2 ba1.1k sqft1796 E Bear Creek Way, Fort Mohave, AZ 86426For Sale
 MLS ID #034588, Lauryn Nicander-Hahn, Coldwell Banker Realty. Momentum MLS
 - $299,0002 bd2 ba1k sqft2400 E Blackfoot Road, Fort Mohave, AZ 86426For SaleMLS ID #039020, Kimberli Willis, River Sisters Realty. Momentum MLS
- $239,9003 bd2 ba1.3k sqft4818 S Baronsgate Way, Fort Mohave, AZ 86426For SaleMLS ID #035958, Ann Pettit, US SOUTHWEST®. Momentum MLS
- $339,9003 bd2 ba1.4k sqft1982 E Fairway Pl, Fort Mohave, AZ 86426For Sale
 MLS ID #1041666, Jessica Topol, Sondgeroth Real Estate Group, LLC. Lake Havasu AOR
 - $269,0003 bd2 ba1.1k sqft3740 June Street, Bullhead City, AZ 86442For SaleMLS ID #038208, Richard Irminger, BH Keller Williams Arizona Living Realty. Momentum MLS
- $335,0003 bd2 ba1.2k sqft6013 S Kodiak, Fort Mohave, AZ 86426For SaleMLS ID #037952, Brandi Adams, Realty One Group Mountain Desert. Momentum MLS
- $325,0003 bd2 ba1.2k sqft5551 S Deer Creek Avenue, Fort Mohave, AZ 86426For SaleMLS ID #040012, Diana Dubach, US SOUTHWEST®. Momentum MLS
- $350,0003 bd2 ba1.4k sqft5062 S Silver Bullet Drive, Fort Mohave, AZ 86426For SaleMLS ID #036743, Nichole Klier, BH Keller Williams Arizona Living Realty. Momentum MLS
- $339,9003 bd2 ba1.4k sqft4995 S Via Colinas Drive, Fort Mohave, AZ 86426For SaleMLS ID #039509, Duston Vance, Real Broker. Momentum MLS
- $280,0002 bd2 ba1.3k sqft2842 Dakota Trail, Bullhead City, AZ 86442For SaleMLS ID #035121, Christine Rohaly, Realty One Group Mountain Desert. Momentum MLS
- $324,7003 bd2 ba1.2k sqft6082 S Tenderfoot Lane, Fort Mohave, AZ 86426For SaleMLS ID #040044, Cheri Mahan, Tri-State Realty. Momentum MLS
- $265,0002 bd2 ba1.1k sqft2436 E Parkside Drive, Mohave Valley, AZ 86440For SaleMLS ID #040316, Sara Entner, Black Mountain Valley Realty. Momentum MLS
- $237,9003 bd2 ba1.2k sqft1827 Long Avenue, Bullhead City, AZ 86442For SaleMLS ID #038975, Sarah Juarez, Black Mountain Valley Realty. Momentum MLS
- $249,9003 bd2 ba1.2k sqft3720 Normando Drive, Bullhead City, AZ 86442For SaleMLS ID #040040, Susan King, Key Time Realty. Momentum MLS
- $279,9003 bd2 ba1.3k sqft2191 Sierra Santiago, Bullhead City, AZ 86442For SaleMLS ID #038170, Candice Galvane, Realty One Group Mountain Desert. Momentum MLS
- $299,9003 bd2 ba1.6k sqft1807 Escalera Circle, Bullhead City, AZ 86442For SaleMLS ID #039547, Josh Vissers, Premier Executives Real Estate. Momentum MLS
- $360,0003 bd2 ba1.4k sqft1970 E Gold Lake Drive, Fort Mohave, AZ 86426For SaleMLS ID #038846, Sue Dearing, LH Keller Williams Arizona Living Realty. Momentum MLS
