Welcome to your serene retreat just 15 minutes from downtown Lafayette and Purdue University. Nestled on 13 wooded acres, this one-family owned property offers tranquility and convenience. The property features a 30x30 pole barn, and covered pavilion, perfect for storing equipment, vehicles, and a workshop area. A freshly cleared path leads down to the picturesque Wea Creek, for fishing, hunting, morels, and bonfires. The property has hundreds of bulbs and perennials which surround the house and will bloom next spring and summer. The home itself is designed for comfort and efficiency, with 6" walls and insulation providing excellent warmth during winters, thanks to passive solar heat. The open-concept layout includes 4 spacious bedrooms and 4 full baths, (two on each floor) with two of the bathrooms recently remodeled to modern standards. This ranch-style home has a fully finished walkout basement, with a large rec room for family gatherings and entertaining. Located near the Raineybrook subdivision, the property provides easy access to SR 25 and 231, and is only 3.5 miles from McCutcheon High School. Experience the perfect blend of seclusion and accessibility in this exceptional wooded haven.
Closed
$525,000
4481 S 175 W, Lafayette, IN 47909
4beds
3,600sqft
Single Family Residence
Built in 1986
13 Acres Lot
$589,800 Zestimate®
$--/sqft
$3,652 Estimated rent
Home value
$589,800
$549,000 - $643,000
$3,652/mo
Zestimate® history
Owner options
List your home for rent
$3,652/mo
Rent Zestimate®
Find your next renter with Zillow Rental Manager. Plus, with online applications, you can quickly screen prospective tenants – for free.
$3,652/mo
Rent Zestimate®
Refinance and save
$3,338/mo
Est. payment
Refinancing to a lower rate could help reduce your monthly payments and save thousands over the life of the loan.
$3,338/mo
Est. payment
Explore your selling options
Work with a Zillow partner agent
Leverage their expertise and Zillow's premium Showcase listings to get your home seen by more buyers.
Get startedList with your own agent
Get your home in front of millions of buyers by listing it on Zillow.
Learn how to do itSell it yourself
Take full control of how buyers see your home on Zillow by listing For Sale by Owner (FSBO).
List your homeWhat's special
Zillow last checked:
Listing updated:
Listed by:
Scott M Brown Agt:765-714-1971,
Keller Williams Lafayette
Bought with:
Lindsey Taylor, RB21001167
Raeco Realty
Source: IRMLS,MLS#: 202429773
Facts & features
Interior
Bedrooms & bathrooms
- Bedrooms: 4
- Bathrooms: 4
- Full bathrooms: 4
- Main level bedrooms: 2
Bedroom 1
- Level: Main
Bedroom 2
- Level: Main
Dining room
- Level: Main
- Area: 270
- Dimensions: 18 x 15
Family room
- Level: Basement
- Area: 500
- Dimensions: 25 x 20
Kitchen
- Level: Main
- Area: 240
- Dimensions: 16 x 15
Living room
- Level: Main
- Area: 300
- Dimensions: 25 x 12
Heating
- Natural Gas, Forced Air
Cooling
- Central Air
Appliances
- Included: Dishwasher, Microwave, Exhaust Fan, Gas Range, Gas Water Heater
- Laundry: Electric Dryer Hookup, Gas Dryer Hookup, Sink, Main Level
Features
- Vaulted Ceiling(s), Cedar Closet(s), Walk-In Closet(s), Laminate Counters, Stone Counters, Kitchen Island, Open Floorplan, Double Vanity, Stand Up Shower, Tub/Shower Combination, Main Level Bedroom Suite, Great Room
- Flooring: Hardwood, Ceramic Tile
- Doors: Pocket Doors, Six Panel Doors, Storm Door(s)
- Windows: Skylight(s), Blinds
- Basement: Full,Walk-Out Access,Finished,Block
- Has fireplace: No
- Fireplace features: None
Interior area
- Total structure area: 3,600
- Total interior livable area: 3,600 sqft
- Finished area above ground: 1,920
- Finished area below ground: 1,680
Property
Parking
- Total spaces: 2
- Parking features: Attached, Garage Door Opener, Asphalt
- Attached garage spaces: 2
- Has uncovered spaces: Yes
Features
- Levels: One
- Stories: 1
- Patio & porch: Deck
- Exterior features: Basketball Goal
- Fencing: None
- Has view: Yes
- On waterfront: Yes
- Waterfront features: Waterfront, River Front, Creek
- Frontage length: Water Frontage(380)
Lot
- Size: 13 Acres
- Features: Many Trees, Irregular Lot, Few Trees, Flood Plain, 10-14.999, Wooded, City/Town/Suburb, Rural
Details
- Additional structures: Outbuilding
- Parcel number: 791013200004.000020
Construction
Type & style
- Home type: SingleFamily
- Architectural style: Ranch,Traditional,Walkout Ranch
- Property subtype: Single Family Residence
Materials
- Vinyl Siding
- Roof: Metal
Condition
- New construction: No
- Year built: 1986
Utilities & green energy
- Electric: REMC
- Gas: CenterPoint Energy
- Sewer: Septic Tank
- Water: Well
- Utilities for property: Cable Connected
Green energy
- Energy efficient items: Insulation
Community & HOA
Community
- Security: Smoke Detector(s)
- Subdivision: None
Location
- Region: Lafayette
Financial & listing details
- Tax assessed value: $404,300
- Annual tax amount: $3,016
- Date on market: 8/7/2024
- Listing terms: Cash,Conventional
Price history
| Date | Event | Price |
|---|---|---|
| 10/14/2024 | Sold | $525,000-4.5% |
Source:  IRMLS #202429773 Report a problem IRMLS #202429773 Report a problem | ||
| 8/28/2024 | Price change | $550,000-4.3% |
Source: IRMLS #202429773 Report a problem | ||
| 8/7/2024 | Listed for sale | $575,000 |
Source: IRMLS #202429773 Report a problem | ||
Public tax history
| Year | Property taxes | Tax assessment |
|---|---|---|
| 2025 | $3,221 +6.8% | $404,300 +6.4% |
| 2024 | $3,016 +19.3% | $379,900 +5.9% |
| 2023 | $2,527 +13.1% | $358,900 +22.4% |
| 2022 | $2,235 +13.6% | $293,100 +11.7% |
| 2021 | $1,967 +4.8% | $262,500 |
| 2020 | $1,877 +9.9% | -- |
| 2019 | $1,708 +1.3% | $232,700 +5.9% |
| 2018 | $1,686 +11.1% | $219,800 +1.7% |
| 2017 | $1,517 | $216,100 +3.8% |
| 2016 | $1,517 +3.7% | $208,200 +8.7% |
| 2014 | $1,462 +6.9% | $191,600 +1% |
| 2013 | $1,368 | $189,700 +6.6% |
| 2012 | -- | $177,900 -23.3% |
| 2008 | $1,734 | $231,800 |
Find assessor info on the county website
Neighborhood: 47909
Nearby homes
- $930,7004 bd3 ba3.4k sqft4485 S 175 W, Lafayette, IN 47909Off Market
- $524,9004 bd4 ba4.1k sqft4545 S 175 W, Lafayette, IN 47909Off Market

- $933,9004 bd3 ba3k sqft4466 Admirals Pointe Dr, Lafayette, IN 47909Off Market
- $1,023,0005 bd3 ba5.2k sqft4454 Admirals Pointe Dr, Lafayette, IN 47909Off Market
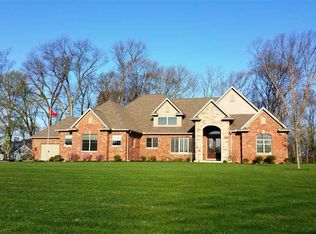
- $1,210,4006 bd6 ba5.1k sqft4287 Admirals Landing Dr, Lafayette, IN 47909Sold
- $767,8000.7 acres4430 Admirals Pointe Dr, Lafayette, IN 47909Off Market
- $731,500-- bd2 ba3.3k sqft4476 Admirals Pointe Dr, Lafayette, IN 47909Off Market
- $1,276,7986 bd5 ba5.2k sqft4267 Admirals Landing Dr, Lafayette, IN 47909Sold
Nearby schools
GreatSchools rating
- 7/10Mintonye Elementary SchoolGrades: K-5Distance: 3.6 mi
- 4/10Southwestern Middle SchoolGrades: 6-8Distance: 3.6 mi
- 8/10McCutcheon High SchoolGrades: 9-12Distance: 1.4 mi
Schools provided by the listing agent
- Elementary: Mintonye
- Middle: Southwestern
- High: Mc Cutcheon
- District: Tippecanoe School Corp.
Source: IRMLS. This data may not be complete. We recommend contacting the local school district to confirm school assignments for this home.


Get pre-qualified for a loan
At Zillow Home Loans, we can pre-qualify you in as little as 5 minutes with no impact to your credit score.An equal housing lender. NMLS #10287.
- Indiana
- Tippecanoe County
- Shadeland
- 47909
- 4481 S 175 W
