Skip main navigation
Sold for $570,000
  • $570,000

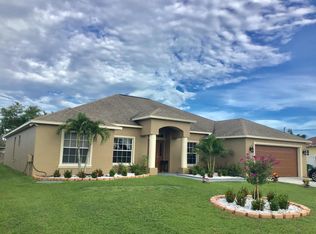
    4481 SW Hagaplan Street, Port St Lucie, FL 34953

    4beds
    2,237sqft
    Single Family Residence
    Built in 2017
    10,000 Square Feet Lot
    $561,500 Zestimate®
    $255/sqft
    $3,578 Estimated rent

    Home value

    $561,500

    $505,000 - $623,000

    $3,578/mo

    Zestimate® history
    Loading
    Loading...

    Owner options

    List your home for rent

    $3,578/mo

    Rent Zestimate®

    Find your next renter with Zillow Rental Manager. Plus, with online applications, you can quickly screen prospective tenants – for free.

    Learn more

    $3,578/mo

    Rent Zestimate®

    Refinance and save

    $4,057/mo

    Est. payment

    Refinancing to a lower rate could help reduce your monthly payments and save thousands over the life of the loan.

    See today's rates

    $4,057/mo

    Est. payment

    Explore your selling options

    Work with a Zillow partner agent

    Leverage their expertise and Zillow's premium Showcase listings to get your home seen by more buyers.

    Get started

    List with your own agent

    Get your home in front of millions of buyers by listing it on Zillow.

    Learn how to do it

    Sell it yourself

    Take full control of how buyers see your home on Zillow by listing For Sale by Owner (FSBO).

    List your home

    What's special

    THIS LOVELY CBS 2017 BUILT POOL HOME OFFERS YOU THE SPACE, LOCATION AND UPGRADES YOU HAVE BEEN LOOKING FOR! SPLIT BEDROOM FLOOR PLAN PROVIDES PRIVACY AND COMFORT FOR YOUR FAMILIES LIFESTYLE. UPGRADED 10' LUXURIOUS TRAY CEILINGS ADD ELEGANCE TO THIS SHOW STOPPER! DESIGNER BUILT-IN WALL UNIT IN DINING ROOM FEATURES AN INFRARED FIREPLACE-HEATER COMBO AND OFFERS A SPACIOUS DINING AREA FOR YOUR ENTERTAINING NEEDS. LIGHT AND BRIGHT KITCHEN FEATURES 42'' CABINETS, QUARTZ COUNTERTOPS COMBINED WITH AN ELEGANT GLASS TILE BACKSPLASH AND SS APPLIANCES. SPACIOUS PRIMARY BEDROOM AND BATHROOM INCLUDES A FRENCH DOOR TO THE OVERSIZED OUTDOOR LANAI AREA. THE PRIMARY BATH FEATURES DOUBLE VANITY WITH QUARTZ COUNTERS, SEPARATE WALK-IN SHOWER AND AN OVERSIZED JETTED SOAKING TUB FOR THOSE WHO LOVE TO BATHE. TWO ADDITIONAL FULL BATHS ADD TO THIS LOVELY HOME. STEP OUTSIDE WHERE YOU WILL FIND AN EXPANSIVE TRAVERTINE POOL DECK WITH A LOVELY FREE-FORM POOL THAT FEATURES A WATERFALL AND GLASS TILE THAT REFLECTS THE BEAUTY OF THE SUN! THIS HOUSE ALSO HAS IMPACT RATED WINDOWS AND DOORS, LED LIGHTING, ADT SECURITY, PRE-PLUMBED AND FULLY EQUIPED WITH REVERSE OSMOSIS AND WHOLE HOUSE WATER FILTRATION SYSTEM. COMPLETE WITH A TWO CAR ATTACHED GARAGE, SHED FOR EXTRA STORAGE AND FULLY FENCED YARD. LOCATED IN THE FRIENDLY WOODLAND TRAILS SUBDIVISION AND WITHIN REACH OF BECKER ROAD AND I95. ALSO, WITHIN MINUTES FROM THE HEART OF TRADITION WHERE YOU WILL FIND MANY SHOPS AND RESTAURANTS FOR YOUR ENJOYMENT.

    Zillow last checked:

    Listing updated:

    Listed by:

    Cliff Glansen 954-965-3990,

    FlatFee.com

    Bought with:

    Kyle B Carley, 3569541

    LPT Realty, LLC

    Source: BeachesMLS,MLS#: R11107883MLS LogoOriginating MLS: BeachesMLS

    Facts & features

    Interior

    Bedrooms & bathrooms
    • Bedrooms: 4
    • Bathrooms: 3
    • Full bathrooms: 3
    • Main level bathrooms: 3
    • Main level bedrooms: 4
    Primary bedroom
    • Level: Main
    • Area: 208
    • Dimensions: 16 X 13
    Primary bedroom
    • Level: Main
    • Area: 208
    • Dimensions: 16 X 13
    Bedroom 2
    • Level: Main
    • Area: 132
    • Dimensions: 12 X 11
    Bedroom 2
    • Level: Main
    • Area: 132
    • Dimensions: 12 X 11
    Bedroom 3
    • Level: Main
    • Area: 180
    • Dimensions: 15 X 12
    Bedroom 3
    • Level: Main
    • Area: 180
    • Dimensions: 15 X 12
    Bedroom 4
    • Level: Main
    • Area: 132
    • Dimensions: 12 X 11
    Bedroom 4
    • Level: Main
    • Area: 132
    • Dimensions: 12 X 11
    Kitchen
    • Level: Main
    • Area: 168
    • Dimensions: 14 X 12
    Kitchen
    • Level: Main
    • Area: 168
    • Dimensions: 14 X 12
    Living room
    • Level: Main
    • Area: 340
    • Dimensions: 20 X 17
    Living room
    • Level: Main
    • Area: 340
    • Dimensions: 20 X 17
    Heating
    • Central, Electric
    Cooling
    • Central Air, Electric
    Appliances
    • Included: Dryer, Dishwasher, Electric Range, Microwave, Refrigerator, Water Softener Owned, Water Softener, Washer
    • Laundry: Washer Hookup, Inside, Laundry Closet
    Features
    • Built-in Features, Bathtub, Cathedral Ceiling(s), Dining Area, Separate/Formal Dining Room, Dual Sinks, Kitchen Island, Main Level Primary, Pantry, Split Bedrooms, Soaking Tub, Separate Shower, Vaulted Ceiling(s)
    • Doors: French Doors
    • Has fireplace: Yes
    • Fireplace features: Decorative
    Interior area
    • Total structure area: 2,973
    • Total interior livable area: 2,237 sqft

    Property

    Parking
    • Total spaces: 2
    • Parking features: Attached, Garage
    • Attached garage spaces: 2
    Features
    • Levels: One
    • Stories: 1
    • Patio & porch: Patio
    • Exterior features: Outdoor Living Area
    • Has private pool: Yes
    • Pool features: Free Form, Gunite, In Ground, Other
    • Fencing: Fenced
    • Has view: Yes
    • View description: Pool
    • Waterfront features: None
    Lot
    • Size: 10,000 Square Feet
    • Features: < 1/4 Acre
    Details
    • Parcel number: 342066003160005
    • Zoning: RS-2PS
    • Special conditions: Listed As-Is

    Construction

    Type & style
    • Home type: SingleFamily
    • Architectural style: Colonial
    • Property subtype: Single Family Residence
    Materials
    • Block
    • Roof: Composition,Shingle
    Condition
    • Resale
    • New construction: No
    • Year built: 2017

    Utilities & green energy

    • Electric: 3 Phase
    • Sewer: Public Sewer
    • Water: Public
    • Utilities for property: Cable Available, Sewer Available, Water Available

    Community & HOA

    Community
    • Security: Smoke Detector(s)
    • Subdivision: PORT ST LUCIE SECTION 33
    HOA
    • Has HOA: No
    • Amenities included: None
    Location
    • Region: Port Saint Lucie

    Financial & listing details

    • Price per square foot: $255/sqft
    • Tax assessed value: $421,300
    • Annual tax amount: $7,321
    • Date on market: 7/16/2025
    • Cumulative days on market: 147 days
    • Listing terms: Cash,Conventional,FHA,VA Loan

    Price history

    DateEventPrice
    1/12/2026Sold$570,000-1.7%$255/sqft
    Source: BeachesMLS #R11107883 Report a problem
    12/11/2025Pending sale$580,000$259/sqft
    Source: BeachesMLS #RX-11107883 Report a problem
    10/8/2025Price change$580,000-1.7%$259/sqft
    Source: BeachesMLS #RX-11107883 Report a problem
    9/22/2025Price change$590,000-1.5%$264/sqft
    Source: BeachesMLS #RX-11107883 Report a problem
    8/18/2025Price change$599,000-1.6%$268/sqft
    Source: BeachesMLS #RX-11107883 Report a problem
    7/16/2025Listed for sale$609,000+15.8%$272/sqft
    Source: BeachesMLS #RX-11107883 Report a problem
    7/10/2023Sold$526,000+1.3%$235/sqft
    Source: BeachesMLS #R10892293 Report a problem
    5/27/2023Pending sale$519,000$232/sqft
    Source: BeachesMLS #RX-10892293 Report a problem
    5/24/2023Listed for sale$519,000+1794.2%$232/sqft
    Source: BeachesMLS #RX-10892293 Report a problem
    9/5/2017Sold$27,400+585%$12/sqft
    Source: Public Record Report a problem
    9/9/1996Sold$4,000$2/sqft
    Source: Public Record Report a problem

    Public tax history

    YearProperty taxesTax assessment
    2025$7,544 +3%$352,197 +2.9%
    2024$7,322 +82.7%$342,272 +77.9%
    2023$4,007 +4%$192,347 +3%
    2022$3,855 +2%$186,745 +3%
    2021$3,780 -0.6%$181,306 +1.4%
    2020$3,805 $178,803 +12.4%
    2019$3,805 +12.7%$159,143 +1.9%
    2018$3,375 +5.2%$156,176 +1159.5%
    2017$3,209 $12,400
    Find assessor info on the county website

    Neighborhood: Woodland Trails

    Nearby schools

    GreatSchools rating
    Schools provided by the listing agent
    • Elementary: Windmill Point
    • Middle: Manatee Academy K-8
    • High: Treasure Coast

    Source: BeachesMLS. This data may not be complete. We recommend contacting the local school district to confirm school assignments for this home.

    Get a cash offer in 3 minutes
    Find out how much your home could sell for in as little as 3 minutes with a no-obligation cash offer.
    Estimated market value
    $561,500
    Get a cash offer in 3 minutes
    Find out how much your home could sell for in as little as 3 minutes with a no-obligation cash offer.
    Estimated market value
    $561,500