ABSOLUTELY BEAUTIFUL 4-BEDROOM, 3-BATH HOME! BUILT IN 2017, THIS STUNNING HOME OFFERS AN OPEN AND SPACIOUS FLOOR PLAN WITH AN IMPRESSIVE LIST OF UPGRADES. ENJOY 10-FOOT CEILINGS, CROWN MOLDING, LED LIGHTING THROUGHOUT, IMPACT WINDOWS AND DOORS, AND A BEAUTIFULLY APPOINTED KITCHEN FEATURING 42-INCH UPPER CABINETS WITH SOFT-CLOSE DOORS, CROWN MOLDING, QUARTZ COUNTERTOPS, AND STAINLESS-STEEL APPLIANCES. THE SPACIOUS PRIMARY SUITE OFFERS A LUXURIOUS BATHROOM WITH A SEPARATE SHOWER AND RELAXING JACUZZI TUB. THE LARGE PATIO PROVIDES THE PERFECT SPACE FOR FAMILY GATHERINGS, ENTERTAINING, OR SIMPLY ENJOYING THE BEAUTIFUL FLORIDA LIFESTYLE. ADDITIONAL FEATURES INCLUDE A 2-CAR GARAGE AND A CONVENIENT LOCATION WITH EASY ACCESS TO I-95 AND THE FLORIDA TURNPIKE, MAKING COMMUTING AND TRAVEL A BREEZE.
For sale
$565,000
4471 SW Hagaplan Street, Port St Lucie, FL 34953
4beds
2,182sqft
Single Family Residence
Built in 2017
10,000 Square Feet Lot
$551,400 Zestimate®
$259/sqft
$-- HOA
What's special
Quartz countertopsSpacious primary suiteRelaxing jacuzzi tubImpact windows and doorsCrown moldingLed lighting throughoutBeautifully appointed kitchen
- 21 days
- 176
- 13
Likely to sell faster than
Zillow last checked:
Listing updated:
Listed by:
Success Innocent 561-541-6908,
Home Master Realty LLC
Source: BeachesMLS,MLS#: B26080280 Originating MLS: BeachesMLS
Originating MLS: BeachesMLSFacts & features
Interior
Bedrooms & bathrooms
- Bedrooms: 4
- Bathrooms: 3
- Full bathrooms: 3
- Main level bathrooms: 3
- Main level bedrooms: 4
Primary bedroom
- Level: First
- Area: 210
- Dimensions: 14 X 15
Kitchen
- Level: First
- Area: 120
- Dimensions: 10 X 12
Living room
- Level: First
- Area: 272
- Dimensions: 16 X 17
Heating
- Central, Electric
Cooling
- Central Air, Electric
Appliances
- Included: Dishwasher, Electric Range, Electric Water Heater, Disposal, Microwave, Refrigerator, Water Heater
- Laundry: Washer Hookup
Features
- Attic, Breakfast Bar, Bathtub, Dual Sinks, Family/Dining Room, High Ceilings, Jetted Tub, Kitchen/Dining Combo, Main Level Primary, Pantry, Pull Down Attic Stairs, Split Bedrooms, Soaking Tub, Separate Shower, Walk-In Closet(s)
- Flooring: Ceramic Tile, Laminate, Tile
- Attic: Pull Down Stairs
- Has fireplace: No
Interior area
- Total structure area: 3,055
- Total interior livable area: 2,182 sqft
Video & virtual tour
Property
Parking
- Total spaces: 2
- Parking features: Attached, Driveway, Garage, Garage Door Opener
- Attached garage spaces: 2
- Has uncovered spaces: Yes
Accessibility
- Accessibility features: None
Features
- Levels: One
- Stories: 1
- Patio & porch: Covered, Patio, Porch, Screened
- Exterior features: Outdoor Living Area, Porch, Room For Pool
- Has view: Yes
- View description: Canal, City
- Has water view: Yes
- Water view: Canal
- Waterfront features: None
Lot
- Size: 10,000 Square Feet
- Dimensions: 80 x 125
- Features: < 1/4 Acre
Details
- Parcel number: 342066003150008
- Zoning: SFR
- Special conditions: Standard,Listed As-Is
Construction
Type & style
- Home type: SingleFamily
- Property subtype: Single Family Residence
Materials
- Block
- Foundation: Block
- Roof: Composition,Fiberglass,Shingle
Condition
- Resale
- New construction: No
- Year built: 2017
Details
- Warranty included: Yes
Utilities & green energy
- Sewer: Public Sewer
- Water: Public
- Utilities for property: Cable Available, Sewer Available
Community & HOA
Community
- Security: Smoke Detector(s)
- Subdivision: PORT ST LUCIE-SECTION 33
HOA
- Has HOA: No
Location
- Region: Port Saint Lucie
Financial & listing details
- Price per square foot: $259/sqft
- Tax assessed value: $434,000
- Annual tax amount: $1,694
- Date on market: 9/24/2026
- Cumulative days on market: 21 days
- Listing terms: Cash,Conventional,FHA,VA Loan
Estimated market value
$551,400
$524,000 - $579,000
$2,926/mo
Price history
| Date | Event | Price |
|---|---|---|
| 9/24/2026 | Listed for sale | $565,000+25.6%$259/sqft |
Source:  BeachesMLS #B26080280 Report a problem BeachesMLS #B26080280 Report a problem | ||
| 1/28/2022 | Sold | $450,000+66.7%$206/sqft |
Source: BeachesMLS #F10309749 Report a problem | ||
| 8/31/2017 | Sold | $270,000-1.8%$124/sqft |
Source: Public Record Report a problem | ||
| 6/28/2017 | Price change | $274,995-4.3%$126/sqft |
Source: Best Beaches & Sun Realty #RX-10310242 Report a problem | ||
| 5/27/2017 | Price change | $287,500-2.5%$132/sqft |
Source: Best Beaches & Sun Realty #RX-10310242 Report a problem | ||
| 5/4/2017 | Price change | $294,995-2.3%$135/sqft |
Source: Best Beaches & Sun Realty #RX-10310242 Report a problem | ||
| 4/4/2017 | Price change | $301,995-3.2%$138/sqft |
Source: Best Beaches & Sun Realty #RX-10310242 Report a problem | ||
| 2/21/2017 | Listed for sale | $311,995+1153%$143/sqft |
Source: Best Beaches & Sun Realty #RX-10310242 Report a problem | ||
| 10/28/2014 | Sold | $24,900$11/sqft |
Source: Public Record Report a problem | ||
| 9/22/2014 | Listed for sale | $24,900-16.7%$11/sqft |
Source: RE/MAX 100 RIVERSIDE #RX-10007964 Report a problem | ||
| 2/9/2013 | Listed for sale | $29,900-25.1%$14/sqft |
Source: RE/MAX Masters #R3343906 Report a problem | ||
| 3/7/2012 | Listing removed | $39,900$18/sqft |
Source: Homes.com #R2760824 Report a problem | ||
| 3/6/2012 | Listed for sale | $39,900+37.6%$18/sqft |
Source: Homes.com #R2760824 Report a problem | ||
| 11/2/2011 | Listing removed | $29,000$13/sqft |
Source: RE/MAX 100 RIVERSIDE #R2760824 Report a problem | ||
| 6/3/2011 | Listed for sale | $29,000+544.4%$13/sqft |
Source: ReMax 100 Riverside #R2760824 Report a problem | ||
| 9/9/1996 | Sold | $4,500$2/sqft |
Source: Public Record Report a problem | ||
Public tax history
| Year | Property taxes | Tax assessment |
|---|---|---|
| 2025 | $1,695 +4.4% | $90,004 +2.9% |
| 2024 | $1,624 -84.6% | $87,468 -80% |
| 2023 | $10,574 +96.8% | $438,200 +73.3% |
| 2022 | $5,374 +1% | $252,813 +3% |
| 2021 | $5,323 -0.1% | $245,450 +2.1% |
| 2020 | $5,328 | $240,385 +2.3% |
| 2019 | $5,328 +0.8% | $234,981 +1.9% |
| 2018 | $5,287 +4.8% | $230,600 +1759.7% |
| 2017 | $5,044 +523.2% | $12,400 -44.6% |
| 2016 | $809 +4.5% | $22,400 +18.5% |
| 2015 | $775 +7.8% | $18,900 +71.8% |
| 2014 | $719 | $11,000 +10% |
| 2013 | -- | $10,000 -11.5% |
| 2012 | -- | $11,300 -21% |
| 2011 | -- | $14,300 |
| 2010 | -- | $14,300 -38.1% |
| 2009 | -- | $23,100 -43.4% |
| 2008 | -- | $40,800 -50% |
| 2007 | -- | $81,600 -37% |
| 2006 | -- | $129,600 +35% |
| 2005 | -- | $96,000 +114.3% |
| 2004 | -- | $44,800 |
| 2003 | -- | -- |
| 2002 | -- | -- |
| 2001 | -- | -- |
| 2000 | -- | -- |
Find assessor info on the county website
Monthly payment
Est. payment
Payment breakdown
Explore the cost of this home by adjusting the details. Changes won't be saved.Climate risks
Neighborhood: Woodland Trails
- $418,7004 bd2 ba2k sqft4461 SW Hagaplan St, Port Saint Lucie, FL 34953Off Market
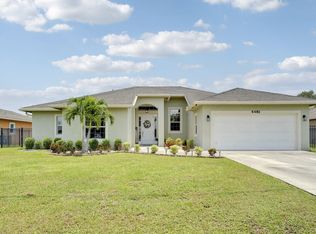
- $570,0004 bd3 ba2.2k sqft4481 SW Hagaplan St, Port Saint Lucie, FL 34953Sold
- $472,1004 bd3 ba2.2k sqft4481 SW Hagaplan Port St, Port Saint Lucie, FL 34953Off Market

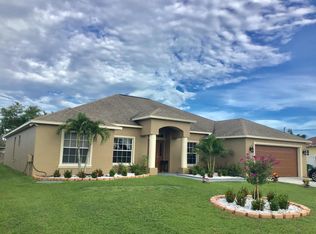
- $443,4004 bd3 ba2.1k sqft4491 SW Hagaplan St, Port Saint Lucie, FL 34953Off Market
Similar homes
- $535,0004 bd3 ba2k sqftPort St Lucie Section 33, Port Saint Lucie, FL 34953For Sale

 MLS ID #A12096823, Marie Francois, LoKation. MIAMI
 - $650,0004 bd3 ba2.3k sqft1586 SW CALMAR Avenue, Port St Lucie, FL 34953For Sale

 MLS ID #B26085937, Sharon L Fleming, Berkshire Hathaway Florida Realty. BeachesMLS
 - $600,0004 bd3 ba2.1k sqft4521 SW IMAGE Drive, Port St. Lucie, FL 34953For Sale
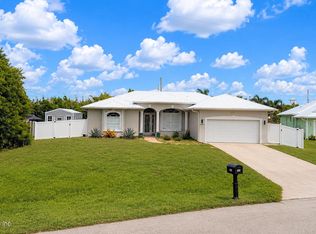 MLS ID #2159704, LAVETA S BURTS. realMLS
 - $459,0004 bd3 ba2.3k sqft1350 SW PAAR Drive, Port St Lucie, FL 34953For Sale
 MLS ID #B26081678, Emelyn Marcelino, Dalton Wade Inc. BeachesMLS
 - $585,0004 bd3 ba2.4k sqft4225 SW Ragen Street, Port St Lucie, FL 34953For SaleMLS ID #B26019734, MARY M MASTERS, RE/MAX Masterpiece Realty. BeachesMLS
- $459,9004 bd2 ba2.2k sqft4249 SW Kazan Street, Port St Lucie, FL 34953For SaleMLS ID #B26072931, Jennifer R Eggeling, RE/MAX Gold. BeachesMLS
- $564,9004 bd3 ba3.2k sqft3685 SW FOREMOST Drive, Port St Lucie, FL 34953For SaleMLS ID #B26063757, Raybon Gayle, Real Estate Solutions Today. BeachesMLS
- $574,9903 bd2 ba1.8k sqft1302 SW Bartell Avenue, Port St Lucie, FL 34953For SaleMLS ID #B26071368, Laurie Anne Laramie, Echo Fine Properties. BeachesMLS
- $489,9004 bd2 ba2.2k sqft4435 SW Masefield Street, Port St Lucie, FL 34953For SaleMLS ID #B26062195, Judes St Louis, Atlantic Shores ERA Powered. BeachesMLS
- $525,0005 bd3 ba2.5k sqftPort St Lucie Section 19, Port Saint Lucie, FL 34953For SaleMLS ID #A12102915, Karen Mathis PA, LPT Realty, LLC. MIAMI
- $519,9004 bd3 ba2.1k sqft4037 SW MCINTOSH Street, Port St Lucie, FL 34953For SaleMLS ID #B26088485, Jeffrey Mays, Coldwell Banker/ Res. Real Est. BeachesMLS
- $565,0004 bd3 ba2.9k sqftPort St Lucie Section 21, Port Saint Lucie, FL 34953For SaleMLS ID #A12007705, Daniel Coipel, Charles Rutenberg Realty FTL. MIAMI
- $550,0006 bd4 ba2.7k sqftHoliday Builders, Port St Lucie, FL 34953For SaleMLS ID #B26002795, Alisa F Squillacote, Keller Williams Realty - Wellington. BeachesMLS
- $495,0004 bd2 ba2k sqft3721 SW Masilunas Street, Port St Lucie, FL 34953For SaleMLS ID #B26081532, Monica M Hernandez-Johnson, Donohue Real Estate, LLC. BeachesMLS
- $495,0004 bd2 ba2k sqftPort St Lucie Section 21, Port Saint Lucie, FL 34953For SaleMLS ID #A12095418, Yanelis Navarro, The Keyes Company. MIAMI
- $540,0005 bd3 ba3k sqft3917 SW BAMBERG Street, Port St Lucie, FL 34953For SaleMLS ID #B26070320, Laeticia Abraham Pierre, Partnership Realty Inc.. BeachesMLS
- $499,9004 bd3 ba2.3k sqft1016 SW Paar Drive, Port St Lucie, FL 34953For SaleMLS ID #B26076946, Maria Termotto-Horwitz, Keller Williams Realty/P B. BeachesMLS
- $545,9994 bd3 ba2.2k sqft1008 SW Ingrassina Avenue SW, Port St Lucie, FL 34953For SaleMLS ID #B26064840, Johanna Nieves, Real Broker LLC. BeachesMLS
- $509,0004 bd3 ba2k sqft4310 SW LAGRANGE Street, Port St Lucie, FL 34953New ConstructionBeachesMLS
- $525,0004 bd2 ba1.5k sqft971 SW Jasper Avenue, Port St Lucie, FL 34953For SaleMLS ID #B26073363, Darci Margeson PA, Southern Key Realty. BeachesMLS
