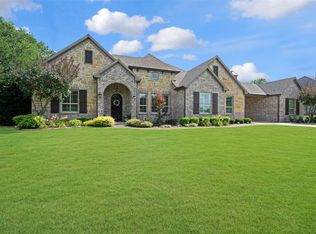
Experience luxury living in the prestigious gated community of Waterstone Estates, where this stunning 1.5-story home sits on a beautifully landscaped 1-acre homesite in highly acclaimed McKinney ISD. Offering 4bed,3bath,a 3car garage, and a spacious upstairs bonus room with carpet installed in July, this thoughtfully designed home blends elegance, comfort, and privacy. Exceptional curb appeal begins with black-framed front windows, a charming stone pathway, and a tranquil shaded courtyard surrounded by mature trees. Grand double steel entry doors with waterfall glass create an unforgettable first impression. Inside, the unique three-wing floor plan provides outstanding privacy, including an in-law suite with its own bath. Soaring vaulted ceilings with beams and a dramatic brick accent wall anchor the inviting living room, while a wet bar with designer lighting and brick flooring creates the perfect space for entertaining. The chef’s kitchen features custom cabinetry with illuminated display cabinets, a built-in refrigerator & freezer, farmhouse sink, double ovens, a five-burner gas cooktop with vent hood, pull-out trash cabinet, and an oversized walk-in pantry. Cedar barn doors add warmth and character to the laundry and media rooms. The private primary suite is a true retreat, offering two walk-in closets for exceptional storage and organization. Additional highlights include two water heaters with a recirculating pump & water alarm sensors. Relax or entertain on the extended covered patio complete with a fully equipped outdoor kitchen, creating the perfect setting for year-round outdoor living. Additional highlights include Fiber 360 broadband for seamless remote work and convenient access to Historic Downtown McKinney, shopping, dining, and Highways 75 and 121. Combining luxury finishes, flexible living spaces, and an exceptional location, this remarkable home offers the very best of North Texas living.
Sold
Price Unknown
4482 Lake Breeze Dr, McKinney, TX 75071
4beds
4,337sqft
Single Family Residence
Built in 2018
1 Acres Lot
$999,400 Zestimate®
$--/sqft
$4,080 Estimated rent
Home value
$999,400
$949,000 - $1.05M
$4,080/mo
Zestimate® history
Owner options
List your home for rent
$4,080/mo
Rent Zestimate®
Find your next renter with Zillow Rental Manager. Plus, with online applications, you can quickly screen prospective tenants – for free.
$4,080/mo
Rent Zestimate®
Refinance and save
$975/mo
Est. payment
Refinancing to a lower rate could help reduce your monthly payments and save thousands over the life of the loan.
$975/mo
Est. payment
Explore your selling options
Work with a Zillow partner agent
Leverage their expertise and Zillow's premium Showcase listings to get your home seen by more buyers.
Get startedList with your own agent
Get your home in front of millions of buyers by listing it on Zillow.
Learn how to do itSell it yourself
Take full control of how buyers see your home on Zillow by listing For Sale by Owner (FSBO).
List your homeWhat's special
Fully equipped outdoor kitchenLuxury finishesExtended covered patioFlexible living spacesExceptional curb appealBlack-framed front windowsFarmhouse sink
Zillow last checked:
Listing updated:
Listed by:
Christie Cannon 0456906 972-215-7747,
LPT Realty LLC 972-215-7747,
Tiffany George 0657320 972-523-4360,
LPT Realty LLC
Bought with:
Caitlyn Kincaid, 0821987
EXP REALTY
Source: NTREIS,MLS#: 21321661
Facts & features
Interior
Bedrooms & bathrooms
- Bedrooms: 4
- Bathrooms: 3
- Full bathrooms: 3
Primary bedroom
- Features: Ceiling Fan(s), En Suite Bathroom, Sitting Area in Primary, Walk-In Closet(s)
- Level: First
- Dimensions: 24 x 15
Bedroom
- Features: Ceiling Fan(s), En Suite Bathroom, Split Bedrooms, Walk-In Closet(s)
- Level: First
- Dimensions: 15 x 13
Bedroom
- Features: Ceiling Fan(s), En Suite Bathroom, Split Bedrooms, Walk-In Closet(s)
- Level: First
- Dimensions: 12 x 14
Bedroom
- Features: Ceiling Fan(s), En Suite Bathroom, Walk-In Closet(s)
- Level: First
- Dimensions: 11 x 11
Primary bathroom
- Features: Built-in Features, Dual Sinks, Double Vanity, En Suite Bathroom, Granite Counters, Hollywood Bath, Linen Closet, Sink, Separate Shower
- Level: First
- Dimensions: 12 x 13
Other
- Features: Built-in Features, Dual Sinks, Double Vanity, En Suite Bathroom, Jack and Jill Bath, Stone Counters
- Level: First
- Dimensions: 4 x 7
Other
- Features: Built-in Features
- Level: First
- Dimensions: 6 x 8
Game room
- Features: Ceiling Fan(s)
- Level: Second
- Dimensions: 22 x 20
Gym
- Features: Ceiling Fan(s)
- Level: First
- Dimensions: 15 x 16
Kitchen
- Features: Built-in Features, Eat-in Kitchen, Kitchen Island, Pantry, Stone Counters, Walk-In Pantry
- Level: First
- Dimensions: 11 x 30
Laundry
- Features: Built-in Features, Utility Sink
- Level: First
- Dimensions: 9 x 10
Living room
- Features: Built-in Features, Ceiling Fan(s), Fireplace
- Level: First
- Dimensions: 18 x 20
Media room
- Level: First
- Dimensions: 12 x 16
Office
- Level: First
- Dimensions: 12 x 13
Heating
- Central, ENERGY STAR Qualified Equipment
Cooling
- Central Air, Ceiling Fan(s), ENERGY STAR Qualified Equipment, Zoned
Appliances
- Included: Some Gas Appliances, Double Oven, Dishwasher, Electric Oven, Gas Cooktop, Disposal, Microwave, Plumbed For Gas, Vented Exhaust Fan, Wine Cooler
- Laundry: Laundry in Utility Room
Features
- Wet Bar, Built-in Features, Cathedral Ceiling(s), Decorative/Designer Lighting Fixtures, Double Vanity, Eat-in Kitchen, Granite Counters, High Speed Internet, In-Law Floorplan, Kitchen Island, Open Floorplan, Pantry, Paneling/Wainscoting, Cable TV, Vaulted Ceiling(s), Walk-In Closet(s), Wired for Sound
- Flooring: Carpet, Hardwood, Tile
- Windows: Window Coverings
- Has basement: No
- Number of fireplaces: 1
- Fireplace features: Gas, Gas Starter, Living Room, Raised Hearth, Stone
Interior area
- Total interior livable area: 4,337 sqft
Property
Parking
- Total spaces: 3
- Parking features: Driveway, Epoxy Flooring, Garage, Oversized, Garage Faces Side, Storage
- Attached garage spaces: 3
Features
- Levels: One
- Stories: 1
- Patio & porch: Front Porch, Patio, Covered
- Exterior features: Lighting, Outdoor Grill, Outdoor Kitchen, Private Yard, Rain Gutters
- Pool features: None
- Fencing: Back Yard,Wrought Iron
Lot
- Size: 1 Acres
- Features: Back Yard, Greenbelt, Interior Lot, Lawn, Landscaped, Many Trees, Subdivision
Details
- Parcel number: R893600B01901
Construction
Type & style
- Home type: SingleFamily
- Architectural style: Traditional,Detached
- Property subtype: Single Family Residence
Materials
- Brick, Rock, Stone
- Foundation: Slab
- Roof: Composition
Condition
- Resale
- Year built: 2018
Utilities & green energy
- Sewer: Aerobic Septic
- Water: Public
- Utilities for property: Electricity Available, Propane, Phone Available, Septic Available, Water Available, Cable Available
Community & HOA
Community
- Features: Fishing, Fenced Yard, Lake, Playground, Sidewalks, Trails/Paths, Gated
- Security: Security System, Carbon Monoxide Detector(s), Gated Community, Smoke Detector(s)
- Subdivision: Waterstone Estates Sec I
HOA
- Has HOA: Yes
- Services included: All Facilities, Association Management
- HOA fee: $975 semi-annually
- HOA name: Community Management Associates
- HOA phone: 972-943-2828
Location
- Region: Mckinney
Financial & listing details
- Tax assessed value: $1,139,500
- Annual tax amount: $15,211
- Date on market: 7/10/2026
- Cumulative days on market: 9 days
- Listing terms: Cash,Conventional,VA Loan
- Exclusions: Mounted TV’s, accent lights showcasing art in Primary BR, Gun Safes
Price history
| Date | Event | Price |
|---|---|---|
| 8/14/2026 | Sold | -- |
Source: NTREIS #21321661 Report a problem | ||
| 8/10/2026 | Pending sale | $1,019,000$235/sqft |
Source: NTREIS #21321661 Report a problem | ||
| 7/20/2026 | Contingent | $1,019,000$235/sqft |
Source: NTREIS #21321661 Report a problem | ||
| 7/10/2026 | Listed for sale | $1,019,000$235/sqft |
Source: NTREIS #21321661 Report a problem | ||
Public tax history
| Year | Property taxes | Tax assessment |
|---|---|---|
| 2025 | $13,395 -2.4% | $1,139,500 +2.3% |
| 2024 | $13,719 +7.2% | $1,114,415 +6.6% |
| 2023 | $12,803 | $1,045,000 +10% |
| 2022 | -- | $950,000 -1.1% |
| 2021 | $15,624 +37.8% | $960,878 +46.4% |
| 2020 | $11,342 +6.7% | $656,202 +7.7% |
| 2019 | $10,626 +617.2% | $609,089 +661.4% |
| 2018 | $1,482 +29.3% | $80,000 +23.1% |
| 2017 | $1,146 | $65,000 +8.3% |
| 2016 | $1,146 +64.8% | $60,000 +33.3% |
| 2015 | $695 | $45,000 +28.6% |
| 2014 | $695 | $35,000 +48.9% |
| 2013 | -- | $23,500 |
| 2012 | -- | $23,500 -32.9% |
| 2011 | -- | $35,000 -12.5% |
| 2010 | -- | $40,000 -38.5% |
| 2009 | -- | $65,000 -21.2% |
| 2008 | -- | $82,500 +10% |
| 2007 | -- | $75,000 +400% |
| 2006 | -- | $15,000 |
Find assessor info on the county website
Neighborhood: Waterstone Estates
Nearby homes
- $745,0005 bd4 ba3.7k sqft4476 Lake Breeze Dr, McKinney, TX 75071Off Market
- $--4 bd3 ba3.5k sqft4488 Lake Breeze Dr, McKinney, TX 75071Sold
- $972,500-- bd-- ba3.5k sqft4470 Lake Breeze Dr, McKinney, TX 75071Off Market
- $250,0001.21 acresLake Breeze Dr, Mckinney, TX 75071Off Market
- $795,9004 bd3 ba3.3k sqft4483 Lake Breeze Dr, McKinney, TX 75071Off Market
- $871,8004 bd3 ba3.9k sqft4491 Lake Breeze Dr, McKinney, TX 75071Off Market
- $852,9004 bd3 ba3.7k sqft4477 Lake Breeze Dr, McKinney, TX 75071Off Market
- $534,2004 bd3 ba2.7k sqft6635 Twilight, McKinney, TX 75071Off Market
Nearby schools
GreatSchools rating
- 4/10Webb Elementary SchoolGrades: K-5Distance: 5.7 mi
- 8/10Scott Morgan Johnson Middle SchoolGrades: 6-8Distance: 6.6 mi
- 8/10McKinney North High SchoolGrades: 9-12Distance: 6.8 mi
Schools provided by the listing agent
- Elementary: Webb
- Middle: Johnson
- High: McKinney North
- District: McKinney ISD
Source: NTREIS. This data may not be complete. We recommend contacting the local school district to confirm school assignments for this home.
Get a cash offer in 3 minutes
Find out how much your home could sell for in as little as 3 minutes with a no-obligation cash offer.
Estimated market value
$999,400
Get a cash offer in 3 minutes
Find out how much your home could sell for in as little as 3 minutes with a no-obligation cash offer.
Estimated market value
$999,400
- Texas
- Collin County
- McKinney
- 75071
- Waterstone Estates
- 4482 Lake Breeze Dr
