Luxury living in a quiet gated community on a 1-acre homesite! The backyard offers a warm, inviting evening setting with LED lighting in the mature trees, plus a secondary patio with an arbor and propane connection. Inside, enjoy exceptional storage, including powered attic lifts in both the garage and main home, with a 50 year impact resistent roof (2017), and a temperature- and humidity-controlled attic storage above the living area.
The chef’s kitchen features a 6-burner Thermador gas cooktop, Bosch dishwasher and double ovens, and high-end finishes designed for both function and entertaining. The home also offers 2 fireplaces, a spacious utility room with built-in cabinetry, sink, and mud bench, plus a media room with barn door, built-in speakers, and closet storage.
Energy-efficient upgrades include foam insulation, a 25 SEER Lennox 4-zone smart HVAC system with air exchange, whole-house dehumidifier, tankless water heaters with ionizer, Class 3 impact-resistant roof, and whole-house surge protector. The oversized garage features industrial-coated epoxy flooring and is an ideal size for trucks or large vehicles.
The private primary suite includes a spa-like bath with appliance garage, large walk-in shower, and relaxing soaking tub. An executive study with built-in cabinets, storage closet, and Fiber 360 broadband makes working from home easy. Conveniently located near downtown McKinney dining and shopping with easy access to Hwy 75 and 121.
Sold
Price Unknown
4488 Lake Breeze Dr, McKinney, TX 75071
4beds
3,540sqft
Single Family Residence
Built in 2016
1 Acres Lot
$949,400 Zestimate®
$--/sqft
$3,535 Estimated rent
Home value
$949,400
$902,000 - $997,000
$3,535/mo
Zestimate® history
Owner options
List your home for rent
$3,535/mo
Rent Zestimate®
Find your next renter with Zillow Rental Manager. Plus, with online applications, you can quickly screen prospective tenants – for free.
$3,535/mo
Rent Zestimate®
Refinance and save
$975/mo
Est. payment
Refinancing to a lower rate could help reduce your monthly payments and save thousands over the life of the loan.
$975/mo
Est. payment
Explore your selling options
Work with a Zillow partner agent
Leverage their expertise and Zillow's premium Showcase listings to get your home seen by more buyers.
Get startedList with your own agent
Get your home in front of millions of buyers by listing it on Zillow.
Learn how to do itSell it yourself
Take full control of how buyers see your home on Zillow by listing For Sale by Owner (FSBO).
List your homeWhat's special
Bosch dishwasherWhole-house dehumidifierFoam insulationDouble ovensExceptional storageWhole-house surge protectorPrivate primary suite
Zillow last checked:
Listing updated:
Listed by:
Christie Cannon 0456906 972-215-7747,
LPT Realty LLC 972-215-7747,
Tiffany George 0657320 972-523-4360,
LPT Realty LLC
Bought with:
Deidre Woodard, 0683430
STATUS Realty LLC
Source: NTREIS,MLS#: 21287547
Facts & features
Interior
Bedrooms & bathrooms
- Bedrooms: 4
- Bathrooms: 3
- Full bathrooms: 3
Primary bedroom
- Features: En Suite Bathroom, Walk-In Closet(s)
- Level: First
- Dimensions: 15 x 14
Bedroom
- Level: First
- Dimensions: 10 x 15
Bedroom
- Features: Ceiling Fan(s)
- Level: First
- Dimensions: 10 x 13
Bedroom
- Features: Ceiling Fan(s)
- Level: First
- Dimensions: 15 x 14
Primary bathroom
- Features: Built-in Features, Dual Sinks, Double Vanity, En Suite Bathroom, Granite Counters, Separate Shower
- Level: First
- Dimensions: 13 x 12
Dining room
- Level: First
- Dimensions: 12 x 15
Other
- Features: Built-in Features, Separate Shower
- Level: First
- Dimensions: 11 x 5
Other
- Features: Built-in Features, Granite Counters
- Level: First
- Dimensions: 6 x 10
Kitchen
- Features: Butler's Pantry, Eat-in Kitchen, Granite Counters, Kitchen Island, Pantry
- Level: First
- Dimensions: 13 x 30
Laundry
- Features: Built-in Features, Granite Counters, Utility Sink
- Level: First
- Dimensions: 9 x 10
Living room
- Features: Ceiling Fan(s)
- Level: First
- Dimensions: 19 x 20
Media room
- Features: Ceiling Fan(s)
- Level: First
- Dimensions: 15 x 19
Office
- Features: Ceiling Fan(s)
- Level: First
- Dimensions: 11 x 15
Heating
- Central, Propane
Cooling
- Central Air, Ceiling Fan(s), ENERGY STAR Qualified Equipment, Humidity Control
Appliances
- Included: Double Oven, Dishwasher, Electric Oven, Gas Cooktop, Disposal, Microwave, Vented Exhaust Fan, Wine Cooler
- Laundry: Laundry in Utility Room
Features
- Built-in Features, Dry Bar, Decorative/Designer Lighting Fixtures, Eat-in Kitchen, Granite Counters, High Speed Internet, Kitchen Island, Open Floorplan, Pantry, Vaulted Ceiling(s), Walk-In Closet(s), Air Filtration
- Flooring: Carpet, Hardwood, Tile
- Windows: Shutters, Window Coverings
- Has basement: No
- Number of fireplaces: 2
- Fireplace features: Gas Starter, Living Room, Stone
Interior area
- Total interior livable area: 3,540 sqft
Property
Parking
- Total spaces: 4
- Parking features: Attached Carport, Driveway, Epoxy Flooring, Garage, Paved, Parking Pad, Storage
- Attached garage spaces: 3
- Carport spaces: 1
- Covered spaces: 4
Features
- Levels: One
- Stories: 1
- Patio & porch: Patio, Covered
- Exterior features: Lighting, Rain Gutters
- Pool features: None
- Fencing: None
Lot
- Size: 1 Acres
- Features: Back Yard, Lawn, Landscaped, Many Trees
Details
- Additional structures: Shed(s)
- Parcel number: R893600B02001
- Other equipment: Air Purifier
Construction
Type & style
- Home type: SingleFamily
- Architectural style: Traditional,Detached
- Property subtype: Single Family Residence
Materials
- Brick
- Foundation: Pillar/Post/Pier
- Roof: Composition
Condition
- Year built: 2016
Utilities & green energy
- Sewer: Septic Tank
- Water: Public
- Utilities for property: Propane, Septic Available, Water Available
Green energy
- Energy efficient items: HVAC, Insulation
- Indoor air quality: Filtration
Community & HOA
Community
- Features: Dock, Fishing, Playground, Curbs, Gated
- Security: Fire Alarm, Gated Community, Smoke Detector(s)
- Subdivision: Waterstone Estates Sec I
HOA
- Has HOA: Yes
- Services included: All Facilities, Association Management
- HOA fee: $975 semi-annually
- HOA name: Rti/Community Management Associates
- HOA phone: 972-943-2820
Location
- Region: Mckinney
Financial & listing details
- Tax assessed value: $836,100
- Annual tax amount: $11,161
- Date on market: 6/9/2026
- Cumulative days on market: 5 days
- Listing terms: Cash,Conventional,VA Loan
- Exclusions: All Mounted Tv's (mounts convey)
Price history
| Date | Event | Price |
|---|---|---|
| 7/10/2026 | Sold | -- |
Source: NTREIS #21287547 Report a problem | ||
| 7/6/2026 | Pending sale | $950,000$268/sqft |
Source: NTREIS #21287547 Report a problem | ||
| 6/15/2026 | Contingent | $950,000$268/sqft |
Source: NTREIS #21287547 Report a problem | ||
| 6/9/2026 | Listed for sale | $950,000$268/sqft |
Source: NTREIS #21287547 Report a problem | ||
Public tax history
| Year | Property taxes | Tax assessment |
|---|---|---|
| 2025 | $9,417 -4.2% | $836,100 +1.4% |
| 2024 | $9,830 +11.2% | $824,469 +10% |
| 2023 | $8,842 -11.1% | $749,517 +10% |
| 2022 | $9,946 +2.8% | $681,379 +10% |
| 2021 | $9,671 -0.1% | $619,435 +6% |
| 2020 | $9,680 -2.4% | $584,556 -1.5% |
| 2019 | $9,922 +3.9% | $593,330 +9.9% |
| 2018 | $9,550 +733.5% | $540,000 +5.3% |
| 2017 | $1,146 | $512,680 +754.5% |
| 2016 | $1,146 +64.8% | $60,000 +33.3% |
| 2015 | $695 | $45,000 +28.6% |
| 2014 | $695 | $35,000 +48.9% |
| 2013 | -- | $23,500 |
| 2012 | -- | $23,500 -32.9% |
| 2011 | -- | $35,000 -12.5% |
| 2010 | -- | $40,000 -38.5% |
| 2009 | -- | $65,000 -21.2% |
| 2008 | -- | $82,500 +48.6% |
| 2007 | -- | $55,500 +270% |
| 2006 | -- | $15,000 |
Find assessor info on the county website
Neighborhood: Waterstone Estates
Nearby homes
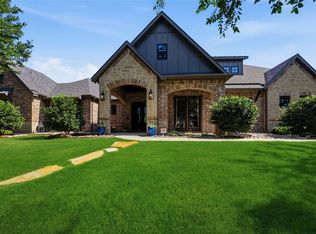
- $--4 bd3 ba4.3k sqft4482 Lake Breeze Dr, McKinney, TX 75071Sold
- $250,0001.21 acresLake Breeze Dr, Mckinney, TX 75071Off Market
- $745,0005 bd4 ba3.7k sqft4476 Lake Breeze Dr, McKinney, TX 75071Off Market
- $868,4004 bd3 ba3.9k sqft4491 Lake Breeze Dr, McKinney, TX 75071Off Market
- $--1 acreLake Breeze #LOT E27, McKinney, TX 75071Off Market
- $--1 acreB17 Lake Breeze, McKinney, TX 75071Off Market
- $--1 acreB53 Lake Breeze, McKinney, TX 75071Off Market
- $--1 acreLake Breeze Dr #A25, McKinney, TX 75071Off Market
Nearby schools
GreatSchools rating
- 4/10Webb Elementary SchoolGrades: K-5Distance: 5.7 mi
- 8/10Scott Morgan Johnson Middle SchoolGrades: 6-8Distance: 6.6 mi
- 8/10McKinney North High SchoolGrades: 9-12Distance: 6.8 mi
Schools provided by the listing agent
- Elementary: Webb
- Middle: Johnson
- High: Mckinney
- District: McKinney ISD
Source: NTREIS. This data may not be complete. We recommend contacting the local school district to confirm school assignments for this home.
Get a cash offer in 3 minutes
Find out how much your home could sell for in as little as 3 minutes with a no-obligation cash offer.
Estimated market value
$949,400
Get a cash offer in 3 minutes
Find out how much your home could sell for in as little as 3 minutes with a no-obligation cash offer.
Estimated market value
$949,400
- Texas
- Collin County
- McKinney
- 75071
- Waterstone Estates
- 4488 Lake Breeze Dr
Nearby cities
Nearby neighborhoods
Nearby zip codes
Other McKinney Topics
