Step into the timeless charm of this 1930 Craftsman bungalow, ideally situated in North Sterling Heights—just a short walk to the heart of Utica and the energy of the United Shore Professional Baseball League games nearby played at UWM Field. Set on a deep lot in a highly sought-after location, this home offers both character and opportunity. The setting alone is hard to beat—close to everything, yet with space to breathe. Located within the highly regarded Utica Community Schools, it’s a place where lifestyle and long-term value come together. Recent updates include a connection to the city sewer (January 2026), adding peace of mind and modern convenience. The metal roof presents as shingle-style, complementing the home’s classic architectural feel. Whether you’re drawn to the walkable lifestyle, the vintage charm, or the potential this property holds, this is one that feels right the moment you arrive.
Sold for $244,000
$244,000
44826 Malow Ave, Sterling Heights, MI 48314
2beds
1,292sqft
Single Family Residence
Built in 1930
0.26 Acres Lot
$245,700 Zestimate®
$189/sqft
$1,764 Estimated rent
Home value
$245,700
$233,000 - $258,000
$1,764/mo
Zestimate® history
Owner options
List your home for rent
$1,764/mo
Rent Zestimate®
Find your next renter with Zillow Rental Manager. Plus, with online applications, you can quickly screen prospective tenants – for free.
$1,764/mo
Rent Zestimate®
Refinance and save
$1,670/mo
Est. payment
Refinancing to a lower rate could help reduce your monthly payments and save thousands over the life of the loan.
$1,670/mo
Est. payment
Explore your selling options
Work with a Zillow partner agent
Leverage their expertise and Zillow's premium Showcase listings to get your home seen by more buyers.
Get startedList with your own agent
Get your home in front of millions of buyers by listing it on Zillow.
Learn how to do itSell it yourself
Take full control of how buyers see your home on Zillow by listing For Sale by Owner (FSBO).
List your homeWhat's special
Vintage charmClassic architectural feelDeep lot
Zillow last checked:
Listing updated:
Listed by:
Thomas Lipinski 586-246-6606,
Keller Williams Realty Lakeside
Bought with:
Samantha Hillery, 6501419544
Real Broker, LLC Troy
Source: MiRealSource,MLS#: 50204148 Originating MLS: MiRealSource
Originating MLS: MiRealSourceFacts & features
Interior
Bedrooms & bathrooms
- Bedrooms: 2
- Bathrooms: 1
- Full bathrooms: 1
Rooms
- Room types: Living Room, Utility/Laundry Room, Workshop, Master Bedroom, Second Flr Full Bathroom, Dining Room
Bedroom 1
- Features: Wood
- Level: Upper
- Area: 255
- Dimensions: 17 x 15
Bedroom 2
- Features: Wood
- Level: Upper
- Area: 99
- Dimensions: 11 x 9
Bathroom 1
- Level: Upper
- Area: 70
- Dimensions: 10 x 7
Dining room
- Features: Wood
- Level: Entry
- Area: 156
- Dimensions: 12 x 13
Kitchen
- Level: Entry
- Area: 120
- Dimensions: 12 x 10
Living room
- Features: Wood
- Level: Entry
- Area: 144
- Dimensions: 12 x 12
Heating
- Forced Air, Natural Gas
Cooling
- Central Air
Appliances
- Included: Dishwasher, Dryer, Freezer, Microwave, Range/Oven, Refrigerator, Gas Water Heater
- Laundry: Laundry Room
Features
- Walk-In Closet(s)
- Flooring: Hardwood, Wood
- Windows: Bay Window(s)
- Basement: Block,Full,Partially Finished
- Has fireplace: No
Interior area
- Total structure area: 1,820
- Total interior livable area: 1,292 sqft
- Finished area above ground: 1,092
- Finished area below ground: 200
Property
Parking
- Total spaces: 2
- Parking features: Garage, Detached
- Garage spaces: 2
Accessibility
- Accessibility features: Stair Lift
Features
- Levels: Two
- Stories: 2
- Patio & porch: Porch
- Body of water: N/A
- Frontage type: Road
- Frontage length: 63
Lot
- Size: 0.26 Acres
- Dimensions: 63 x 183
Details
- Parcel number: 101003127011
- Zoning description: Residential
- Special conditions: Private
Construction
Type & style
- Home type: SingleFamily
- Architectural style: Craftsman
- Property subtype: Single Family Residence
Materials
- Brick
- Foundation: Basement
Condition
- New construction: No
- Year built: 1930
Utilities & green energy
- Sewer: Public Sanitary
- Water: Public
- Utilities for property: Cable/Internet Avail.
Community & HOA
Community
- Subdivision: Lincoln Manor Sub
HOA
- Has HOA: No
Location
- Region: Sterling Heights
Financial & listing details
- Price per square foot: $189/sqft
- Tax assessed value: $219,800
- Annual tax amount: $2,136
- Date on market: 4/13/2026
- Cumulative days on market: 3 days
- Listing agreement: Exclusive Right to Sell/VR
- Listing terms: Cash,Conventional
- Road surface type: Paved
Price history
| Date | Event | Price |
|---|---|---|
| 5/26/2026 | Sold | $244,000+6.1%$189/sqft |
Source:  MiRealSource #50204148 Report a problem MiRealSource #50204148 Report a problem | ||
| 4/16/2026 | Pending sale | $230,000$178/sqft |
Source: MiRealSource #50204148 Report a problem | ||
| 4/13/2026 | Listed for sale | $230,000$178/sqft |
Source: MiRealSource #50204148 Report a problem | ||
Public tax history
| Year | Property taxes | Tax assessment |
|---|---|---|
| 2025 | $2,025 +5.6% | $109,900 +7.7% |
| 2024 | $1,918 +5.2% | $102,000 +12.1% |
| 2023 | $1,823 +2.1% | $91,000 +9% |
| 2022 | $1,785 | $83,500 +3.7% |
| 2021 | -- | $80,500 +6.2% |
| 2020 | -- | $75,800 +8.8% |
| 2019 | -- | $69,700 +13% |
| 2018 | $1,576 | $61,700 +10.6% |
| 2017 | -- | $55,800 |
| 2016 | -- | $55,800 +10.5% |
| 2015 | -- | $50,500 +22.6% |
| 2014 | -- | $41,200 |
| 2012 | -- | -- |
| 2009 | -- | -- |
| 2001 | $980 +3.2% | $34,200 +3% |
| 2000 | $950 | $33,200 |
Find assessor info on the county website
Neighborhood: 48314
Nearby homes
- $349,9004 bd3 ba2.3k sqft44850 Malow Ave, Sterling Heights, MI 48314Sold
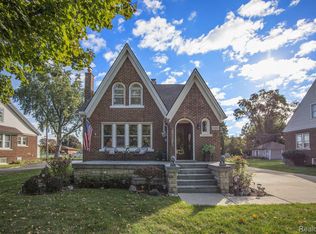
- $354,3004 bd2 ba1.8k sqft44810 Malow Ave, Sterling Heights, MI 48314Off Market
- $264,900-- bd1 ba1.4k sqft44864 Malow Ave, Sterling Heights, MI 48314Off Market
- $322,2003 bd3 ba1.5k sqft44815 Malow Ave, Sterling Heights, MI 48314Off Market
- $266,600-- bd1 ba1.4k sqft44849 Malow Ave, Sterling Heights, MI 48314Off Market
- $281,5003 bd1 ba1.1k sqft44796 Malow Ave, Sterling Heights, MI 48314Off Market
- $28,200-- bd-- ba-- sqft44829 Malow Ave, Sterling Heights, MI 48314Off Market
- $306,300-- bd1 ba1.9k sqft44863 Malow Ave, Sterling Heights, MI 48314Off Market
Nearby schools
GreatSchools rating
- 6/10Dresden Elementary SchoolGrades: PK-6Distance: 0.9 mi
- 7/10Bemis Junior High SchoolGrades: 7-8Distance: 1.6 mi
- 8/10Henry Ford II High SchoolGrades: 9-12Distance: 1.6 mi
Schools provided by the listing agent
- District: Utica Community Schools
Source: MiRealSource. This data may not be complete. We recommend contacting the local school district to confirm school assignments for this home.
Get a cash offer in 3 minutes
Find out how much your home could sell for in as little as 3 minutes with a no-obligation cash offer.
Estimated market value
$245,700
Get a cash offer in 3 minutes
Find out how much your home could sell for in as little as 3 minutes with a no-obligation cash offer.
Estimated market value
$245,700
- Michigan
- Macomb County
- Sterling Heights
- 48314
- 44826 Malow Ave
Nearby cities
Nearby zip codes
Other Sterling Heights Topics
- Apartments for Rent in 48314
- Houses for Sale in 48314
- Houses for Rent in 48314
- 48314 Real Estate
- Sterling Heights Condos
- Houses for Sale in Sterling Heights
- Newest Listings in Sterling Heights
- Sterling Heights Home Values
- Sterling Heights Real Estate Agents
- Sterling Heights Refinance
- Sterling Heights Mortgage Rates
