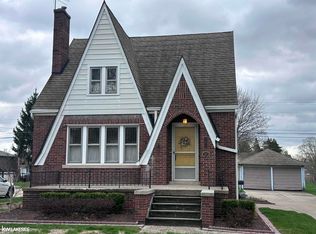
FANTASTIC OPPORTUNITY !!! 1930'S ENGLISH TUDOR. Vintage Charm Abounds throughout this Magnificent 4 Bedroom, 2 Full Bath & 1 Half Bath Home. 1st Floor Primary Addition Built in 2003 w/Full Bath, Adjoining Library/Den (Currently Utilized as Walk-In Closet). Updated Kitchen SS Appliances, Extended Granite Counters, SS Farmhouse Sink, LaFata Soft-Close Cabinets & Drawers, Walk In Pantry & Door to Spacious Back Porch w/Built in Grill Perfect for Relaxing & Entertaining. Remodeled Bathrooms, Hardwood Floors Throughout Upper Level (Under Carpet). Beautiful Archways, Cove Ceilings, & Original Leaded Glass Window. Partially Finished Basement w/Wet Bar, Laundry Area, & Half Bath Prepped to be Finished. Stamped Concrete Patio Leading to an Above-Ground Pool., Fire Pit & Back Yard Oasis w/Detached 2+ Car Garage Workshop & Additional Spacious Shed for Storage. Generously Oversized Driveway! Award Winning Utica Schools. Close to M-59, M-53, Parks, Restaurants & Shopping,
Sold for $349,900
$349,900
44850 Malow Ave, Sterling Heights, MI 48314
4beds
2,360sqft
Single Family Residence
Built in 1936
0.27 Acres Lot
$369,100 Zestimate®
$148/sqft
$2,873 Estimated rent
Home value
$369,100
$343,000 - $395,000
$2,873/mo
Zestimate® history
Owner options
List your home for rent
$2,873/mo
Rent Zestimate®
Find your next renter with Zillow Rental Manager. Plus, with online applications, you can quickly screen prospective tenants – for free.
$2,873/mo
Rent Zestimate®
Refinance and save
$2,296/mo
Est. payment
Refinancing to a lower rate could help reduce your monthly payments and save thousands over the life of the loan.
$2,296/mo
Est. payment
Explore your selling options
Work with a Zillow partner agent
Leverage their expertise and Zillow's premium Showcase listings to get your home seen by more buyers.
Get startedList with your own agent
Get your home in front of millions of buyers by listing it on Zillow.
Learn how to do itSell it yourself
Take full control of how buyers see your home on Zillow by listing For Sale by Owner (FSBO).
List your homeWhat's special
Fire pitPartially finished basementVintage charmBuilt in grillRemodeled bathroomsCove ceilingsHardwood floors
Zillow last checked:
Listing updated:
Listed by:
Haig V Istamboulian 248-379-6547,
Arterra Realty Michigan LLC
Bought with:
Nick Selsky, 6501385109
Community Choice Realty Inc
Source: Realcomp II,MLS#: 20240074832
Facts & features
Interior
Bedrooms & bathrooms
- Bedrooms: 4
- Bathrooms: 3
- Full bathrooms: 2
- 1/2 bathrooms: 1
Primary bedroom
- Level: Entry
- Dimensions: 10 x 14
Bedroom
- Level: Second
- Dimensions: 9 x 12
Bedroom
- Level: Second
- Dimensions: 9 x 12
Bedroom
- Level: Second
- Dimensions: 10 x 15
Other
- Level: Second
- Dimensions: 7 x 10
Other
- Level: Entry
- Dimensions: 7 x 7
Other
- Level: Entry
- Dimensions: 4 x 5
Dining room
- Level: Entry
- Dimensions: 12 x 12
Family room
- Level: Entry
- Dimensions: 11 x 20
Kitchen
- Level: Entry
- Dimensions: 11 x 19
Laundry
- Level: Basement
- Dimensions: 8 x 14
Library
- Level: Entry
- Dimensions: 10 x 11
Heating
- Baseboard, Natural Gas
Cooling
- Ceiling Fans, Window Units
Appliances
- Included: Dishwasher, Disposal, Free Standing Gas Range, Free Standing Refrigerator, Stainless Steel Appliances
Features
- Basement: Partially Finished
- Has fireplace: No
Interior area
- Total interior livable area: 2,360 sqft
- Finished area above ground: 1,856
- Finished area below ground: 504
Property
Parking
- Total spaces: 2.5
- Parking features: Twoand Half Car Garage, Detached
- Garage spaces: 2.5
Features
- Levels: Two
- Stories: 2
- Entry location: GroundLevelwSteps
- Patio & porch: Deck, Porch
- Exterior features: Barbecue
- Pool features: Above Ground
Lot
- Size: 0.27 Acres
- Dimensions: 63.00 x 183.00
Details
- Parcel number: 1003127010
- Special conditions: Short Sale No,Standard
Construction
Type & style
- Home type: SingleFamily
- Architectural style: Tudor
- Property subtype: Single Family Residence
Materials
- Aluminum Siding, Brick, Vinyl Siding
- Foundation: Michigan Basement
- Roof: Asphalt
Condition
- New construction: No
- Year built: 1936
Utilities & green energy
- Sewer: Public Sewer
- Water: Public
Community & HOA
Community
- Subdivision: LINCOLN MANOR
HOA
- Has HOA: No
Location
- Region: Sterling Heights
Financial & listing details
- Price per square foot: $148/sqft
- Tax assessed value: $77,548
- Annual tax amount: $2,963
- Date on market: 10/10/2024
- Cumulative days on market: 39 days
- Listing agreement: Exclusive Right To Sell
- Listing terms: Cash,Conventional
Price history
| Date | Event | Price |
|---|---|---|
| 12/2/2024 | Sold | $349,900$148/sqft |
Source:  Realcomp II #20240074832 Report a problem Realcomp II #20240074832 Report a problem | ||
| 11/18/2024 | Pending sale | $349,900$148/sqft |
Source: Realcomp II #20240074832 Report a problem | ||
| 10/10/2024 | Listed for sale | $349,900+97.4%$148/sqft |
Source: Realcomp II #20240074832 Report a problem | ||
| 11/25/2014 | Sold | $177,220-10.9%$75/sqft |
Source:  MiRealSource #31215843 Report a problem MiRealSource #31215843 Report a problem | ||
| 10/14/2014 | Price change | $199,000-5.2%$84/sqft |
Source: BHHS HWWB, REALTORS'� #214104827 Report a problem | ||
| 10/7/2014 | Listed for sale | $209,900+56.6%$89/sqft |
Source: BHHS HWWB, REALTORS'� #214104827 Report a problem | ||
| 10/14/2011 | Sold | $134,000-7.3%$57/sqft |
Source: Public Record Report a problem | ||
| 6/3/2011 | Listing removed | $144,500$61/sqft |
Source: Keller Williams - Lakeside #31045836 Report a problem | ||
| 3/3/2011 | Price change | $144,500-0.3%$61/sqft |
Source: Keller Williams - Lakeside #31045836 Report a problem | ||
| 11/18/2010 | Listed for sale | $145,000-6.4%$61/sqft |
Source: Keller Williams - Lakeside #631799 Report a problem | ||
| 9/13/2010 | Listing removed | $154,900$66/sqft |
Source: Keller Williams Realty #631799 Report a problem | ||
| 7/24/2010 | Price change | $154,900-3.1%$66/sqft |
Source: Keller Williams Realty #631799 Report a problem | ||
| 6/19/2010 | Listed for sale | $159,900$68/sqft |
Source: KELLER WILLIAMS RLTY LAKESIDE #210027475 Report a problem | ||
Public tax history
| Year | Property taxes | Tax assessment |
|---|---|---|
| 2025 | $3,129 +5.6% | $148,900 +7.2% |
| 2024 | $2,963 +5.2% | $138,900 +12.2% |
| 2023 | $2,816 +2.1% | $123,800 +9.5% |
| 2022 | $2,758 | $113,100 +4% |
| 2021 | -- | $108,700 +6.8% |
| 2020 | -- | $101,800 +10.4% |
| 2019 | -- | $92,200 +14.5% |
| 2018 | $2,435 | $80,500 +11.5% |
| 2017 | -- | $72,200 |
| 2016 | -- | $72,200 +10.4% |
| 2015 | -- | $65,400 +21.1% |
| 2014 | -- | $54,000 |
| 2012 | -- | -- |
| 2009 | -- | -- |
| 2001 | $1,175 +3.2% | $41,000 +3% |
| 2000 | $1,138 | $39,800 |
Find assessor info on the county website
Neighborhood: 48314
Nearby homes
- $264,900-- bd1 ba1.4k sqft44864 Malow Ave, Sterling Heights, MI 48314Off Market
- $244,0002 bd1 ba1.2k sqft44826 Malow Ave, Sterling Heights, MI 48314Sold
- $253,8002 bd1 ba1.3k sqft44886 Malow Ave, Sterling Heights, MI 48314Off Market
- $354,3004 bd2 ba1.8k sqft44810 Malow Ave, Sterling Heights, MI 48314Off Market
- $266,600-- bd1 ba1.4k sqft44849 Malow Ave, Sterling Heights, MI 48314Off Market
- $190,6002 bd1 ba686 sqft44904 Malow Ave, Sterling Heights, MI 48314Off Market
- $281,5003 bd1 ba1.1k sqft44796 Malow Ave, Sterling Heights, MI 48314Off Market
- $306,300-- bd1 ba1.9k sqft44863 Malow Ave, Sterling Heights, MI 48314Off Market
Nearby schools
GreatSchools rating
- 6/10Dresden Elementary SchoolGrades: PK-6Distance: 0.9 mi
- 7/10Bemis Junior High SchoolGrades: 7-8Distance: 1.6 mi
- 8/10Henry Ford II High SchoolGrades: 9-12Distance: 1.6 mi
Get a cash offer in 3 minutes
Find out how much your home could sell for in as little as 3 minutes with a no-obligation cash offer.
Estimated market value
$369,100
Get a cash offer in 3 minutes
Find out how much your home could sell for in as little as 3 minutes with a no-obligation cash offer.
Estimated market value
$369,100
- Michigan
- Macomb County
- Sterling Heights
- 48314
- 44850 Malow Ave
Nearby cities
Nearby zip codes
Other Sterling Heights Topics
- Apartments for Rent in 48314
- Houses for Sale in 48314
- Houses for Rent in 48314
- 48314 Real Estate
- Sterling Heights Condos
- Houses for Sale in Sterling Heights
- Newest Listings in Sterling Heights
- Sterling Heights Home Values
- Sterling Heights Real Estate Agents
- Sterling Heights Refinance
- Sterling Heights Mortgage Rates
