Nestled on one of Columbine/Littleton's most desirable streets, set on an enclave of a few homes and backing to a serene pond, this is your opportunity to own this private retreat in unincorporated Arapahoe County. Thoughtfully reimagined with a down-to-the-studs remodel, this stunning home leaves no detail overlooked. Enter through the front door into a welcoming open entryway. The main level boasts a sunlit living room with floor-to-ceiling windows, Pella doors, and a striking fireplace. Nearby, the gourmet kitchen is a chef’s dream, featuring top-tier appliances, designer light fixtures, abundant counter space, and a Butler’s pantry equipped with wine racks, a beverage fridge, a sink, and prep areas. Adjacent to the kitchen, the award-winning backyard beckons, showcasing a pergola, patio, fire pit, and water feature.
The upper level is home to the luxurious primary suite, complete with vaulted ceilings, surround sound, large windows, and an en-suite bath with walk-in California closets. Three additional bedrooms include one with a private bath, while the others share a hall bathroom. The finished basement offers ultimate entertainment with a game room, custom 1,200-bottle wine room, and a bar featuring a beverage fridge, dishwasher, and sink. Even the window wells feature stylish stone finishes. The main home features a 3-car attached garage. The 2006-built carriage house includes a spacious bedroom, bathroom, storage closet, and a heated 2-car garage with shelving and hot/cold water for ease of car washing or dog washing. There are ditch rights from the pond, which is very useful for exterior irrigation. You can also take out paddleboards, a canoe or go fishing in the Summer. Additional updates made to the home in 2024 include new plumbing, HVAC upgrades, and a radon mitigation system. With close proximity to Columbine Country Club and the Polo Reserve, this extraordinary home is more than a residence—it’s a lifestyle full of charm galore.
Sold for $3,040,501
$3,040,501
4483 W Cottonwood Place, Littleton, CO 80123
5beds
5,940sqft
Single Family Residence
Built in 1991
1.12 Acres Lot
$2,930,200 Zestimate®
$512/sqft
$6,718 Estimated rent
Home value
$2,930,200
$2.73M - $3.14M
$6,718/mo
Zestimate® history
Owner options
List your home for rent
$6,718/mo
Rent Zestimate®
Find your next renter with Zillow Rental Manager. Plus, with online applications, you can quickly screen prospective tenants – for free.
$6,718/mo
Rent Zestimate®
Refinance and save
$18,715/mo
Est. payment
Refinancing to a lower rate could help reduce your monthly payments and save thousands over the life of the loan.
$18,715/mo
Est. payment
Explore your selling options
Work with a Zillow partner agent
Leverage their expertise and Zillow's premium Showcase listings to get your home seen by more buyers.
Get startedList with your own agent
Get your home in front of millions of buyers by listing it on Zillow.
Learn how to do itSell it yourself
Take full control of how buyers see your home on Zillow by listing For Sale by Owner (FSBO).
List your homeWhat's special
Zillow last checked:
Listing updated:
Listed by:
Karen Brinckerhoff 303-898-9825 karen@kentwood.com,
Kentwood Real Estate DTC, LLC
Bought with:
Mckinze Casey, 100065398
LIV Sotheby's International Realty
Source: REcolorado as distributed by MLS GRID,MLS#: 4887241
Facts & features
Interior
Bedrooms & bathrooms
- Bedrooms: 5
- Bathrooms: 6
- Full bathrooms: 2
- 3/4 bathrooms: 3
- 1/2 bathrooms: 1
- Main level bathrooms: 1
Primary bedroom
- Description: Spacious With An Abundance Of Natural Light, The Primary Bedroom Features Surround Sound And Vaulted Ceilings With Gorgeous Views Of The Backyard.
- Level: Upper
- Area: 297.5 Square Feet
- Dimensions: 17 x 17.5
Bedroom
- Description: Secondary Bedroom Features It's Own Bathroom And Closet.
- Level: Upper
- Area: 149.5 Square Feet
- Dimensions: 11.5 x 13
Bedroom
- Description: Third Upstairs Bedroom With A Large Window And Closet.
- Level: Upper
- Area: 132 Square Feet
- Dimensions: 11 x 12
Bedroom
- Description: Fourth Upstairs Bedroom With A Large Window And Closet.
- Level: Upper
- Area: 138 Square Feet
- Dimensions: 11.5 x 12
Bedroom
- Description: Carriage House Bonus Room Bedroom
- Level: Upper
- Area: 420 Square Feet
- Dimensions: 17.5 x 24
Primary bathroom
- Description: The Primary Suite Is Complete With A Luxurious En-Suite Bathroom, Heated Floors, Spacious Spa-Like Shower, Built-In Linen Closets And A Custom Walk-In California Closet.
- Level: Upper
- Area: 116 Square Feet
- Dimensions: 8 x 14.5
Bathroom
- Description: Stunning Powder Bathroom On Main Level For Your Guest's Convenience.
- Level: Main
Bathroom
- Description: Upgraded En-Suite Bathroom
- Level: Upper
Bathroom
- Description: Upstairs Hallway Bathroom
- Level: Upper
Bathroom
- Description: Basement Bathroom Is Complete With Designer Finishes
- Level: Basement
Bathroom
- Description: Carriage House Bathroom
- Level: Upper
Bonus room
- Description: The Butler's Pantry Features Wine Racks, Beverage Fridge, Walk-In Pantry, Sink, Plenty Of Cabinets And Counter Prep Space.
- Level: Main
- Area: 71.25 Square Feet
- Dimensions: 7.5 x 9.5
Bonus room
- Description: Basement Bar Is Fully Equipped With A Sink, Two-Drawer Dishwasher, Beverage Refrigerator And Ice Maker.
- Level: Basement
- Area: 218.75 Square Feet
- Dimensions: 12.5 x 17.5
Bonus room
- Description: The 1200+ Bottle Wine Cellar Is Complete With Temperature Control And A Custom Door Handle.
- Level: Basement
- Area: 114.75 Square Feet
- Dimensions: 8.5 x 13.5
Dining room
- Description: Formal, Dedicated Dining Room With Large Window And Access To Butler's Pantry
- Level: Main
- Area: 188.5 Square Feet
- Dimensions: 13 x 14.5
Family room
- Description: Sun-Drenched With Floor-To-Ceiling Windows And Pella Doors With Backyard Pond Views And A Fireplace.
- Level: Main
- Area: 437 Square Feet
- Dimensions: 19 x 23
Game room
- Description: Basement Game Room Is Perfect For Entertaining With A Benchseat And Plantation Shutters
- Level: Basement
- Area: 456.25 Square Feet
- Dimensions: 12.5 x 36.5
Kitchen
- Description: Gourmet Kitchen With Top-Tier Appliances, Designer Fixtures, A Skylight And Breakfast Nook With Access To Award-Winning Backyard
- Level: Main
- Area: 212.5 Square Feet
- Dimensions: 12.5 x 17
Laundry
- Description: Truly A Dream With Front-Load Washer And Dryer, A Sink, Cabinet Space And Large Window For Natural Light.
- Level: Main
- Area: 57 Square Feet
- Dimensions: 6 x 9.5
Living room
- Description: Living Room Or Formal Study With Cozy Fireplace
- Level: Main
- Area: 188.5 Square Feet
- Dimensions: 13 x 14.5
Media room
- Description: Basement Theater Space Is Perfect For Movie Nights!
- Level: Basement
- Area: 354.75 Square Feet
- Dimensions: 16.5 x 21.5
Mud room
- Description: Access To The Attached Garage Or The Backyard.
- Level: Main
- Area: 47.5 Square Feet
- Dimensions: 5 x 9.5
Utility room
- Description: The Massive Basement Storage Room Includes Built-In Shelving Units.
- Level: Basement
- Area: 224.75 Square Feet
- Dimensions: 14.5 x 15.5
Heating
- Forced Air
Cooling
- Central Air
Appliances
- Included: Bar Fridge, Cooktop, Dishwasher, Double Oven, Dryer, Microwave, Oven, Range, Refrigerator, Warming Drawer, Washer
- Laundry: In Unit
Features
- Built-in Features, Eat-in Kitchen, High Ceilings, Kitchen Island, Pantry, Primary Suite, Radon Mitigation System, Vaulted Ceiling(s), Walk-In Closet(s), Wet Bar
- Flooring: Carpet, Wood
- Windows: Skylight(s), Window Coverings
- Basement: Finished
- Number of fireplaces: 2
- Fireplace features: Living Room, Other
- Common walls with other units/homes: No Common Walls
Interior area
- Total structure area: 5,940
- Total interior livable area: 5,940 sqft
- Finished area above ground: 4,086
- Finished area below ground: 1,549
Property
Parking
- Total spaces: 5
- Parking features: Heated Garage, Storage
- Attached garage spaces: 5
Features
- Levels: Two
- Stories: 2
- Patio & porch: Covered, Deck, Patio
- Exterior features: Fire Pit, Lighting, Private Yard
- Fencing: None
- Has view: Yes
- View description: Water
- Has water view: Yes
- Water view: Water
- Waterfront features: Pond
Lot
- Size: 1.12 Acres
- Features: Corner Lot, Cul-De-Sac, Landscaped
Details
- Parcel number: 033982835
- Special conditions: Standard
Construction
Type & style
- Home type: SingleFamily
- Architectural style: Contemporary
- Property subtype: Single Family Residence
Materials
- Frame
- Roof: Concrete
Condition
- Year built: 1991
Utilities & green energy
- Water: Agriculture/Ditch Water
Community & HOA
Community
- Subdivision: Polo Reserve
HOA
- Has HOA: Yes
- Services included: Maintenance Grounds, Road Maintenance, Snow Removal, Trash
- HOA fee: $1,000 semi-annually
- HOA name: Cottonwood Meadows
- HOA phone: 303-973-6564
Location
- Region: Littleton
Financial & listing details
- Price per square foot: $512/sqft
- Tax assessed value: $1,363,400
- Annual tax amount: $13,270
- Date on market: 2/13/2025
- Listing terms: Cash,Conventional
- Exclusions: All Personal Property Including Furniture, Wall Art, Decor And Framed Wall Painting In The Primary Bedroom. Any And All Staging Items.
- Ownership: Individual
- Road surface type: Paved
Price history
| Date | Event | Price |
|---|---|---|
| 8/7/2025 | Sold | $3,040,501-5%$512/sqft |
Source:  REcolorado as distributed by MLS GRID #4887241 Report a problem REcolorado as distributed by MLS GRID #4887241 Report a problem | ||
| 7/1/2025 | Pending sale | $3,200,000$539/sqft |
Source: REcolorado as distributed by MLS GRID #4887241 Report a problem | ||
| 4/8/2025 | Price change | $3,200,000-7.2%$539/sqft |
Source: REcolorado as distributed by MLS GRID #4887241 Report a problem | ||
| 2/13/2025 | Listed for sale | $3,450,000+357%$581/sqft |
Source: REcolorado as distributed by MLS GRID #4887241 Report a problem | ||
| 6/5/2001 | Sold | $755,000$127/sqft |
Source: Public Record Report a problem | ||
Public tax history
| Year | Property taxes | Tax assessment |
|---|---|---|
| 2025 | $14,151 +6.6% | $85,213 -31.4% |
| 2024 | $13,270 +36.5% | $124,225 -3.8% |
| 2023 | $9,720 +0.1% | $129,151 +51.7% |
| 2022 | $9,711 | $85,117 -2.8% |
| 2021 | -- | $87,566 -32.2% |
| 2020 | $14,156 +52.5% | $129,100 |
| 2019 | $9,283 | $129,100 +44.5% |
| 2018 | $9,283 +8.4% | $89,366 |
| 2017 | $8,565 | $89,366 +13.7% |
| 2016 | -- | $78,613 |
| 2015 | -- | $78,613 +13% |
| 2014 | $7,831 | $69,554 -1.9% |
| 2013 | -- | $70,930 |
| 2012 | -- | $70,930 |
| 2011 | $7,360 +10.9% | $70,930 -4% |
| 2010 | $6,636 +7% | $73,890 |
| 2009 | $6,201 | $73,890 +8% |
| 2008 | -- | $68,400 |
| 2007 | -- | $68,400 +14.2% |
| 2006 | -- | $59,907 |
| 2005 | -- | $59,907 +24.6% |
| 2002 | $3,783 +3.2% | $48,090 +11.6% |
| 2001 | $3,667 | $43,090 |
Find assessor info on the county website
Neighborhood: 80123
Nearby homes
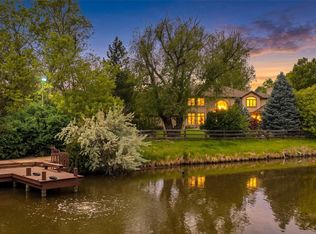
- $2,995,0006 bd5 ba6.3k sqft4443 W Cottonwood Pl, Littleton, CO 80123For Sale
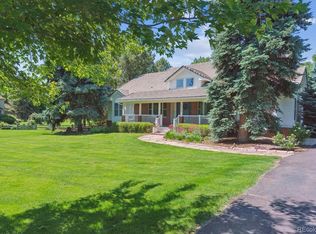
- $2,300,0005 bd5 ba4.9k sqft4484 W Cottonwood Pl, Littleton, CO 80123Sold
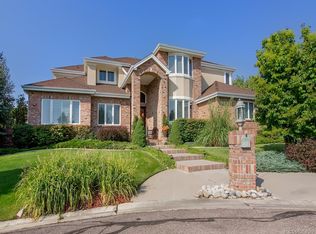
- $2,575,2005 bd6 ba7.4k sqft6 Arabian Pl, Littleton, CO 80123Off Market
- $2,460,2005 bd4 ba5.7k sqft7 Arabian Pl, Littleton, CO 80123Off Market
- $1,838,0004 bd6 ba3.4k sqft4444 W Cottonwood Pl, Littleton, CO 80123Off Market
- $1,9681 bd1 ba480 sqft6850 S Platte Canyon Rd, Littleton, CO 80123Off Market
- $998,3123 bd3 ba3k sqft6850 S Platte Canyon Rd, Littleton, CO 80123Off Market
- $2,109,7005 bd4 ba6.4k sqft8 Arabian Pl, Littleton, CO 80123Off Market
Nearby schools
GreatSchools rating
- 9/10Wilder Elementary SchoolGrades: K-5Distance: 0.7 mi
- 8/10Goddard Middle SchoolGrades: 6-8Distance: 1.7 mi
- 8/10Heritage High SchoolGrades: 9-12Distance: 2.2 mi
Schools provided by the listing agent
- Elementary: Wilder
- Middle: Goddard
- High: Heritage
- District: Littleton 6
Source: REcolorado as distributed by MLS GRID. This data may not be complete. We recommend contacting the local school district to confirm school assignments for this home.
Get a cash offer in 3 minutes
Find out how much your home could sell for in as little as 3 minutes with a no-obligation cash offer.
Estimated market value
$2,930,200
Get a cash offer in 3 minutes
Find out how much your home could sell for in as little as 3 minutes with a no-obligation cash offer.
Estimated market value
$2,930,200
- Colorado
- Arapahoe County
- Columbine Valley
- 80123
- 4483 W Cottonwood Place
Nearby cities
Nearby zip codes
Other Columbine Valley Topics
- Apartments for Rent in 80123
- Houses for Sale in 80123
- Houses for Rent in 80123
- 80123 Real Estate
- Columbine Valley Condos
- Houses for Sale in Columbine Valley
- Newest Listings in Columbine Valley
- Columbine Valley Home Values
- Columbine Valley Real Estate Agents
- Columbine Valley Refinance
- Columbine Valley Mortgage Rates
