Skip main navigation
Sold for $2,300,000
  • $2,300,000

    4484 W Cottonwood Place, Littleton, CO 80123

    5beds
    4,940sqft
    Single Family Residence
    Built in 1994
    1.56 Acres Lot
    $2,283,800 Zestimate®
    $466/sqft
    $6,000 Estimated rent

    Home value

    $2,283,800

    $2.15M - $2.42M

    $6,000/mo

    Zestimate® history
    Loading
    Loading...

    Owner options

    List your home for rent

    $6,000/mo

    Rent Zestimate®

    Find your next renter with Zillow Rental Manager. Plus, with online applications, you can quickly screen prospective tenants – for free.

    Learn more

    $6,000/mo

    Rent Zestimate®

    Refinance and save

    $15,400/mo

    Est. payment

    Refinancing to a lower rate could help reduce your monthly payments and save thousands over the life of the loan.

    See today's rates

    $15,400/mo

    Est. payment

    Explore your selling options

    Work with a Zillow partner agent

    Leverage their expertise and Zillow's premium Showcase listings to get your home seen by more buyers.

    Get started

    List with your own agent

    Get your home in front of millions of buyers by listing it on Zillow.

    Learn how to do it

    Sell it yourself

    Take full control of how buyers see your home on Zillow by listing For Sale by Owner (FSBO).

    List your home

    What's special

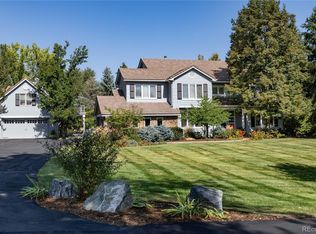
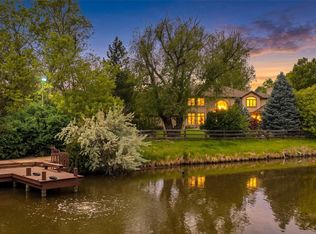
    Dramatic stacked stone fireplaceEight raised garden bedsTemperature-regulated greenhouseMaster-planned sprinkler systemElegant primary suiteRich plank flooringExtensive high-end updates
    Back on the market due to buyer’s inability to secure a contract on their contingency property. No fault of the home. This highly sought-after listing generated strong interest immediately and is ready for the next qualified buyer. Set within an exclusive five home custom enclave “Cottonwood Meadows,” with access to a community pond. This distinguished 5-bedroom, 4.5 bath residence offers refined living on a serene 1.56-acre property with valuable irrigation water rights and greenhouse. Thoughtfully reimagined with extensive high-end updates, the home blends timeless craftsmanship with modern sophistication. The main level showcases an elegant primary suite featuring a beautifully remodeled spa inspired bath (no stairs required). The main level includes an additional bedroom and full bath for multigenerational living. Rich plank flooring and a dramatic stacked stone fireplace anchor the main living spaces, creating a warm yet elevated atmosphere ideal for everyday living and upscale entertaining. The main level also includes two home offices both with great lighting and one that overlooks the spacious back yard. The walk out lower level extends the home’s livability, opening to a private patio framed by mature landscaping. At the rear of the property, a newly installed stamped concrete terrace and tranquil water feature with a Koi pond that creates a resort style outdoor retreat perfect for gatherings or quiet relaxation. From the moment you step into the backyard, you will feel the serenity of a true garden oasis. Eight raised garden beds, a temperature-regulated greenhouse, and a master-planned sprinkler system make this a dream environment for both seasoned and aspiring gardeners. Follow the winding garden pathway and discover a series of unique outdoor spaces, each planted with mature perennials that bloom in succession from spring through fall. An opportunity to own a home in a private, custom setting where comfort and natural beauty come together seamlessly.

    Zillow last checked:

    Listing updated:

    Listed by:

    Stephen Laporta 303-525-0640 steve@perfectdenverhomes.com,

    HomeSmart

    Bought with:

    Dane Rickard, 100032444

    RE/MAX Professionals

    Source: REcolorado as distributed by MLS GRID,MLS#: 7838699MLS Logo

    Facts & features

    Interior

    Bedrooms & bathrooms
    • Bedrooms: 5
    • Bathrooms: 5
    • Full bathrooms: 3
    • 3/4 bathrooms: 1
    • 1/2 bathrooms: 1
    • Main level bathrooms: 3
    • Main level bedrooms: 2
    Bedroom
    • Description: Main Level Primary, Plank Floors
    • Features: Primary Suite
    • Level: Main
    • Area: 255 Square Feet
    • Dimensions: 15 x 17
    Bedroom
    • Description: Great For Multigenerational Living
    • Level: Main
    • Area: 180 Square Feet
    • Dimensions: 12 x 15
    Bedroom
    • Description: Low Profile Carpeting
    • Level: Upper
    • Area: 144 Square Feet
    • Dimensions: 12 x 12
    Bedroom
    • Description: Low Profile Carpet, Little Loft Area As Well
    • Level: Upper
    • Area: 144 Square Feet
    • Dimensions: 12 x 12
    Bedroom
    • Description: Egress Window, Coved Ceiling
    • Level: Basement
    • Area: 208 Square Feet
    • Dimensions: 13 x 16
    Bathroom
    • Description: Newly Remodeled, Soaker Tub
    • Features: Primary Suite
    • Level: Main
    • Area: 180 Square Feet
    • Dimensions: 12 x 15
    Bathroom
    • Description: Remodeled En Suite Bath For The Multigenerational Bedroom
    • Features: En Suite Bathroom
    • Level: Main
    • Area: 60 Square Feet
    • Dimensions: 5 x 12
    Bathroom
    • Description: Shiplap, Plank Flooring
    • Level: Main
    • Area: 25 Square Feet
    • Dimensions: 5 x 5
    Bathroom
    • Description: Jack And Jill
    • Level: Upper
    • Area: 45 Square Feet
    • Dimensions: 5 x 9
    Bathroom
    • Description: Tile Flooring
    • Level: Basement
    • Area: 48 Square Feet
    • Dimensions: 6 x 8
    Dining room
    • Description: Formal Dining, Plank Floor
    • Level: Main
    • Area: 224 Square Feet
    • Dimensions: 14 x 16
    Family room
    • Description: Vaulted Ceiling, Sliding Window Wall, Plank Flooring, Stacked Stone Fireplace
    • Level: Main
    • Area: 342 Square Feet
    • Dimensions: 18 x 19
    Family room
    • Description: Wet Bar, Tile Flooring, Walk Out To Flagstone Patio
    • Level: Basement
    • Area: 612 Square Feet
    • Dimensions: 18 x 34
    Kitchen
    • Description: Large Open Kitchen, Slab Granite Counters, Great For Entertaining
    • Level: Main
    • Area: 390 Square Feet
    • Dimensions: 15 x 26
    Laundry
    • Description: Tile Flooring, Pantry Area With Beverage Cooler
    • Level: Main
    • Area: 99 Square Feet
    • Dimensions: 9 x 11
    Living room
    • Description: Formal Living Room, Plank Flooring
    • Level: Main
    • Area: 144 Square Feet
    • Dimensions: 12 x 12
    Media room
    • Description: Flexible Space, Home Gym
    • Level: Basement
    • Area: 322 Square Feet
    • Dimensions: 14 x 23
    Office
    • Description: Plank Flooring, Built Ins
    • Level: Main
    • Area: 132 Square Feet
    • Dimensions: 11 x 12
    Office
    • Description: Custom Arch Door, Great Light
    • Level: Main
    • Area: 110 Square Feet
    • Dimensions: 10 x 11
    Heating
    • Forced Air
    Cooling
    • Central Air
    Appliances
    • Included: Dishwasher, Disposal, Dryer, Gas Water Heater, Microwave, Oven, Range, Self Cleaning Oven, Washer
    Features
    • Ceiling Fan(s), Eat-in Kitchen, Entrance Foyer, Five Piece Bath, Granite Counters, High Ceilings, High Speed Internet, Jack & Jill Bathroom, Kitchen Island, Open Floorplan, Pantry, Primary Suite, Radon Mitigation System, Smoke Free, Vaulted Ceiling(s), Walk-In Closet(s), Wet Bar
    • Flooring: Carpet, Tile, Wood
    • Windows: Double Pane Windows, Window Coverings
    • Basement: Finished,Walk-Out Access
    • Number of fireplaces: 1
    • Fireplace features: Family Room, Gas, Gas Log
    Interior area
    • Total structure area: 4,940
    • Total interior livable area: 4,940 sqft
    • Finished area above ground: 3,405
    • Finished area below ground: 1,289

    Property

    Parking
    • Total spaces: 7
    • Parking features: Asphalt, Floor Coating
    • Attached garage spaces: 3
    • Details: Off Street Spaces: 4
    Features
    • Levels: Two
    • Stories: 2
    • Entry location: Ground
    • Patio & porch: Covered, Front Porch, Patio
    • Exterior features: Garden, Lighting, Private Yard, Water Feature
    • Fencing: Full
    Lot
    • Size: 1.56 Acres
    • Features: Cul-De-Sac, Irrigated, Landscaped, Level, Many Trees, Sprinklers In Front, Sprinklers In Rear
    Details
    • Parcel number: 033982878
    • Zoning: RP
    • Special conditions: Standard

    Construction

    Type & style
    • Home type: SingleFamily
    • Architectural style: Traditional
    • Property subtype: Single Family Residence
    Materials
    • Brick, Frame
    • Foundation: Concrete Perimeter
    • Roof: Concrete
    Condition
    • Updated/Remodeled
    • Year built: 1994

    Utilities & green energy

    • Electric: 220 Volts in Garage
    • Sewer: Public Sewer
    • Water: Public
    • Utilities for property: Electricity Connected, Natural Gas Connected

    Community & HOA

    Community
    • Subdivision: Cottonwood Meadows
    HOA
    • Has HOA: Yes
    • Services included: Maintenance Grounds, Road Maintenance, Snow Removal, Trash
    • HOA fee: $2,000 annually
    • HOA name: Cottonwood Meadows
    • HOA phone: 303-552-8810
    Location
    • Region: Littleton

    Financial & listing details

    • Price per square foot: $466/sqft
    • Tax assessed value: $1,255,300
    • Annual tax amount: $10,056
    • Date on market: 3/17/2026
    • Listing terms: Cash,Conventional,Jumbo,VA Loan
    • Exclusions: Exclusions: - Freezers/Coolers In Garage all Tools And Power Tools In Garage, Jukebox, Large Safe In Garage (Open To Selling Separately), Hanging Curtains In Bedrooms, Home Furniture And Decor (Except As Specifically Included), Grill/Smoker, Tractor, Workout Equipment, All Tvs And Electronics.
    • Ownership: Individual
    • Electric utility on property: Yes
    • Road surface type: Paved

    Price history

    DateEventPrice
    6/16/2026Sold$2,300,000-8%$466/sqft
    Source: REcolorado as distributed by MLS GRID #7838699 Report a problem
    5/30/2026Pending sale$2,500,000$506/sqft
    Source: REcolorado as distributed by MLS GRID #7838699 Report a problem
    4/25/2026Listed for sale$2,500,000$506/sqft
    Source: REcolorado as distributed by MLS GRID #7838699 Report a problem
    4/11/2026Pending sale$2,500,000$506/sqft
    Source: REcolorado as distributed by MLS GRID #7838699 Report a problem
    3/17/2026Listed for sale$2,500,000+66.7%$506/sqft
    Source: REcolorado as distributed by MLS GRID #7838699 Report a problem
    4/21/2021Sold$1,500,000+297.4%$304/sqft
    Source: Public Record Report a problem
    10/12/1994Sold$377,500+384%$76/sqft
    Source: Public Record Report a problem
    2/28/1994Sold$78,000$16/sqft
    Source: Public Record Report a problem

    Public tax history

    YearProperty taxesTax assessment
    2025$13,549 +6.6%$78,456 -34%
    2024$12,706 +53.1%$118,805 -3.9%
    2023$8,300 +12.9%$123,677 +71.2%
    2022$7,352 $72,246 -0.6%
    2021-- $72,709 -23%
    2020$9,667 +20.5%$94,373
    2019$8,020 $94,373 +12.3%
    2018$8,020 +8.4%$84,002
    2017$7,402 $84,002 +8.3%
    2016-- $77,538
    2015-- $77,538 +53%
    2014$6,962 $50,689 +1.7%
    2013-- $49,850
    2012-- $49,850
    2011$5,224 +10.8%$49,850 -3.6%
    2010$4,716 -12.6%$51,710
    2009$5,398 $51,710 -12.6%
    2008-- $59,182
    2007-- $59,182 +13%
    2006-- $52,353
    2005-- $52,353 +5.5%
    2002$3,905 +9%$49,640 +17.9%
    2001$3,584 $42,110
    Find assessor info on the county website

    Neighborhood: 80123

    Nearby schools

    GreatSchools rating
    Schools provided by the listing agent
    • Elementary: Wilder
    • Middle: Goddard
    • High: Heritage
    • District: Littleton 6

    Source: REcolorado as distributed by MLS GRID. This data may not be complete. We recommend contacting the local school district to confirm school assignments for this home.

    Get a cash offer in 3 minutes
    Find out how much your home could sell for in as little as 3 minutes with a no-obligation cash offer.
    Estimated market value
    $2,283,800
    Get a cash offer in 3 minutes
    Find out how much your home could sell for in as little as 3 minutes with a no-obligation cash offer.
    Estimated market value
    $2,283,800